Beautiful 3-bedroom, 2-bath waterfront home at the 80 Mile Marker of the Lake of the Ozarks! Built in 2021, this property offers an incredible lake setup with a spacious yard, plenty of parking, and outstanding views of the water. Step inside to a beautiful and unique kitchen featuring gorgeous countertops, abundant cabinetry, and plenty of workspace. The large open living area is perfect for entertaining family and friends while taking full advantage of the impressive lake views. The primary suite is a true highlight, featuring a beautiful ensuite bath and a walkout door leading directly to the deck overlooking the water—the perfect place to start or end your day. Downstairs offers tons of potential with room to create additional bedrooms, a recreation room, or even more entertainment space to fit your needs. Outside, the thoughtfully designed landscaping showcases the care that has gone into this property, while the upper deck and lower patio provide plenty of space to relax and entertain. Head down to the dock to swim, fish, spend the day on the water, or hop in the boat and enjoy everything the Lake of the Ozarks has to offer with multiple resturants located by water close by! With a newer home, incredible views, plenty of outdoor space, and direct lake access, this property truly checks all the boxes. Come see it for yourself!
For sale
$589,900
29601 Timberloop, Edwards, MO 65326
3beds
1,705sqft
Single Family Residence
Built in 2021
0.33 Acres Lot
$-- Zestimate®
$346/sqft
$21/mo HOA
What's special
Impressive lake viewsWaterfront homeSpacious yardPlenty of workspacePrimary suiteThoughtfully designed landscapingBeautiful ensuite bath
- 3 days
- 181
- 12
Zillow last checked:
Listing updated:
Listed by:
Brandon Martin 660-221-7939,
Reece Nichols Golden Key Realty 660-438-7228
Source: WCAR MO,MLS#: 104259
Facts & features
Interior
Bedrooms & bathrooms
- Bedrooms: 3
- Bathrooms: 2
- Full bathrooms: 2
Rooms
- Room types: Dining Room, Master Bathroom, Safe Room
Kitchen
- Features: Cabinets Wood, Custom Built Cabinet
Heating
- Forced Air, Electric, Heat Pump
Cooling
- Central Air, Electric
Appliances
- Included: Dishwasher, Microwave, Electric Oven/Range, Refrigerator, Water Softener Owned, Whole House Water Filter, Electric Water Heater, Water Heater
- Laundry: Lower Level
Features
- Entrance Foyer
- Flooring: Carpet, Tile
- Windows: All, Screens, Thermal/Multi-Pane, Wood Frames, Vinyl, Drapes/Curtains/Rods: None
- Basement: Full,Walk-Out Access
- Number of fireplaces: 1
- Fireplace features: Wood Burning
Interior area
- Total structure area: 3,410
- Total interior livable area: 1,705 sqft
- Finished area above ground: 1,705
Property
Parking
- Total spaces: 3
- Parking features: Detached, Garage Door Opener
- Garage spaces: 3
Features
- Patio & porch: Deck, Patio, Covered
- On waterfront: Yes
- Waterfront features: Lake Privileges, Waterfront
- Frontage length: 167
Lot
- Size: 0.33 Acres
- Dimensions: 140 x 104
Details
- Parcel number: 15201004004014000
- Special conditions: Standard
Construction
Type & style
- Home type: SingleFamily
- Architectural style: Ranch
- Property subtype: Single Family Residence
Materials
- Foundation: Concrete Perimeter
Condition
- New construction: No
- Year built: 2021
Utilities & green energy
- Electric: Supplier: SWEC, 220 Volts in Laundry, 220 Volts
- Sewer: Septic Tank
- Water: Well Community
Green energy
- Energy efficient items: Ceiling Fans, Wood Stove
Community & HOA
Community
- Subdivision: Doc's Retreat Turkey Creek Addit
HOA
- Has HOA: Yes
- HOA fee: $255 annually
Location
- Region: Edwards
Financial & listing details
- Price per square foot: $346/sqft
- Price range: $589.9K - $589.9K
- Date on market: 9/25/2026
- Road surface type: Rock
Estimated market value
Not available
Estimated sales range
Not available
Not available
Price history
| Date | Event | Price |
|---|---|---|
| 9/25/2026 | Listed for sale | $589,900$346/sqft |
Source:  WCAR MO #104259 Report a problem WCAR MO #104259 Report a problem | ||
Public tax history
Tax history is unavailable.
Monthly payment
Est. payment
Payment breakdown
Explore the cost of this home by adjusting the details. Changes won't be saved.Climate risks
Neighborhood: 65326
Nearby schools
Schools provided by the listing agent
- District: Warsaw HS-MS
Source: WCAR MO. This data may not be complete. We recommend contacting the local school district to confirm school assignments for this home.
Similar homes
- $450,0003 bd3 ba2.5k sqft26307 Santa Barbara Dr, Edwards, MO 65326For Sale

 MLS ID #104211, Rhonda K Boedeker, RE/MAX Central. WCAR MO
 - $599,9002 bd2 ba1.3k sqft29330 M Hwy, Edwards, MO 65326For Sale
 MLS ID #104008, LUKE BEAMAN, Reece Nichols Golden Key Realty. WCAR MO
 - $600,0003 bd3 ba2k sqft34577 Highway 7, Edwards, MO 65326For Sale
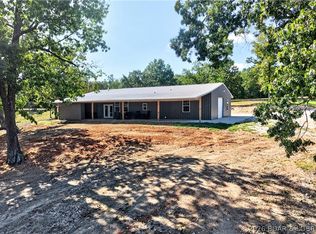 MLS ID #3590430, Allyson Cline, ReeceNichols Real Estate. LOBR
 - $649,0003 bd3 ba2.1k sqft25266 Highway Hwy W #H, Lincoln, MO 65338For Sale
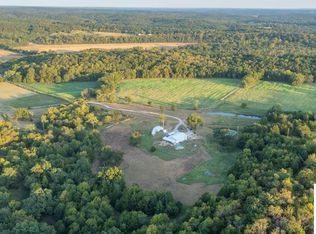 MLS ID #104178, Ryan Peck, Midwest Land Group. WCAR MO
 - $450,0002 bd2 ba1.3k sqft31456 Greenberg Dr, Edwards, MO 65326For SaleMLS ID #103853, Katie Martin-Simons, Reece Nichols Golden Key Realty. WCAR MO
- $384,9002 bd2 ba1.2k sqft26593 Santa Barbara Dr, Edwards, MO 65326For SaleMLS ID #103415, Brandon Martin, Reece Nichols Golden Key Realty. WCAR MO
- $470,0003 bd3 ba2.3k sqft22967 Peppermint Dr, Warsaw, MO 65355For SaleMLS ID #103734, Rhonda K Boedeker, RE/MAX Central. WCAR MO
- $295,0004 bd2 ba1.7k sqft843 Illinois St, Warsaw, MO 65355For SaleMLS ID #104258, Shelley J Hare, RE/MAX of Warsaw. WCAR MO
- $544,9003 bd4 ba2k sqft24240 Highway 52, Cole Camp, MO 65325For SaleMLS ID #104146, KENNIE VON HOLTEN, Reece Nichols Golden Key Realty. WCAR MO
- $599,0002 bd2 ba1.4k sqft174 Chipmunk Dr, Edwards, MO 65326For SaleMLS ID #102756, KENNIE VON HOLTEN, Reece Nichols Golden Key Realty. WCAR MO
- $399,9004 bd2 ba1.9k sqft28918 Heits Point Ave, Lincoln, MO 65338For SaleMLS ID #103970, LUKE BEAMAN, Reece Nichols Golden Key Realty. WCAR MO
- $489,9003 bd3 ba1.8k sqft26410 Herring Ct, Lincoln, MO 65338New ConstructionMLS ID #103943, Brandon Martin, Reece Nichols Golden Key Realty. WCAR MO
- $349,9003 bd3 ba1.5k sqft28282 Bluff Rd, Warsaw, MO 65355For SaleMLS ID #103626, Brandon Martin, Reece Nichols Golden Key Realty. WCAR MO
- $323,9874 bd2 ba1.7k sqft29391 Zeus Dr, Edwards, MO 65326For SaleMLS ID #103143, Brandon Martin, Reece Nichols Golden Key Realty. WCAR MO
- $329,9004 bd2 ba1.9k sqft29686 Lake Rd #57, Warsaw, MO 65355For SaleMLS ID #97233, LUKE BEAMAN, Reece Nichols Golden Key Realty. WCAR MO
- $350,0003 bd2 ba1.8k sqft29724 Lake Rd #57, Warsaw, MO 65355For SaleMLS ID #102580, KENNIE VON HOLTEN, Reece Nichols Golden Key Realty. WCAR MO
- $474,9002 bd2 ba2.2k sqft29757 Highway Mm, Warsaw, MO 65355For SaleMLS ID #104027, Julia Snodgrass, EXP Realty LLC. WCAR MO
