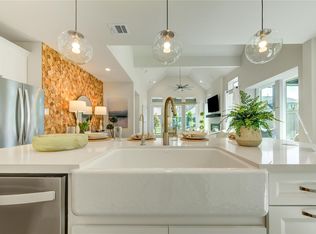
Don't miss your final opportunity to own the highly sought-after Cambridge floorplan in Jordan Ranch! Currently in the early stages of construction, this home may still offer time for buyers to personalize interior selections and finishes. Thoughtfully designed with abundant natural light, the Cambridge features expansive east- and north-facing windows that fill the home with sunshine throughout the day. Situated on an oversized corner homesite, you'll enjoy extra outdoor space and added privacy rarely found in new construction. The open-concept layout blends style and functionality, creating the perfect setting for everyday living and entertaining. Located in the award-winning Jordan Ranch community with resort-style amenities, trails, parks, and convenient access to I-10, shopping, dining, and top-rated schools. This is the last Cambridge available—don't miss it!
Pending
Price increase: $10K (10/8)
$373,132
29602 Roasted Plum Rd, Katy, TX 77494
3beds
1,887sqft
Single Family Residence
Built in 2026
5,924 Square Feet Lot
$361,500 Zestimate®
$198/sqft
$103/mo HOA
What's special
Abundant natural lightAdded privacyExtra outdoor spaceOversized corner homesiteOpen-concept layout
- 106 days
- 38
- 4
Zillow last checked:
Listing updated:
Listed by:
Jimmy Franklin TREC #0317553 281-949-6362,
eXp Realty LLC
Source: HAR,MLS#: 10736454
Facts & features
Interior
Bedrooms & bathrooms
- Bedrooms: 3
- Bathrooms: 2
- Full bathrooms: 2
Primary bedroom
- Level: First
- Area: 178.89
- Dimensions: 13'5 x 13'4
Bedroom
- Level: First
- Area: 100
- Dimensions: 10x10
Bedroom
- Level: First
- Area: 137.52
- Dimensions: 13'5 x 10'3
Family room
- Level: First
- Area: 198.33
- Dimensions: 14'2 x 14
Other
- Level: First
- Area: 106.44
- Dimensions: 9'9 x 10'11
Kitchen
- Level: First
- Area: 139.17
- Dimensions: 10 x 13'11
Heating
- Electric
Cooling
- Ceiling Fan(s), Electric
Appliances
- Included: ENERGY STAR Qualified Appliances, Water Heater, Disposal, Convection Oven, Electric Oven, Freestanding Oven, Oven, Microwave, Free-Standing Range, Gas Range, Dishwasher
- Laundry: Electric Dryer Hookup, Washer Hookup
Features
- Formal Entry/Foyer, High Ceilings, Prewired for Alarm System
- Flooring: Carpet, Tile, Vinyl
- Doors: Insulated Doors
- Windows: Insulated/Low-E windows
Interior area
- Total structure area: 1,887
- Total interior livable area: 1,887 sqft
Property
Parking
- Parking features: Attached
- Has attached garage: Yes
Features
- Stories: 1
- Patio & porch: Patio/Deck, Porch
- Exterior features: Sprinkler System
- Fencing: Back Yard,Full
Lot
- Size: 5,924 Square Feet
- Features: Back Yard, Subdivided, 0 Up To 1/4 Acre
Details
- Parcel number: 4204420010160901
Construction
Type & style
- Home type: SingleFamily
- Architectural style: Traditional
- Property subtype: Single Family Residence
Materials
- Spray Foam Insulation, Brick, Stone
- Foundation: Slab
- Roof: Composition
Condition
- New construction: Yes
- Year built: 2026
Details
- Builder name: Beazer Homes
Utilities & green energy
- Water: Water District
Green energy
- Green verification: ENERGY STAR Certified Homes, HERS Index Score, Other Energy Report, Other Green Certification
- Energy efficient items: Thermostat, Lighting, HVAC, HVAC>13 SEER
Community & HOA
Community
- Features: Subdivision Tennis Court
- Security: Prewired for Alarm System
- Subdivision: Jordan Ranch Sec 42
HOA
- Has HOA: Yes
- HOA fee: $1,235 annually
Location
- Region: Katy
Financial & listing details
- Price per square foot: $198/sqft
- Tax assessed value: $40,000
- Annual tax amount: $1,114
- Date on market: 7/28/2026
- Listing terms: Cash,Conventional,FHA,VA Loan
- Road surface type: Concrete, Curbs, Gutters
Estimated market value
$361,500
$343,000 - $380,000
$2,515/mo
Price history
| Date | Event | Price |
|---|---|---|
| 10/23/2026 | Pending sale | $373,132$198/sqft |
Source:  HAR #10736454 Report a problem | ||
| 10/8/2026 | Price change | $373,132+2.8%$198/sqft |
Source:  Beazer Homes Report a problem | ||
| 8/27/2026 | Price change | $363,132-2.5%$192/sqft |
Source: Beazer Homes Report a problem | ||
| 8/13/2026 | Price change | $372,453-0.2%$197/sqft |
Source: HAR #10736454 Report a problem | ||
| 8/1/2026 | Price change | $373,027-2.9%$198/sqft |
Source: HAR #10736454 Report a problem | ||
| 7/28/2026 | Listed for sale | $384,027-4.9%$204/sqft |
Source: HAR #10736454 Report a problem | ||
| 7/11/2025 | Listing removed | $403,990$214/sqft |
Source: Beazer Homes Report a problem | ||
| 6/20/2025 | Price change | $403,990+8.3%$214/sqft |
Source: Beazer Homes Report a problem | ||
| 5/1/2025 | Price change | $372,990+1.1%$198/sqft |
Source: Beazer Homes Report a problem | ||
| 3/27/2025 | Price change | $368,990-2.6%$196/sqft |
Source: Beazer Homes Report a problem | ||
| 3/12/2025 | Listed for sale | $378,990$201/sqft |
Source: Beazer Homes Report a problem | ||
Public tax history
| Year | Property taxes | Tax assessment |
|---|---|---|
| 2025 | $666 -0.1% | $40,000 |
| 2024 | $667 | $40,000 |
| 2023 | -- | -- |
Find assessor info on the county website
Monthly payment
Est. payment
Payment breakdown
Explore the cost of this home by adjusting the details. Changes won't be saved.Climate risks
Neighborhood: 77494
Nearby schools
Schools provided by the listing agent
- Elementary: Lindsey Elementary School (Lamar)
- Middle: Leaman Junior High School
- High: Fulshear High School
Source: HAR. This data may not be complete. We recommend contacting the local school district to confirm school assignments for this home.

Similar homes
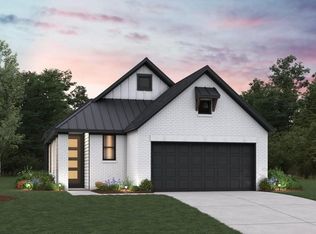
- $449,0003 bd3 ba2.1k sqft2343 Birch View Ln, Katy, TX 77494New Construction
 MLS ID #15256553, Angeline Clark, Monarch Real Estate & Ranch. HAR
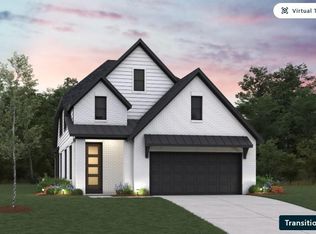
- $449,0004 bd3 ba2.2k sqft2347 Birch View Ln, Katy, TX 77494New Construction
 MLS ID #42405212, Angeline Clark, Monarch Real Estate & Ranch. HAR
- $448,8504 bd4 ba2.5k sqft2318 Red Chip Ln, Katy, TX 77493New Construction
 HAR
- $335,9903 bd2 ba1.6k sqft2834 Brandon Bluff Bnd, Fulshear, TX 77441New Construction
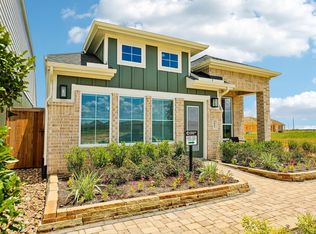 MLS ID #53830336, Katie Craig, Chesmar Homes. HAR
