Rare East Tennessee Retreat on 15 Gorgeous Acres with Mountain Views!
Discover this hidden gem offering breathtaking mountain views and the perfect blend of peaceful country living and everyday convenience, just minutes from town and LMU. This spacious 3-bedroom (plus 3 bonus rooms), 4-bath home features an ideal floor plan with the primary suite and an additional bedroom on the main level, along with formal living and dining rooms, eat-in country kitchen with island, and a cozy den. Upstairs offers two bedrooms and a full bath, while the finished basement includes a family room, another bonus room, full bath, and a additional bonus room perfect for a home office or gym.
Outside, you'll find an attached two-car garage plus a detached garage/workshop with endless possibilities for a guesthouse, in-law suite, or college student apartment. The 15-acre property also features a 30x40 barn, picturesque pond, wooded acreage for hunting or exploring, and incredible mountain views, creating the perfect setting for your own private East Tennessee retreat.
The Tennessee Tri-Fecta!! Privacy, views, space, and endless possibilities--this is East Tennessee living at its finest!
Active
$699,900
2961 Forge Ridge Rd, Harrogate, TN 37752
3beds
3,146sqft
Single Family Residence
Built in 1994
15 Acres Lot
$-- Zestimate®
$222/sqft
$-- HOA
What's special
Picturesque pondIncredible mountain viewsBreathtaking mountain viewsWooded acreageIdeal floor planAttached two-car garageCozy den
- 24 days
- 1,148
- 101
Likely to sell faster than
Zillow last checked:
Listing updated:
Listed by:
Nichole Goins,
Heartland Real Estate, LLC 423-869-0075
Source: East Tennessee Realtors,MLS#: 1358285
Facts & features
Interior
Bedrooms & bathrooms
- Bedrooms: 3
- Bathrooms: 4
- Full bathrooms: 4
Rooms
- Room types: Bonus Room
Heating
- Central, Heat Pump, Electric
Cooling
- Central Air
Appliances
- Included: Dishwasher, Microwave, Range, Refrigerator
Features
- Walk-In Closet(s), Cathedral Ceiling(s), Kitchen Island, Pantry, Eat-in Kitchen, Bonus Room
- Flooring: Carpet, Hardwood, Tile
- Basement: Walk-Out Access,Finished
- Number of fireplaces: 1
- Fireplace features: Electric, Brick, Free Standing, Wood Burning
Interior area
- Total structure area: 3,146
- Total interior livable area: 3,146 sqft
Property
Parking
- Total spaces: 2
- Parking features: Attached, Main Level
- Attached garage spaces: 2
Features
- Has view: Yes
- View description: Mountain(s), Country Setting
- Waterfront features: Pond
Lot
- Size: 15 Acres
- Features: Private, Wooded, Level, Rolling Slope
Details
- Additional structures: Workshop
- Parcel number: 016 02700 000
Construction
Type & style
- Home type: SingleFamily
- Architectural style: Traditional
- Property subtype: Single Family Residence
- Attached to another structure: Yes
Materials
- Vinyl Siding, Block, Brick
Condition
- Year built: 1994
Utilities & green energy
- Sewer: Septic Tank, Perc Test On File
- Water: Public
Community & HOA
Location
- Region: Harrogate
Financial & listing details
- Price per square foot: $222/sqft
- Tax assessed value: $462,700
- Annual tax amount: $2,475
- Date on market: 10/8/2026
Estimated market value
Not available
Estimated sales range
Not available
Not available
Price history
| Date | Event | Price |
|---|---|---|
| 10/8/2026 | Listed for sale | $699,900+86.1%$222/sqft |
Source:  East Tennessee Realtors #1358285 Report a problem | ||
| 4/5/2016 | Sold | $376,000+4600%$120/sqft |
Source: Public Record Report a problem | ||
| 8/10/2001 | Sold | $8,000$3/sqft |
Source: Public Record Report a problem | ||
Public tax history
| Year | Property taxes | Tax assessment |
|---|---|---|
| 2025 | $2,475 | $105,750 |
| 2024 | $2,475 +1.7% | $105,750 |
| 2023 | $2,432 +15% | $105,750 |
| 2022 | $2,115 +1.5% | $105,750 +30.8% |
| 2021 | $2,085 | $80,875 |
| 2020 | $2,085 | $80,875 |
| 2019 | $2,085 | $80,875 |
| 2018 | $2,085 0% | $80,875 |
| 2017 | $2,085 | $80,875 +12.3% |
| 2016 | $2,085 +16.8% | $72,000 |
| 2015 | $1,786 | $72,000 |
Find assessor info on the county website
Monthly payment
Est. payment
Payment breakdown
Explore the cost of this home by adjusting the details. Changes won't be saved.Climate risks
Neighborhood: 37752
Nearby schools
Schools provided by the listing agent
- Elementary: Forge Ridge
- High: Cumberland Gap
Source: East Tennessee Realtors. This data may not be complete. We recommend contacting the local school district to confirm school assignments for this home.
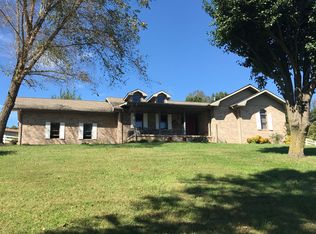
Similar homes
- $774,9004 bd4 ba2.5k sqft317 Oak Grove Rd, Harrogate, TN 37752Active
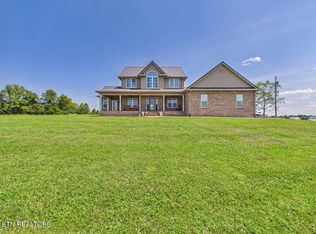
 MLS ID #1351396, Mike Hensley, REMAX PROFESSIONAL'S. East Tennessee Realtors
- $485,0004 bd3 ba2.6k sqft140 Adams Ct, Harrogate, TN 37752Active
 MLS ID #1346093, Melody Gilliam, Realty Group. East Tennessee Realtors
- $379,9003 bd3 ba2.1k sqft235 Parliament Rd, Harrogate, TN 37752Active
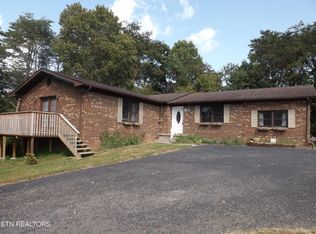 MLS ID #1354224, Steve Mason, REMAX PROFESSIONAL'S. East Tennessee Realtors
- $375,0003 bd3 ba3k sqft188 White Ave, Harrogate, TN 37752Active
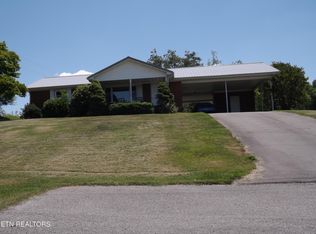 MLS ID #1343618, Steve Mason, REMAX PROFESSIONAL'S. East Tennessee Realtors
- $649,9004 bd4 ba3.1k sqft251 Topaz Ln, New Tazewell, TN 37825ActiveMLS ID #1360779, Robert Lane, Lane Realty. East Tennessee Realtors
- $699,0003 bd2 ba2.2k sqft412 Page School Rd, Pineville, KY 40977ActiveMLS ID #1349199, Virginia Wilder, Century 21 Virginia Wilder Real Estate. East Tennessee Realtors
- $399,9003 bd3 ba3k sqft770 Presidential Blvd, Harrogate, TN 37752ActiveMLS ID #1355686, Deborah Fields, Realty Group. East Tennessee Realtors
- $389,900-- bd-- ba2k sqft300 Nettleton Rd, Harrogate, TN 37752ActiveMLS ID #1360752, Shelly Mills, Realty Network, Inc. East Tennessee Realtors
- $675,0003 bd3 ba3.5k sqft385 Wildcat Hollow Rd, New Tazewell, TN 37825ActiveMLS ID #1354848, Ruth Flath, Appalachian Roots Realty. East Tennessee Realtors
- $359,9994 bd3 ba2k sqft190 Parliament Rd, Harrogate, TN 37752ActiveMLS ID #1356083, Tyler Moyers, Southland Realtors, Inc. East Tennessee Realtors
- $670,0003 bd3 ba1.6k sqft203 Nightshade Ln, New Tazewell, TN 37825ActiveMLS ID #1357578, Ruth Flath, Appalachian Roots Realty. East Tennessee Realtors
- $425,0003 bd3 ba1.6k sqft119 Parks Cir, Harrogate, TN 37752For Sale
 MLS ID #711747, Jeanna Meyers, RE/MAX Real Estate Ten Midtown. Lakeway Area AOR
- $449,9994 bd3 ba4k sqft129 Rector Dr, Harrogate, TN 37752ActiveMLS ID #1348416, Dustan Drain, Your Home Sold Guaranteed Real. East Tennessee Realtors
- $625,0004 bd2 ba2.2k sqft289 Carr Gap Rd, Speedwell, TN 37870ActiveMLS ID #1354236, Tracy Lobertini, Alco Builders & Realty Co. East Tennessee Realtors
- $650,0003 bd2 ba3.4k sqft522 Lavender View Ln, Speedwell, TN 37870ActiveMLS ID #1360191, Andi Dubois, Keller Williams Signature. East Tennessee Realtors
- $669,0004 bd4 ba4.2k sqft123 Double Tee Ct, Tazewell, TN 37879ActiveMLS ID #1335256, Chris Greene, Realty Executives Associates. East Tennessee Realtors
- $735,0003 bd4 ba3.7k sqft103 Pinnacle Pointe Way, Sharps Chapel, TN 37866ActiveMLS ID #1345827, Warren Pineda, Wallace. East Tennessee Realtors
- $375,0004 bd3 ba1.8k sqft331 Norris Dr, Tazewell, TN 37879ActiveMLS ID #1360772, Laura Begley, Backwoods Realty & Development. East Tennessee Realtors
- $499,0004 bd4 ba3.5k sqft383 Maiden Ln, Speedwell, TN 37870ActiveMLS ID #1352073, Michael Keith, Realty Executives Associates. East Tennessee Realtors
- $430,0003 bd2 ba2.2k sqft590 Cave Springs Rd, Tazewell, TN 37879ActiveMLS ID #1346116, Shonda Smart, Greater Impact Realty Lakeway. East Tennessee Realtors
