Cute outdoor playhouse includedBuilt-in deskHigh ceilingsOpen concept floor planSeparate shower stallBath featuring two sinksJetted garden tub
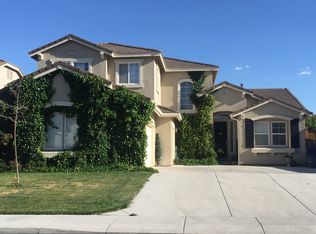

Lovely home located in the Autumn Winds Subdivision, very well maintained. Open concept floor plan with high ceilings. This would be a great home for entertaining your friends and family. A chef's dream kitchen with an abundance of storage and counter space. Additional kitchen features include bar area with second sink and a built-in desk. Oversized living room and family room with ceiling fans. Primary bedroom offers a generous amount of space with a walk-in closet off of the bath featuring two sinks, separate shower stall and jetted garden tub. Garage is set up with two car garage on one side and a third separate garage bay on the opposite end of the home. Very large concrete area on the side of the house that could easily accommodate a boat or trailer/RV. Back yard has a patio that is partially covered. Cute outdoor playhouse included.
Explore the cost of this home by adjusting the details. Changes won't be saved.
Principal & interest
$1,547
Mortgage insurance
$0
Property taxes
$170
Home insurance
$105
HOA fees
$0
Utilities
Not included
All calculations are estimates and provided by Zillow, Inc. for informational purposes only. Actual amounts may vary.
HOA fees may include property taxes on listings classified as Co-Ops. Contact the listing agent and/or owner for fee details.
Mortgage interest rates are dependent on a number of factors, including credit score, down payment, and repayment length. Interest rate data provided by Zillow Group Marketplace, Inc. as of 1/1/1970 from various mortgage lenders with which we have lead or other similar arrangements; the Estimated Payment is an average of those rates.
See how much you could borrow to make a competitive offer.