Skip main navigation
Sold
  • $1,100,000

    29611 Old Rainier Rd, Rainier, OR 97048

    4beds
    4,723sqft
    Residential, Single Family Residence
    Built in 1995
    9.03 Acres Lot
    $1,083,000 Zestimate®
    $233/sqft
    $4,700 Estimated rent

    Home value

    $1,083,000

    $1.03M - $1.14M

    $4,700/mo

    Zestimate® history
    Loading
    Loading...

    Owner options

    List your home for rent

    $4,700/mo

    Rent Zestimate®

    Find your next renter with Zillow Rental Manager. Plus, with online applications, you can quickly screen prospective tenants – for free.

    Learn more

    $4,700/mo

    Rent Zestimate®

    Refinance and save

    $5,338/mo

    Est. payment

    Refinancing to a lower rate could help reduce your monthly payments and save thousands over the life of the loan.

    See today's rates

    $5,338/mo

    Est. payment

    Explore your selling options

    Work with a Zillow partner agent

    Leverage their expertise and Zillow's premium Showcase listings to get your home seen by more buyers.

    Get started

    List with your own agent

    Get your home in front of millions of buyers by listing it on Zillow.

    Learn how to do it

    Sell it yourself

    Take full control of how buyers see your home on Zillow by listing For Sale by Owner (FSBO).

    List your home

    What's special

    Double-sided fireplaceExpansive living spacesFresh interior paintDual walk-in closetsCozy breakfast nookIntricate custom woodworkSpa-inspired walk-in shower
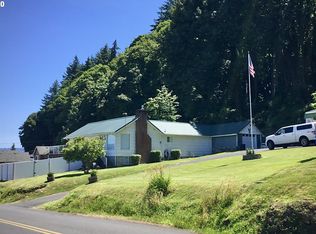
    Nestled on over 9 breathtaking acres across 5 separate tax lots in the serene hills of Rainier, Oregon, this 4,723 sq ft custom Craftsman home is a true architectural gem, once gracing the cover of a prestigious home magazine. With commanding city and river views, this 4-bedroom, (3) full baths (2) 1/2 baths sanctuary redefines luxury living, blending timeless elegance with modern comforts, all just a short drive from Portland’s vibrant energy.Step inside to discover a world of sophistication: gleaming marble floors and intricate custom woodwork set the tone for unparalleled craftsmanship. The formal living and dining rooms exude grandeur, while the cozy breakfast nook and sleek wet bar invite effortless entertaining. The heart of the home, a gourmet kitchen, flows seamlessly into expansive living spaces, perfect for hosting lavish gatherings or quiet evenings by the fire.The master suite is a private oasis, boasting a double-sided fireplace, dual walk-in closets, a jetted soaking tub, and a spa-inspired walk-in shower that promises ultimate relaxation. Upstairs, a versatile bonus room with abundant storage offers endless possibilities – think home theater, gym, or creative studio. Outside, a multilevel deck beckons you to soak in sweeping river views, surrounded by a meticulously landscaped private yard dotted with fruit trees and secured by a gated entry. Whether sipping morning coffee as the sun rises over the river or toasting to sunset vistas, this outdoor haven is designed for unforgettable moments. With its rare combination of expansive acreage, multiple tax lots, and magazine-worthy design, this estate is a once-in-a-lifetime opportunity for those seeking privacy, luxury, and a connection to nature. So much has been done before listing. Fresh interior paint, all new carpet, refinished hardwoods,landscaping, and so much more!. Attention to detail is the sellers expertise. Schedule your exclusive tour today and claim your slice of Pacific Northwest paradise!

    Zillow last checked:

    Listing updated:

    Listed by:

    Jesse Kuhn 503-706-9580,

    RE/MAX Powerpros

    Bought with:

    Katie Tuttle, 201233427

    eXp Realty, LLC

    Source: RMLS (OR),MLS#: 452378268MLS Logo

    Facts & features

    Interior

    Bedrooms & bathrooms
    • Bedrooms: 4
    • Bathrooms: 5
    • Full bathrooms: 3
    • Partial bathrooms: 2
    • Main level bathrooms: 2
    Rooms
    • Room types: Bedroom 4, Bonus Room, Bedroom 2, Bedroom 3, Dining Room, Family Room, Kitchen, Living Room, Primary Bedroom
    Primary bedroom
    • Features: Coved, Fireplace, Double Closet, Double Sinks, Jetted Tub, Suite, Tile Floor
    • Level: Main
    Bedroom 2
    • Features: Tile Floor, Walkin Closet, Wallto Wall Carpet
    • Level: Upper
    Bedroom 3
    • Features: Walkin Closet, Wallto Wall Carpet
    • Level: Upper
    Bedroom 4
    • Features: Walkin Closet, Wallto Wall Carpet
    • Level: Upper
    Dining room
    • Features: Formal, Marble
    • Level: Main
    Family room
    • Features: Builtin Features, French Doors
    • Level: Main
    Kitchen
    • Features: Disposal, Eating Area, Gourmet Kitchen, Trash Compactor, Butlers Pantry, Double Oven, Granite, Wood Floors
    • Level: Main
    Living room
    • Features: Formal, Marble, Vaulted Ceiling, Wet Bar, Wood Floors
    • Level: Main
    Heating
    • Forced Air, Fireplace(s)
    Cooling
    • Heat Pump
    Appliances
    • Included: Built In Oven, Built-In Refrigerator, Double Oven, Down Draft, Trash Compactor, Disposal, Gas Water Heater
    • Laundry: Laundry Room
    Features
    • Granite, High Ceilings, Marble, Soaking Tub, Sound System, Wainscoting, Walk-In Closet(s), Formal, Built-in Features, Eat-in Kitchen, Gourmet Kitchen, Butlers Pantry, Vaulted Ceiling(s), Wet Bar, Coved, Double Closet, Double Vanity, Suite, Cook Island, Pantry
    • Flooring: Hardwood, Tile, Wall to Wall Carpet, Wood
    • Doors: French Doors
    • Windows: Double Pane Windows, Vinyl Frames
    • Basement: Crawl Space
    • Number of fireplaces: 3
    • Fireplace features: Gas
    Interior area
    • Total structure area: 4,723
    • Total interior livable area: 4,723 sqft

    Property

    Parking
    • Total spaces: 3
    • Parking features: Driveway, Garage Door Opener, Attached
    • Attached garage spaces: 3
    • Has uncovered spaces: Yes
    Features
    • Stories: 2
    • Patio & porch: Deck, Patio
    • Exterior features: Garden, Yard
    • Has spa: Yes
    • Spa features: Bath
    • Has view: Yes
    • View description: City, River
    • Has water view: Yes
    • Water view: River
    Lot
    • Size: 9.03 Acres
    • Features: Gated, Gentle Sloping, Private, Seasonal, Secluded, Wooded, Sprinkler, Acres 1 to 3
    Details
    • Additional structures: Outbuilding, ToolShed
    • Parcel number: 18592
    • Zoning: R-2

    Construction

    Type & style
    • Home type: SingleFamily
    • Architectural style: Craftsman
    • Property subtype: Residential, Single Family Residence
    Materials
    • Brick, Cedar
    • Foundation: Slab
    • Roof: Composition
    Condition
    • Resale
    • New construction: No
    • Year built: 1995

    Utilities & green energy

    • Gas: Gas
    • Sewer: Public Sewer
    • Water: Public
    • Utilities for property: Cable Connected, Satellite Internet Service

    Community & HOA

    Community
    • Security: Security Lights, Fire Sprinkler System
    HOA
    • Has HOA: No
    Location
    • Region: Rainier

    Financial & listing details

    • Price per square foot: $233/sqft
    • Tax assessed value: $1,766,620
    • Annual tax amount: $21,663
    • Date on market: 9/4/2025
    • Cumulative days on market: 230 days
    • Listing terms: Cash,Conventional,VA Loan
    • Road surface type: Concrete, Paved

    Price history

    DateEventPrice
    6/18/2026Sold$1,100,000-1.7%$233/sqft
    Source: RMLS (OR) #452378268 Report a problem
    4/22/2026Pending sale$1,119,000$237/sqft
    Source: RMLS (OR) #452378268 Report a problem
    9/4/2025Listed for sale$1,119,000+42.2%$237/sqft
    Source: RMLS (OR) #452378268 Report a problem
    2/10/2020Sold$787,000-7.3%$167/sqft
    Source: RMLS (OR) #19322963 Report a problem
    1/31/2020Pending sale$849,000$180/sqft
    Source: RE/MAX Power Pros #19322963 Report a problem
    11/18/2019Listed for sale$849,000$180/sqft
    Source: RE/MAX Power Pros #19322963 Report a problem

    Public tax history

    YearProperty taxesTax assessment
    2024$20,673 +1.4%$1,109,126 +3%
    2023$20,387 +4.7%$1,076,828 +3%
    2022$19,471 +1.7%$1,045,471 +3%
    2021$19,153 +4.7%$1,015,025 +3%
    2020$18,296 +8.1%$985,469 +3%
    2019$16,932 -5.4%$956,774 +3%
    2018$17,901 +1%$928,910 +3%
    2017$17,729 +2.9%$901,857 +3%
    2016$17,229 +3.6%$875,594 +3%
    2015$16,629 +4.3%$850,092 +3%
    2014$15,947 +11.6%$825,341 +3%
    2013$14,286 -1.2%$801,310 +0%
    2012$14,465 -3.2%$801,190 +3%
    2011$14,939 +3.6%$777,861 +3%
    2010$14,416 +3.7%$755,212 +3%
    2009$13,899 +11.4%$733,223 +3%
    2008$12,473 +5.2%$711,875 +3%
    2007$11,859 +3%$691,130 +3%
    2006$11,511 +4%$671,020 +3%
    2005$11,067 +1.6%$651,480 +3%
    2004$10,889 $632,510 +3%
    2003-- $613,790 +3%
    2002$11,324 $595,920 +3%
    2001-- $578,550 +3%
    2000-- $561,710
    Find assessor info on the county website

    Neighborhood: 97048

    Nearby schools

    GreatSchools rating
    Schools provided by the listing agent
    • Elementary: Hudson Park
    • Middle: Rainier
    • High: Rainier

    Source: RMLS (OR). This data may not be complete. We recommend contacting the local school district to confirm school assignments for this home.

    Get pre-qualified for a loan
    At Zillow Home Loans, we can pre-qualify you in as little as 5 minutes with no impact to your credit score.

    An equal housing lender. NMLS #10287.