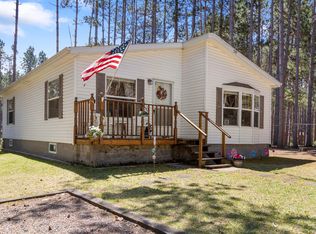
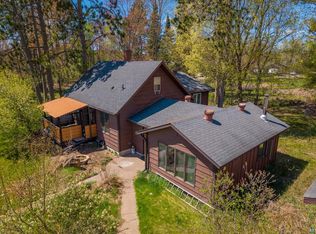
Charming 3-Bedroom Modular Home on One Acre — Great Location! Nestled among established trees on a level one-acre lot, this conveniently located 3-bedroom, 1-bath home offers the perfect blend of comfort, functionality, and outdoor living. Whether you're an outdoor enthusiast or simply seeking a serene retreat with easy access to everything you need, this property checks every box. Outside, the property truly shines. A charming brick patio with planters sits tucked between the home and the oversized 2-car garage, creating a welcoming outdoor living space perfect for morning coffee or evening entertaining. A 3-sided shed offers additional covered storage for equipment, tools, or recreational gear, while the mature trees provide natural shade, privacy, and timeless curb appeal. Adventure awaits just beyond your doorstep. The Willard Munger Bike Trail, ATV trail, and the scenic Kettle River are all close by, with the vast General Andrews State Forest offering endless opportunities for hiking and exploring. Area lakes round out a recreational lifestyle that's hard to match. Situated on a paved road with quick access to County Road 61, commuting is a breeze — with town, shopping, schools, and freeway access all within easy reach.
Pending
$235,000
29612 Denham Crossing Rd, Sturgeon Lake, MN 55783
3beds
1,432sqft
Est.: Get pre-qualified
Single Family Residence
Built in 1973
1 Acres Lot
$233,000 Zestimate®
$164/sqft
$-- HOA
What's special
Welcoming outdoor living spaceLevel one-acre lotNestled among established trees
- 41 days |
- 46 |
- 0 |
Zillow last checked:
Listing updated:
Listed by:
Amy Perrine 218-522-0323,
NextHome Perrine & Associates
Source: Lake Superior Area Realtors as distributed by MLS GRID,MLS#: 6124565
Facts & features
Interior
Bedrooms & bathrooms
- Bedrooms: 3
- Bathrooms: 1
- Full bathrooms: 1
- Main level bedrooms: 1
Bedroom
- Level: Main
- Area: 110 Square Feet
- Dimensions: 11 x 10
Bedroom
- Level: Main
- Area: 110 Square Feet
- Dimensions: 11 x 10
Bedroom
- Level: Main
- Area: 110 Square Feet
- Dimensions: 11 x 10
Bathroom
- Level: Main
- Area: 48 Square Feet
- Dimensions: 6 x 8
Bonus room
- Level: Basement
- Area: 120 Square Feet
- Dimensions: 10 x 12
Bonus room
- Description: Non-Egress Bedroom
- Level: Basement
- Area: 110 Square Feet
- Dimensions: 10 x 11
Bonus room
- Description: Non-Egress Bedroom
- Level: Basement
- Area: 140 Square Feet
- Dimensions: 10 x 14
Kitchen
- Level: Main
- Area: 152 Square Feet
- Dimensions: 19 x 8
Living room
- Level: Main
- Area: 228 Square Feet
- Dimensions: 19 x 12
Storage
- Level: Basement
- Area: 98 Square Feet
- Dimensions: 14 x 7
Utility room
- Level: Basement
- Area: 275 Square Feet
- Dimensions: 25 x 11
Heating
- Forced Air, Propane
Cooling
- Central Air
Appliances
- Included: Water Heater-Electric, Dryer, Exhaust Fan, Microwave, Range, Refrigerator, Washer
- Laundry: Dryer Hook-Ups, Washer Hookup
Features
- Ceiling Fan(s), Eat In Kitchen
- Flooring: Hardwood Floors
- Basement: Full,Partially Finished,Family/Rec Room,Utility Room,Washer Hook-Ups,Dryer Hook-Ups
- Has fireplace: No
Interior area
- Total interior livable area: 1,432 sqft
- Finished area above ground: 1,032
- Finished area below ground: 400
Property
Parking
- Total spaces: 2
- Parking features: Gravel, Detached, Electrical Service, Slab
- Garage spaces: 2
Features
- Patio & porch: Patio
Lot
- Size: 1 Acres
- Dimensions: 165 x 265
- Features: Tree Coverage - Light, Level
Details
- Additional structures: Storage Shed
- Foundation area: 1032
- Parcel number: 310201000
- Other equipment: Fuel Tank-Rented
Construction
Type & style
- Home type: SingleFamily
- Architectural style: Ranch
- Property subtype: Single Family Residence
Materials
- Vinyl, Modular
- Foundation: Concrete Perimeter
- Roof: Asphalt Shingle
Condition
- Previously Owned
- Year built: 1973
Utilities & green energy
- Electric: Minnesota Power
- Sewer: Private Sewer, Drain Field
- Water: Private, Drilled
- Utilities for property: DSL
Community & HOA
HOA
- Has HOA: No
Location
- Region: Sturgeon Lake
Financial & listing details
- Price per square foot: $164/sqft
- Tax assessed value: $157,900
- Annual tax amount: $1,276
- Date on market: 4/17/2026
- Cumulative days on market: 31 days
- Listing terms: Cash,Conventional,FHA,VA Loan
- Road surface type: Paved
Estimated market value
$233,000
$221,000 - $245,000
$1,600/mo
Price history
| Date | Event | Price |
|---|---|---|
| 5/4/2026 | Pending sale | $235,000$164/sqft |
Source:  NorthstarMLS as distributed by MLS GRID #7053252 Report a problem NorthstarMLS as distributed by MLS GRID #7053252 Report a problem | ||
| 4/24/2026 | Contingent | $235,000$164/sqft |
Source:  Lake Superior Area Realtors as distributed by MLS GRID #6124565 Report a problem Lake Superior Area Realtors as distributed by MLS GRID #6124565 Report a problem | ||
| 4/17/2026 | Listed for sale | $235,000$164/sqft |
Source: NorthstarMLS as distributed by MLS GRID #7053252 Report a problem | ||
Public tax history
| Year | Property taxes | Tax assessment |
|---|---|---|
| 2024 | $1,150 +16.6% | $125,561 -15.2% |
| 2023 | $986 -1.4% | $148,000 +26.2% |
| 2022 | $1,000 | $117,300 +12.1% |
| 2021 | -- | $104,600 +13% |
| 2020 | $914 +3.6% | $92,600 +1.9% |
| 2019 | $882 +20.5% | $90,900 +13.5% |
| 2017 | $732 -0.8% | $80,100 |
| 2016 | $738 +39.2% | $80,100 +83.7% |
| 2014 | $530 -4.7% | $43,600 -16% |
| 2011 | $556 +10.3% | $51,900 -44.8% |
| 2009 | $504 -22.9% | $94,100 -4.1% |
| 2008 | $654 | $98,100 |
Find assessor info on the county website
Monthly payment
Est. payment$--/mo
Payment breakdown
Explore the cost of this home by adjusting the details. Changes won't be saved.
All calculations are estimates and provided by Zillow, Inc. for informational purposes only. Actual amounts may vary.
HOA fees may include property taxes on listings classified as Co-Ops. Contact the listing agent and/or owner for fee details.
Mortgage interest rates are dependent on a number of factors, including credit score, down payment, and repayment length. Interest rate data provided by Zillow Group Marketplace, Inc. as of 1/1/1970 from various mortgage lenders with which we have lead or other similar arrangements; the Estimated Payment is an average of those rates.
See how much you could borrow to make a competitive offer.
Climate risks
Neighborhood: 55783
Nearby schools
GreatSchools rating
- 4/10Willow River Elementary SchoolGrades: PK-6Distance: 2.8 mi
- 3/10Willow River SecondaryGrades: 7-12Distance: 2.8 mi
A local agent can set up tours, give advice and negotiate with sellers.

- Minnesota
- Pine County
- Sturgeon Lake
- 55783
- 29612 Denham Crossing Rd
Nearby cities
Nearby zip codes
Other Sturgeon Lake Topics
