Experience the ultimate in turnkey living with this stunningly reimagined upper-level condo in the highly sought-after Shadowridge community. Boasting an airy, open layout with soaring vaulted ceilings and an abundance of natural light, this 2-bedroom, 2-bathroom residence has been meticulously updated from top to bottom. Every detail is brand new, including energy-efficient windows, fresh paint, stylish flooring, and contemporary baseboards throughout. The heart of the home is a chef-inspired kitchen featuring sleek new cabinetry, elegant countertops, a striking tiled backsplash, and a full suite of stainless steel appliances. The living area serves as a perfect centerpiece, anchored by a gorgeous new fireplace with a custom mantel. Both bathrooms have been fully transformed with modern vanities, designer fixtures, and new lighting. Step outside to the newly resurfaced balcony to enjoy the fresh air, or take advantage of the community pool and spa just steps away. Unit comes with private one car garage. With easy access to Highway 78, shopping, and dining, this home offers both luxury and convenience. All the hard work has been done—simply move in and enjoy.
For sale
Listed by: Compass • Jennie Sullivan • Contact: jennie@jennieleesullivan.com
$525,000
980 Lupine Hills Dr Unit 83, Vista, CA 92081
2beds
952sqft
Condominium
Built in 1986
-- sqft lot
$524,500 Zestimate®
$551/sqft
$569/mo HOA
What's special
- 2 days |
- 146 |
- 10 |
Zillow last checked:
Listing updated:
Listed by:
Jennie Sullivan DRE #01825678 jennie@jennieleesullivan.com,
Compass,
Jennifer Beck-Eding DRE #02165437 760-642-8456,
Compass
Source: CRMLS,MLS#: NDP2607628 Originating MLS: California Regional MLS (North San Diego County & Pacific Southwest AORs)
Originating MLS: California Regional MLS (North San Diego County & Pacific Southwest AORs)Facts & features
Interior
Bedrooms & bathrooms
- Bedrooms: 2
- Bathrooms: 2
- Full bathrooms: 2
- Main level bathrooms: 2
- Main level bedrooms: 2
Rooms
- Room types: Bedroom, Living Room, Primary Bathroom, Primary Bedroom
Primary bedroom
- Features: Main Level Primary
Primary bedroom
- Features: Primary Suite
Bedroom
- Features: Bedroom on Main Level
Cooling
- Central Air
Appliances
- Included: Dishwasher, Electric Cooktop, Electric Oven, Electric Range, Refrigerator
- Laundry: Laundry Closet, Stacked
Features
- Bedroom on Main Level, Main Level Primary, Primary Suite
- Flooring: Vinyl
- Has fireplace: Yes
- Fireplace features: Living Room
- Common walls with other units/homes: 2+ Common Walls,End Unit,No One Above
Interior area
- Total interior livable area: 952 sqft
Video & virtual tour
Property
Parking
- Total spaces: 1
- Parking features: Garage
- Garage spaces: 1
Features
- Levels: One
- Stories: 1
- Entry location: 2
- Pool features: Community, Association
- Has view: Yes
- View description: Neighborhood
- Park: Shadowridge Glen
Details
- Parcel number: 2173400837
- Zoning: R-1
- Special conditions: Standard
Construction
Type & style
- Home type: Condo
- Property subtype: Condominium
- Attached to another structure: Yes
Condition
- Year built: 1986
Utilities & green energy
- Water: See Remarks
Community & HOA
Community
- Features: Street Lights, Suburban, Sidewalks, Pool
HOA
- Has HOA: Yes
- Amenities included: Maintenance Grounds, Pool
- HOA fee: $519 monthly
- HOA name: Shadowridge Glen
- HOA phone: 858-795-7120
- Second HOA fee: $50 monthly
- Second HOA name: Shadowridge Master Association
- Second HOA phone: 833-544-7031
Location
- Region: Vista
Financial & listing details
- Price per square foot: $551/sqft
- Tax assessed value: $219,180
- Annual tax amount: $3,112
- Date on market: 8/13/2026
- Cumulative days on market: 3 days
- Listing terms: Cash,Conventional,Fannie Mae,VA Loan
Estimated market value
$524,500
$498,000 - $551,000
$2,689/mo
Price history
| Date | Event | Price |
|---|---|---|
| 8/13/2026 | Listed for sale | $525,000+32.2%$551/sqft |
Source:  CRMLS #NDP2607628 Report a problem CRMLS #NDP2607628 Report a problem | ||
| 5/29/2026 | Sold | $397,000-6.6%$417/sqft |
Source: CRMLS #SW26033109 Report a problem | ||
| 5/16/2026 | Pending sale | $425,000$446/sqft |
Source: CRMLS #SW26033109 Report a problem | ||
| 5/8/2026 | Price change | $425,000-5.3%$446/sqft |
Source: CRMLS #SW26033109 Report a problem | ||
| 4/3/2026 | Price change | $449,000-6.3%$472/sqft |
Source: CRMLS #SW26033109 Report a problem | ||
| 3/24/2026 | Pending sale | $479,000$503/sqft |
Source: CRMLS #SW26033109 Report a problem | ||
| 2/13/2026 | Listed for sale | $479,000+169.1%$503/sqft |
Source: CRMLS #SW26033109 Report a problem | ||
| 11/20/2012 | Sold | $178,000-7.5%$187/sqft |
Source: Public Record Report a problem | ||
| 10/4/2012 | Listed for sale | $192,500+20.3%$202/sqft |
Source: RE/MAX By-the-Sea #120049973 Report a problem | ||
| 7/29/2009 | Sold | $160,000-8.6%$168/sqft |
Source: Public Record Report a problem | ||
| 3/25/2009 | Sold | $175,000-36.1%$184/sqft |
Source: Public Record Report a problem | ||
| 4/27/2006 | Sold | $274,000+139.3%$288/sqft |
Source: Public Record Report a problem | ||
| 2/7/2000 | Sold | $114,500$120/sqft |
Source: Public Record Report a problem | ||
Public tax history
| Year | Property taxes | Tax assessment |
|---|---|---|
| 2025 | $3,112 +4.7% | $219,180 +2% |
| 2024 | $2,973 +1.9% | $214,884 +2% |
| 2023 | $2,916 +0.3% | $210,672 +2% |
| 2022 | $2,909 +1.8% | $206,542 +2% |
| 2021 | $2,858 +0.3% | $202,494 +1% |
| 2020 | $2,850 +35.5% | $200,418 +2% |
| 2019 | $2,104 -22.4% | $196,490 +2% |
| 2018 | $2,710 -0.3% | $192,638 +2% |
| 2017 | $2,719 +1.8% | $188,862 +2% |
| 2016 | $2,670 +0.3% | $185,160 +1.5% |
| 2015 | $2,662 +1.9% | $182,380 +2% |
| 2014 | $2,613 | $178,808 +0.5% |
| 2013 | -- | $178,000 +8.3% |
| 2012 | -- | $164,428 +2% |
| 2011 | -- | $161,204 +0.8% |
| 2010 | -- | $160,000 -3% |
| 2009 | -- | $165,000 -25% |
| 2008 | -- | $220,000 -15.4% |
| 2007 | -- | $260,000 +101.9% |
| 2006 | -- | $128,770 +2% |
| 2005 | -- | $126,246 +2% |
| 2004 | -- | $123,772 +1.9% |
| 2003 | -- | $121,505 +2% |
| 2002 | -- | $119,124 +2% |
| 2001 | -- | $116,789 |
Find assessor info on the county website
Monthly payment
Est. payment
Payment breakdown
Explore the cost of this home by adjusting the details. Changes won't be saved.Climate risks
Neighborhood: 92081
Nearby schools
GreatSchools rating
- 6/10Breeze Hill Elementary SchoolGrades: K-5Distance: 2 mi
- 3/10Madison Middle SchoolGrades: 6-8Distance: 2 mi
- 6/10Rancho Buena Vista High SchoolGrades: 9-12Distance: 1.3 mi
- $515,0002 bd2 ba952 sqft980-980 Lupine Hills Dr #81, Vista, CA 92081Sold
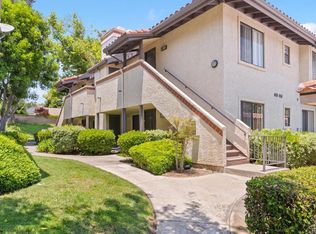
- $603,2503 bd2 ba1.3k sqft974 Lupine Hills Dr UNIT 72, Vista, CA 92081Sold

- $592,5002 bd2 ba1.1k sqft974 Lupine Hills Dr UNIT 78, Vista, CA 92081Sold
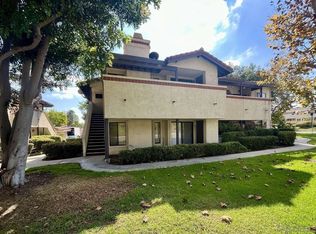
- $599,0003 bd2 ba1.3k sqft966 Lupine Hills Dr UNIT 64, Vista, CA 92081For Sale
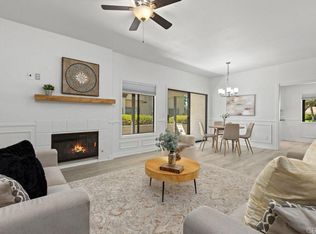
- $642,5003 bd2 ba1.3k sqft966 Lupine Hills Dr UNIT 69, Vista, CA 92081Sold
- $507,3002 bd2 ba1k sqft956 Lupine Hills Dr UNIT 51, Vista, CA 92081Off Market
- $590,3003 bd2 ba1.3k sqft986 Lupine Hills Dr UNIT 93, Vista, CA 92081Off Market
- $566,4003 bd2 ba1.3k sqft992 Lupine Hills Dr UNIT 97, Vista, CA 92081Off Market
A local agent can set up tours, give advice and negotiate with sellers.
Similar homes
- $579,0002 bd2 ba1.1k sqft926 Lupine Hills Dr Unit 15, Vista, CA 92081For Sale
 MLS ID #SW26134995, Maurice Paschall, Square One Realtor Group, Inc. CRMLS
 - $490,0002 bd2 ba908 sqft222 Woodland Pkwy Unit 153, San Marcos, CA 92069For Sale
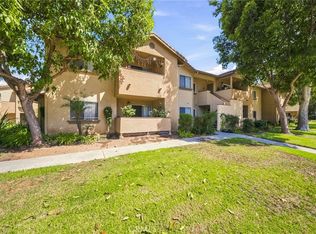 MLS ID #SW26174993, Wendy Smith, Reliable Realty Inc.. CRMLS
 - $494,0002 bd2 ba1.1k sqft333 N Melrose Dr Unit E, Vista, CA 92083For Sale
 MLS ID #ND26105314, Kim Drusch, Real Broker. CRMLS
 - $579,0003 bd2 ba1.1k sqft201 Diamond Way APT 222, Vista, CA 92083For Sale
 MLS ID #NDP2607243, Jason Jia, Rancho Coastal Properties, Inc. CRMLS
 - $435,0002 bd2 ba856 sqft530 Calle Montecito, Oceanside, CA 92057For SaleMLS ID #SW26175763, Kimberly Nardi, Grapevine Properties. CRMLS
- $475,0002 bd2 ba1.1k sqft425 Autumn Dr APT 21, San Marcos, CA 92069For SaleMLS ID #NDP2603966, Angela Pinamonti, Real Brokerage Technologies. CRMLS
- $499,9992 bd2 ba966 sqft1016 Grape St, San Marcos, CA 92069For SaleMLS ID #SW26116310, Phillip Roberts, Redfin Corporation. CRMLS
- $519,0002 bd2 ba1.1k sqftMorada, San Diego, CA 92128For SaleMLS ID #260019227, Todd D Fortney, Coldwell Banker Realty. SDMLS
- $579,9002 bd2 ba966 sqft2055 Earl Gln, Escondido, CA 92026For SaleMLS ID #IV26149578, JEAN TANNER, NATIONAL REALTY GROUP. CRMLS
- $510,0002 bd1 ba1k sqft441 Los Arbolitos Blvd, Oceanside, CA 92058For SaleMLS ID #NDP2607217, Colleen Dotters, Compass. CRMLS
- $534,9002 bd2 ba904 sqft506 Canyon Dr Unit 58, Oceanside, CA 92054For SaleMLS ID #OC26094152, Kathy Beard, Berkshire Hathaway HomeServic. CRMLS
- $459,9002 bd2 ba1k sqft31940 Del Cielo Est Unit C3, Bonsall, CA 92003For SaleMLS ID #SW26163703, Antonio Mendoza, AVM Real Estate Services. CRMLS
- $560,0002 bd3 ba1.1k sqft140 E El Norte Pkwy Unit 59, Escondido, CA 92026For SaleMLS ID #SW26133416, Jennifer Andersen, Trillion Real Estate. CRMLS
- $454,0002 bd2 ba987 sqft615 Fredricks Ave Unit 167, Oceanside, CA 92058For SaleMLS ID #OC26075618, Gigi Hernandez, Authentic Partners. CRMLS
- $583,9993 bd2 ba1.1k sqft4267 Arcata Bay Way, Oceanside, CA 92058For SaleMLS ID #SW26101849, Anthony Glenn, eXp Realty of California, Inc.. CRMLS
- $405,0002 bd1 ba788 sqft3435 Capalina Rd APT 10, San Marcos, CA 92069For SaleMLS ID #ND26151946, Zhehao Kang, Allison James Estates & Homes. CRMLS
- $745,0003 bd3 ba1.3k sqft730 Breeze Hill Rd APT 230, Vista, CA 92081For SaleMLS ID #PW26052915, Jimmy Thach, Seal Real Estate. CRMLS
- $425,0002 bd2 ba987 sqft615 Fredricks Ave Unit 175, Oceanside, CA 92058For SaleMLS ID #SW26162917, Annette Robinson, eXp Realty of California, Inc.. CRMLS
- $456,0002 bd2 ba987 sqft615 Fredricks Ave Unit 151, Oceanside, CA 92058For SaleMLS ID #ND26085757, Nancy Howard, Howard West Coast Realty. CRMLS
- $529,0002 bd1 ba906 sqft12039 Alta Carmel Ct Unit 150, San Diego, CA 92128For SaleMLS ID #PTP2605865, Lorena Salcedo, JL Lenz Real Estate. CRMLS
Local buyer's agents are ready to help
