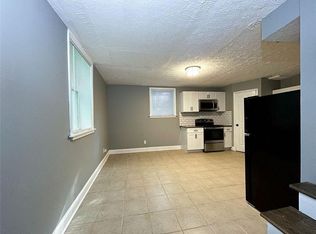
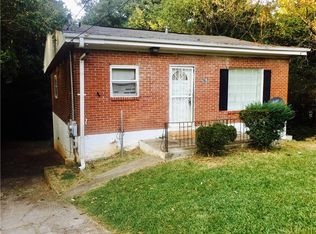
Charming East Point Home with Detached Carriage House - Endless Income & Lifestyle Potential! Welcome to 2963 Redwine Road in East Point, Georgia...a rare opportunity to own a versatile property with a separate carriage house, offering endless possibilities for homeowners and investors alike. The main residence features a welcoming layout filled with natural light, comfortable living spaces, and thoughtful updates throughout. The kitchen provides ample cabinetry and workspace, while the bedrooms and bathrooms offer both comfort and functionality for everyday living. What truly sets this property apart is the detached carriage house, creating the perfect opportunity for a guest suite, home office, creative studio, rental income, multigenerational living, or private retreat. Whether you're looking to offset your mortgage with additional income or simply need extra space, this unique feature adds exceptional value and flexibility. Situated on a generous lot, the outdoor space provides room to relax, entertain, garden, or expand your vision. Conveniently located just minutes from Hartsfield-Jackson Atlanta International Airport, Downtown Atlanta, major highways, shopping, dining, and entertainment, this property combines accessibility with charm. Properties offering a separate carriage house are increasingly difficult to find, making 2963 Redwine Road a standout opportunity in the East Point market. Whether you're a homeowner seeking additional space or an investor looking for income-producing potential, this property is one you won't want to miss. Property sold AS-IS
Active
Price cut: $45K (8/7)
$250,000
2963 Redwine Rd, East Pt, GA 30344
3beds
752sqft
Single Family Residence
Built in 1955
0.3 Acres Lot
$248,500 Zestimate®
$332/sqft
$-- HOA
What's special
Detached carriage houseThoughtful updates throughoutComfortable living spacesGenerous lot
- 124 days
- 71
- 7
Zillow last checked:
Listing updated:
Listed by:
Angie Walker 404-956-8597,
Keller Williams Atlanta Perimeter
Source: GAMLS,MLS#: 10785745
Facts & features
Interior
Bedrooms & bathrooms
- Bedrooms: 3
- Bathrooms: 2
- Full bathrooms: 2
- Main level bathrooms: 1
- Main level bedrooms: 1
Rooms
- Room types: Family Room
Dining room
- Features: Dining Rm/Living Rm Combo
Kitchen
- Features: Breakfast Area, Breakfast Bar, Kitchen Island
Heating
- Central
Cooling
- Central Air
Appliances
- Included: Dishwasher
- Laundry: In Basement, Laundry Closet
Features
- Double Vanity, Master On Main Level, Other
- Flooring: Vinyl
- Windows: Double Pane Windows
- Basement: Daylight,Exterior Entry,Finished,Full
- Has fireplace: No
- Common walls with other units/homes: No Common Walls
Interior area
- Total structure area: 752
- Total interior livable area: 752 sqft
- Finished area above ground: 752
- Finished area below ground: 0
Property
Parking
- Parking features: None
Features
- Levels: Two
- Stories: 2
- Patio & porch: Patio
- Exterior features: Other
- Fencing: Chain Link
- Has view: Yes
- View description: City
- Body of water: None
Lot
- Size: 0.3 Acres
- Features: Level
- Residential vegetation: Wooded
Details
- Additional structures: Guest House
- Parcel number: 14 022300010357
Construction
Type & style
- Home type: SingleFamily
- Architectural style: Ranch
- Property subtype: Single Family Residence
Materials
- Concrete
- Roof: Composition
Condition
- Resale
- New construction: No
- Year built: 1955
Utilities & green energy
- Sewer: Public Sewer
- Water: Public
- Utilities for property: Cable Available, Electricity Available, Phone Available, Sewer Available, Water Available
Community & HOA
Community
- Features: Street Lights, Near Public Transport, Walk To Schools, Near Shopping
- Security: Smoke Detector(s)
- Subdivision: Williamsburg
HOA
- Has HOA: No
- Services included: None
Location
- Region: East Pt
Financial & listing details
- Price per square foot: $332/sqft
- Tax assessed value: $182,300
- Annual tax amount: $1,905
- Date on market: 6/12/2026
- Cumulative days on market: 124 days
- Listing agreement: Exclusive Agency
- Listing terms: Cash,Conventional
- Electric utility on property: Yes
Estimated market value
$248,500
$236,000 - $261,000
$1,876/mo
Price history
| Date | Event | Price |
|---|---|---|
| 8/7/2026 | Price change | $250,000-15.3%$332/sqft |
Source:  GAMLS #10785745 Report a problem GAMLS #10785745 Report a problem | ||
| 7/8/2026 | Price change | $295,000-1.7%$392/sqft |
Source:  FMLS GA #7788305 Report a problem FMLS GA #7788305 Report a problem | ||
| 6/15/2026 | Listed for sale | $300,000+17.6%$399/sqft |
Source: FMLS GA #7788305 Report a problem | ||
| 5/4/2026 | Listing removed | $1,045$1/sqft |
Source: Zillow Rentals Report a problem | ||
| 3/9/2026 | Price change | $1,045-5%$1/sqft |
Source: Zillow Rentals Report a problem | ||
| 1/2/2026 | Price change | $1,100-15.1%$1/sqft |
Source: Zillow Rentals Report a problem | ||
| 11/13/2025 | Price change | $1,295+17.7%$2/sqft |
Source: Zillow Rentals Report a problem | ||
| 11/10/2025 | Price change | $1,100-15.1%$1/sqft |
Source: Zillow Rentals Report a problem | ||
| 10/1/2025 | Listed for rent | $1,295$2/sqft |
Source: Zillow Rentals Report a problem | ||
| 10/1/2024 | Listing removed | $1,295$2/sqft |
Source: Zillow Rentals Report a problem | ||
| 9/19/2024 | Listed for rent | $1,295+12.6%$2/sqft |
Source: GAMLS #10380780 Report a problem | ||
| 2/29/2024 | Listing removed | -- |
Source: Zillow Rentals Report a problem | ||
| 2/7/2024 | Listed for rent | $1,150$2/sqft |
Source: Zillow Rentals Report a problem | ||
| 4/23/2023 | Listing removed | -- |
Source: Zillow Rentals Report a problem | ||
| 4/12/2023 | Price change | $1,150+4.5%$2/sqft |
Source: Zillow Rentals Report a problem | ||
| 4/11/2023 | Price change | $1,100-13.7%$1/sqft |
Source: Zillow Rentals Report a problem | ||
| 3/5/2023 | Price change | $1,275-12.1%$2/sqft |
Source: Zillow Rentals Report a problem | ||
| 1/30/2023 | Listed for rent | $1,450$2/sqft |
Source: Zillow Rentals Report a problem | ||
| 11/12/2021 | Sold | $255,000+2%$339/sqft |
Source: FMLS GA #6953747 Report a problem | ||
| 10/11/2021 | Pending sale | $249,900$332/sqft |
Source: GAMLS #9063177 Report a problem | ||
| 10/7/2021 | Listed for sale | $249,900+202.9%$332/sqft |
Source: GAMLS #9063177 Report a problem | ||
| 8/24/2020 | Sold | $82,500-2.8%$110/sqft |
Source:  GAMLS #8837571 Report a problem GAMLS #8837571 Report a problem | ||
| 8/17/2020 | Pending sale | $84,900$113/sqft |
Source: Jar House LLC #6765187 Report a problem | ||
| 7/28/2020 | Listed for sale | $84,900$113/sqft |
Source: Jar House Brokerage #8740084 Report a problem | ||
| 3/19/2020 | Pending sale | $84,900+80.6%$113/sqft |
Source: Jar House LLC #8740084 Report a problem | ||
| 7/12/2019 | Sold | $47,000+4.4%$63/sqft |
Source: Public Record Report a problem | ||
| 4/7/2008 | Sold | $45,000-62.5%$60/sqft |
Source: Public Record Report a problem | ||
| 3/3/2006 | Sold | $119,953-13.7%$160/sqft |
Source: Public Record Report a problem | ||
| 2/25/2005 | Sold | $139,000+54.4%$185/sqft |
Source: Public Record Report a problem | ||
| 12/9/2003 | Sold | $90,000$120/sqft |
Source: Public Record Report a problem | ||
Public tax history
| Year | Property taxes | Tax assessment |
|---|---|---|
| 2025 | $1,905 -10.8% | $72,920 -10.8% |
| 2024 | $2,135 +43.7% | $81,720 +44.1% |
| 2023 | $1,486 -13.4% | $56,720 -13% |
| 2022 | $1,715 +37.3% | $65,200 +41.6% |
| 2021 | $1,249 +18.7% | $46,040 +23.5% |
| 2020 | $1,052 -30.8% | $37,280 -13.9% |
| 2019 | $1,521 | $43,320 +2.5% |
| 2018 | $1,521 | $42,280 +151.1% |
| 2017 | $1,521 +148.6% | $16,840 |
| 2016 | $612 0% | $16,840 |
| 2015 | $612 +118.1% | $16,840 |
| 2014 | $281 | $16,840 +54.2% |
| 2013 | -- | $10,920 |
| 2012 | $170 | $10,920 |
| 2011 | -- | $10,920 |
| 2010 | $167 -86.1% | $10,920 -78.8% |
| 2009 | $1,204 | $51,560 |
| 2008 | -- | $51,560 -0.2% |
| 2007 | $1,478 +13.5% | $51,640 +71% |
| 2003 | $1,302 -5.5% | $30,200 +2.6% |
| 2002 | $1,379 | $29,440 |
Find assessor info on the county website
Monthly payment
Est. payment
Payment breakdown
Explore the cost of this home by adjusting the details. Changes won't be saved.Climate risks
Neighborhood: 30344
Nearby schools
Schools provided by the listing agent
- Elementary: Hillard
- Middle: Woodland
- High: Tri Cities
Source: GAMLS. This data may not be complete. We recommend contacting the local school district to confirm school assignments for this home.
Similar homes
- $215,0003 bd2 ba1k sqft2328 Bonner Rd, East Pt, GA 30344Active

 MLS ID #10810202, Shannon Green, Virtual Properties Realty.com. GAMLS
 - $195,4003 bd1 ba936 sqft3069 McKenzie Rd, Atlanta, GA 30344Active
 MLS ID #10813183, Rahmann D Williams, Cox & Company Real Estate, LLC. GAMLS
 - $241,0003 bd2 ba1.1k sqft352 Dollar Mill Ct SW, Atlanta, GA 30331Active
 MLS ID #10786809, Mark Spain, Mark Spain Real Estate. GAMLS
 - $250,0002 bd2 ba864 sqft142 Hutton Pl NW, Atlanta, GA 30318For Sale

 MLS ID #7819132, Krishna Sheth, Virtual Properties Realty.com. FMLS GA
 - $145,0003 bd1 ba1k sqft3283 Pebble Dr, East Pt, GA 30344ActiveMLS ID #10763233, Kris M Kolarich, Southern Classic Realtors. GAMLS
- $289,9003 bd2 ba1k sqft2762 Connally Dr SW, Atlanta, GA 30311ActiveMLS ID #10851428, Renee Richards-Garrick, Peach State Realty. GAMLS
- $239,9003 bd2 ba1k sqft792 Plainville Cir SW, Atlanta, GA 30331ActiveMLS ID #10834617, Keshia Appkins, BHGRE Metro Brokers. GAMLS
- $239,9003 bd2 ba1k sqft271 Oak Dr SE, Atlanta, GA 30354ActiveMLS ID #10807904, Mark Spain, Mark Spain Real Estate. GAMLS
- $235,0003 bd2 ba900 sqft1171 Octavia St SE, Atlanta, GA 30315ActiveMLS ID #10834125, Chris Hurd, Blue Mountain Realty GA LLC. GAMLS
- $167,0003 bd1 ba950 sqft2213 Westover Dr, East Pt, GA 30344ActiveMLS ID #10373443, Chris Hurd, Blue Mountain Realty GA LLC. GAMLS
- $170,0003 bd2 ba1k sqft1465 Holcomb Ave, East Pt, GA 30344ActiveMLS ID #10772062, Chris Hurd, Blue Mountain Realty GA LLC. GAMLS
- $225,0003 bd2 ba1k sqft2146 Nelms Dr SW, Atlanta, GA 30315ActiveMLS ID #10835922, Michael Brock, Realty of America. GAMLS
- $250,0002 bd1 ba864 sqft2535 Abner Pl NW, Atlanta, GA 30318ActiveMLS ID #10808493, Michael S Hickman, Keller Williams Community Partners. GAMLS
- $249,9003 bd2 ba1k sqft3570 Briar Dr, Lithia Springs, GA 30122ActiveMLS ID #10845045, Mauricio A Plata, Virtual Properties Realty.com. GAMLS
- $250,0003 bd2 ba1.1k sqft145 Holly Rd NW, Atlanta, GA 30314ActiveMLS ID #10683437, Kristen Johnson, Compass. GAMLS
- $225,0003 bd2 ba1.1k sqft2237 Penelope St NW, Atlanta, GA 30314For SaleMLS ID #7831133, INGA RAZ, Chapman Hall Realty. FMLS GA
- $188,0003 bd2 ba1k sqft2185 Chinaberry Way SW, Atlanta, GA 30311ActiveMLS ID #10739712, Chris Hurd, Blue Mountain Realty GA LLC. GAMLS
- $229,5003 bd2 ba1k sqft923 Redford Dr SE, Atlanta, GA 30315ActiveMLS ID #10854388, Jazmeen Hameed, FASS Real Estate Services GA. GAMLS
- $235,0003 bd2 ba1k sqft8570 Kennesaw Ct, Jonesboro, GA 30238ActiveMLS ID #10857575, Naiverh C Castelao, Virtual Properties Realty.com. GAMLS
