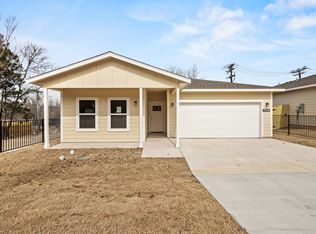
Nearly new and move-in ready in Dallas! Built in 2024, this 3-bedroom, 2-bath home offers modern finishes, an open-concept layout, and an attached 2-car garage, all at $290,000. The kitchen features quartz countertops, a large island, white shaker-style cabinetry, stainless steel appliances, and plenty of space for everyday living and entertaining. The home also features a dedicated laundry area, fenced backyard, corner lot, and no HOA.
SELLER ASSISTANCE AVAILABLE! With an acceptable offer, seller is willing to consider a contribution toward buyer’s allowable closing costs, prepaid items, or eligible interest-rate buydown, subject to lender and loan-program limits. Qualified buyers may also have access to down-payment-assistance or other financing programs through third-party lenders. Financing programs are subject to borrower qualification, program eligibility, availability, and lender approval.
Convenient secondary access from Tracy Road provides an additional approach to the property. Schedule your private showing and explore the possibilities at 2963 Simpson Stuart Road.
For sale
Price cut: $7K (8/20)
$290,000
2963 Simpson Stuart Rd, Dallas, TX 75241
3beds
1,295sqft
Single Family Residence
Built in 2024
5,619 Square Feet Lot
$289,200 Zestimate®
$224/sqft
$-- HOA
What's special
Stainless steel appliancesCorner lotCovered front porchHighland hills corner lot
- 132 days
- 100
- 10
Zillow last checked:
Listing updated:
Listed by:
Sally Briseno 0720481,
Texas Community Realty 469-250-8430,
Valentina Vazquez 0720492 214-434-7724,
Texas Community Realty
Source: NTREIS,MLS#: 21293622
Facts & features
Interior
Bedrooms & bathrooms
- Bedrooms: 3
- Bathrooms: 2
- Full bathrooms: 2
Primary bedroom
- Level: First
- Dimensions: 1 x 1
Primary bathroom
- Level: First
- Dimensions: 1 x 1
Living room
- Level: First
- Dimensions: 1 x 1
Heating
- Central, Electric
Cooling
- Central Air, Electric
Appliances
- Included: Dishwasher, Electric Range, Disposal
- Laundry: Washer Hookup, Dryer Hookup, Laundry in Utility Room
Features
- Decorative/Designer Lighting Fixtures, Kitchen Island, Open Floorplan, Pantry, Walk-In Closet(s)
- Flooring: Carpet, Combination, Ceramic Tile
- Has basement: No
- Has fireplace: No
Interior area
- Total interior livable area: 1,295 sqft
Video & virtual tour
Property
Parking
- Total spaces: 2
- Parking features: Covered, Driveway
- Attached garage spaces: 2
Features
- Levels: One
- Stories: 1
- Pool features: None
- Fencing: Fenced,Privacy,Wood,Wrought Iron
Lot
- Size: 5,619 Square Feet
Details
- Parcel number: 00000643183000000
Construction
Type & style
- Home type: SingleFamily
- Architectural style: Traditional,Detached
- Property subtype: Single Family Residence
Materials
- Foundation: Slab
- Roof: Shingle
Condition
- Resale
- Year built: 2024
Utilities & green energy
- Sewer: Public Sewer
- Water: Public
- Utilities for property: Sewer Available, Water Available
Community & HOA
Community
- Security: Security System, Smoke Detector(s)
- Subdivision: Carver Heights
HOA
- Has HOA: No
Location
- Region: Dallas
Financial & listing details
- Price per square foot: $224/sqft
- Tax assessed value: $208,350
- Annual tax amount: $4,639
- Date on market: 6/5/2026
- Cumulative days on market: 133 days
- Listing terms: Cash,Conventional,FHA,VA Loan
- Exclusions: Refrigerator, washer & dryer and window blinds
Estimated market value
$289,200
$275,000 - $304,000
$2,072/mo
Price history
| Date | Event | Price |
|---|---|---|
| 8/20/2026 | Price change | $290,000-2.4%$224/sqft |
Source: NTREIS #21293622 Report a problem | ||
| 6/27/2026 | Price change | $297,000-1%$229/sqft |
Source: NTREIS #21293622 Report a problem | ||
| 6/5/2026 | Listed for sale | $299,999+566.7%$232/sqft |
Source: NTREIS #21293622 Report a problem | ||
| 4/24/2024 | Sold | -- |
Source: NTREIS #20534487 Report a problem | ||
| 3/29/2024 | Pending sale | $45,000$35/sqft |
Source: NTREIS #20534487 Report a problem | ||
| 2/12/2024 | Listed for sale | $45,000$35/sqft |
Source: NTREIS #20534487 Report a problem | ||
| 6/26/2018 | Sold | -- |
Source: Agent Provided Report a problem | ||
Public tax history
| Year | Property taxes | Tax assessment |
|---|---|---|
| 2025 | $4,639 +270.7% | $208,350 +272.1% |
| 2024 | $1,252 +94.8% | $56,000 +100% |
| 2023 | $643 -8.6% | $28,000 |
| 2022 | $703 +113.3% | $28,000 +124.2% |
| 2021 | $329 -2.8% | $12,490 |
| 2020 | $339 -0.8% | $12,490 |
| 2019 | $341 +114.3% | $12,490 +123% |
| 2018 | $159 +4.6% | $5,600 |
| 2017 | $152 | $5,600 |
| 2016 | $152 -0.9% | $5,600 |
| 2015 | $154 | $5,600 |
| 2014 | $154 | $5,600 |
| 2007 | -- | -- |
| 2005 | -- | -- |
| 2004 | -- | -- |
| 2003 | -- | -- |
| 2002 | -- | -- |
| 2001 | -- | -- |
Find assessor info on the county website
Monthly payment
Est. payment
Payment breakdown
Explore the cost of this home by adjusting the details. Changes won't be saved.Climate risks
Neighborhood: 75241
Nearby schools
Schools provided by the listing agent
- Elementary: Young
- Middle: Zumwalt
- High: Southoakcl
- District: Dallas ISD
Source: NTREIS. This data may not be complete. We recommend contacting the local school district to confirm school assignments for this home.

Similar homes
- $313,0003 bd3 ba1.8k sqft906 Pinedale Ln, Dallas, TX 75241For Sale
 MLS ID #21396562, Alejandra Gonzalez Ruiz. NTREIS
 - $268,5003 bd2 ba1.4k sqft2763 Prosperity Ave, Dallas, TX 75216For Sale
 MLS ID #21295138, Dawn Sumrall. NTREIS
 - $289,0003 bd2 ba1.4k sqft201 Conrad St, Dallas, TX 75224For Sale
 MLS ID #21267835, Clayton Gumm. NTREIS
 - $269,0003 bd2 ba1.4k sqft2911 S Denley Dr, Dallas, TX 75216For Sale
 MLS ID #21342341, Yesenia Alvarez. NTREIS
