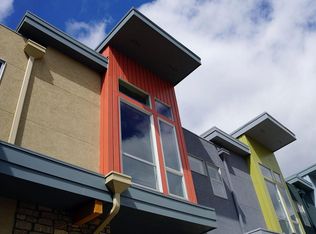
FALL IN LOVE WITH THIS CONTEMPORARY LOUISVILLE TOWNHOME! Walk through a beautifully landscaped courtyard with a peaceful sitting area into this meticulously maintained property that is better than new. The first-floor level provides a spacious, light-filled bedroom or office complete with a private full bath-perfect for guests or remote work. Ascend the stairs to the second floor to find a stunning open floor plan featuring a chef's kitchen with a gas range, high ceilings, artistic pendant lighting, rich wood floors, and a modern, electric fireplace. The third level features two attractive, private bedroom suites, each boasting its own dedicated bathroom and impressive closet space. For ultimate convenience, the laundry area is also located on this floor. Two private balconies provide fantastic outdoor living space, perfect for entertaining or quiet reading and relaxing. Step outside your door directly onto nearby trails, Hecla Lake or stroll just a few blocks to the iconic downtown area. Louisville, Colorado enjoys an enviable reputation for top-rated schools, wonderful restaurants, and a vibrant community. Love your life in Louisville!
For sale
$795,000
1483 Hecla Way, Louisville, CO 80027
3beds
1,955sqft
Townhouse
Built in 2017
0.27 Acres Lot
$779,300 Zestimate®
$407/sqft
$386/mo HOA
What's special
Modern electric fireplaceArtistic pendant lightingImpressive closet spaceHigh ceilingsRich wood floorsStunning open floor plan
- 20 hours
- 93
- 7
Zillow last checked:
Listing updated:
Listed by:
Brandi Schott 303-449-2131,
The Colorado Group,
Barbara Pozzi 303-956-9033,
The Colorado Group
Source: IRES as distributed by MLS GRID,MLS#: 1068781
Facts & features
Interior
Bedrooms & bathrooms
- Bedrooms: 3
- Bathrooms: 4
- Full bathrooms: 2
- 3/4 bathrooms: 1
- 1/2 bathrooms: 1
- Main level bathrooms: 1
Primary bedroom
- Description: Carpet
- Features: 3/4 Primary Bath
- Level: Upper
- Area: 165 Square Feet
- Dimensions: 11 x 15
Bedroom 2
- Description: Carpet
- Level: Upper
- Area: 180 Square Feet
- Dimensions: 12 x 15
Bedroom 3
- Description: Hardwood
- Level: Lower
- Area: 275 Square Feet
- Dimensions: 11 x 25
Dining room
- Description: Hardwood
- Level: Main
- Area: 98 Square Feet
- Dimensions: 7 x 14
Great room
- Description: Hardwood
- Level: Main
- Area: 190 Square Feet
- Dimensions: 10 x 19
Kitchen
- Description: Hardwood
- Level: Main
- Area: 266 Square Feet
- Dimensions: 14 x 19
Heating
- Forced Air
Cooling
- Central Air, Ceiling Fan(s)
Appliances
- Included: Gas Range, Dishwasher, Refrigerator, Washer, Dryer, Microwave, Disposal
- Laundry: Washer/Dryer Hookup
Features
- Eat-in Kitchen, Open Floorplan, Pantry, Walk-In Closet(s)
- Flooring: Wood
- Windows: Skylight(s), Window Coverings
- Basement: None
- Has fireplace: Yes
- Fireplace features: Electric
Interior area
- Total structure area: 1,955
- Total interior livable area: 1,955 sqft
- Finished area above ground: 1,955
Property
Parking
- Total spaces: 2
- Parking features: Attached
- Attached garage spaces: 2
- Details: Attached
Features
- Levels: Three Or More
- Stories: 3
- Patio & porch: Patio
- Exterior features: Balcony
- Fencing: Fenced
Lot
- Size: 0.27 Acres
Details
- Parcel number: R0609193
- Zoning: RES
- Special conditions: Private Owner
Construction
Type & style
- Home type: Townhouse
- Property subtype: Townhouse
- Attached to another structure: Yes
Materials
- Frame
- Roof: Composition
Condition
- New construction: No
- Year built: 2017
Details
- Builder name: Markel
Utilities & green energy
- Sewer: Public Sewer
- Water: City
- Utilities for property: Natural Gas Available, Cable Available
Green energy
- Energy efficient items: Southern Exposure, Windows
Community & HOA
Community
- Features: None
- Security: Fire Alarm
- Subdivision: North End
HOA
- Has HOA: Yes
- Services included: Trash, Snow Removal, Exterior Maintenance, Water, Insurance, Sewer
- HOA fee: $386 monthly
Location
- Region: Louisville
Financial & listing details
- Price per square foot: $407/sqft
- Tax assessed value: $872,900
- Annual tax amount: $4,878
- Date on market: 9/16/2026
- Listing terms: Cash,Conventional,FHA,VA Loan
Estimated market value
$779,300
$740,000 - $818,000
$3,652/mo
Price history
| Date | Event | Price |
|---|---|---|
| 9/16/2026 | Listed for sale | $795,000+27.2%$407/sqft |
Source:  IRES as distributed by MLS GRID #1068781 Report a problem IRES as distributed by MLS GRID #1068781 Report a problem | ||
| 7/3/2018 | Sold | $624,900$320/sqft |
Source: IRES as distributed by MLS GRID #823966 Report a problem | ||
Public tax history
| Year | Property taxes | Tax assessment |
|---|---|---|
| 2025 | $4,432 +1.7% | $54,556 +3% |
| 2024 | $4,356 -5.6% | $52,990 -10% |
| 2023 | $4,613 +1% | $58,894 +22.9% |
| 2022 | $4,567 +6.4% | $47,934 -2.8% |
| 2021 | $4,291 | $49,314 +7.5% |
| 2020 | $4,291 +18.1% | $45,853 |
| 2019 | $3,634 | $45,853 +12.7% |
| 2018 | $3,634 | $40,680 |
Find assessor info on the county website
Monthly payment
Est. payment
Payment breakdown
Explore the cost of this home by adjusting the details. Changes won't be saved.Climate risks
Neighborhood: 80027
Nearby schools
Schools provided by the listing agent
- Elementary: Louisville
- Middle: Louisville
- High: Monarch
Source: IRES as distributed by MLS GRID. This data may not be complete. We recommend contacting the local school district to confirm school assignments for this home.

Similar homes
- $799,0003 bd3 ba2.6k sqft1806 Jules Ln, Louisville, CO 80027For Sale
 MLS ID #1067617, E and L Team, RE/MAX Elevate. IRES as distributed by MLS GRID
 - $749,0003 bd2 ba1.3k sqft166 S Buchanan Ave, Louisville, CO 80027For Sale
 MLS ID #1068645, Rebecca Saenz, RE/MAX Elevate. IRES as distributed by MLS GRID
 - $925,0003 bd4 ba2.4k sqft258 Lock St, Louisville, CO 80027For Sale
 MLS ID #1068478, Dunbar Hardy, Compass - Boulder. IRES as distributed by MLS GRID
 - $719,9002 bd3 ba2.3k sqft1856 Kalel Ln, Louisville, CO 80027For Sale
 MLS ID #1055187, Karolyn Merrill, RE/MAX of Boulder, Inc. IRES as distributed by MLS GRID
 - $699,0002 bd3 ba2.3k sqft1814 Steel St, Louisville, CO 80027For SaleMLS ID #1061086, Maria Scroggs, Madison & Company Properties - Boulder. IRES as distributed by MLS GRID
- $777,0003 bd2 ba2.3k sqft111 Rose St, Louisville, CO 80027For SaleMLS ID #1060227, Tammy Milano, WK Real Estate. IRES as distributed by MLS GRID
- $825,0004 bd2 ba1.8k sqft632 W Chestnut Court, Louisville, CO 80027For Sale
 MLS ID #3584532, Alex Miller, Real Broker, LLC DBA Real. REcolorado as distributed by MLS GRID
 - $695,9003 bd2 ba1.7k sqft1100 Atlas Cir S, Lafayette, CO 80026For SaleMLS ID #1068479, Tammy Milano, WK Real Estate. IRES as distributed by MLS GRID
- $725,0003 bd3 ba1.5k sqft521 W Sycamore Cir, Louisville, CO 80027For SaleMLS ID #1068304, Colin Dart, milehimodern - Boulder. IRES as distributed by MLS GRID
- $735,0004 bd2 ba2k sqft607 Lois Dr, Louisville, CO 80027For SaleMLS ID #1067891, Kelly Majure, RE/MAX Elevate. IRES as distributed by MLS GRID
- $899,9504 bd3 ba2.4k sqft1459 N Franklin Ave, Louisville, CO 80027For SaleMLS ID #1067896, Lindsey Wolf Lunney, Compass - Boulder. IRES as distributed by MLS GRID
- $425,0002 bd2 ba1.1k sqft1545 Hecla Way #102, Louisville, CO 80027For SaleMLS ID #1067943, Leslie Herz, Coldwell Banker Realty-Boulder. IRES as distributed by MLS GRID
- $940,0003 bd4 ba2.4k sqft242 Clementina St, Louisville, CO 80027For SaleMLS ID #1050870, Andrea Meneghel, Madison & Company Properties - Boulder. IRES as distributed by MLS GRID
- $710,0003 bd3 ba1.6k sqft1255 Delphi Dr, Lafayette, CO 80026For SaleMLS ID #1067822, Paul Dart, RE/MAX of Boulder, Inc. IRES as distributed by MLS GRID
- $745,0003 bd3 ba1.5k sqft455 W Sycamore Ct, Louisville, CO 80027For SaleMLS ID #1066788, E and L Team, RE/MAX Elevate. IRES as distributed by MLS GRID
- $829,9004 bd3 ba2.4k sqft636 W Willow Street, Louisville, CO 80027For SaleMLS ID #6728338, Kollin Skattum, Real Broker, LLC DBA Real. REcolorado as distributed by MLS GRID
- $798,0003 bd4 ba2.2k sqft660 Parthenon Ct, Lafayette, CO 80026For SaleMLS ID #1067008, Erika Archer, 8z Real Estate. IRES as distributed by MLS GRID
- $749,0003 bd2 ba1.3k sqft654 W Sandbar Cir, Louisville, CO 80027For SaleMLS ID #1067702, Ryan Harper, Epique Realty - Longmont. IRES as distributed by MLS GRID
- $799,0004 bd4 ba2.3k sqft578 Hoyt Ln, Lafayette, CO 80026For SaleMLS ID #1064797, E and L Team, RE/MAX Elevate. IRES as distributed by MLS GRID
