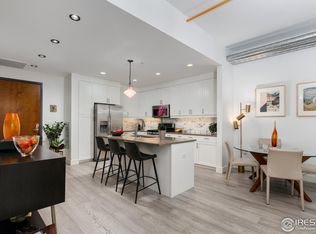
Modern second-floor residence in the highly sought-after Peloton, featuring elevator access and a private balcony overlooking the peaceful interior courtyard. Enjoy effortless single-level living paired with Boulder's premier resort-style amenities, including a rooftop pool, hot tubs, fire pit, fitness center, recreation room, movie theater, dog park and exceptional on-site dining at Basta, Naked Lunch and Dry Storage. Inside, luxury updates include wide plank white oak flooring throughout and contemporary lighting. The spacious kitchen is designed for both everyday living and entertaining, featuring a gas range, quartz countertops, abundant cabinetry and an oversized island. The dedicated dining room flows seamlessly into the spacious living room with coffered ceilings and a gas fireplace create an inviting atmosphere. Step outside to the covered balcony with room for bistro style outdoor dining and a grill with its own dedicated gas line. The generous primary suite offers a large bedroom, walk-in closet and spa-like five-piece bath with a soaking tub and walk-in shower. A spacious second bedroom and additional full bath provide flexibility for guests and a home office. An oversized laundry and utility room offers exceptional storage for bikes, skis, outdoor gear and more. Two secure underground parking spaces close to the elevator and a storage unit complete this exceptional home. Move-in ready and ideally located near CU Boulder, trails, shopping, dining and everything Boulder has to offer. The Peloton permits rentals with a 30-day minimum, making this an outstanding option as a primary residence, lock-and-leave second home or medium-term rental investment. The HOA dues include water, sewer, gas (including heat, hot water, gas range & BBQ), providing added value and convenience.
Coming soon 08/06
$830,000
3301 Arapahoe Ave #209, Boulder, CO 80303
2beds
1,469sqft
:
Get pre-qualified$5,512/mo
Condominium
Built in 2006
-- sqft lot
$-- Zestimate®
$565/sqft
$796/mo HOA
What's special
- 1 day |
- 55 |
- 0 |
Zillow last checked:
Listing updated:
Listed by:
Rich Gribbon 303-931-6979,
RE/MAX of Boulder, Inc
Source: IRES as distributed by MLS GRID,MLS#: 1065396
Facts & features
Interior
Bedrooms & bathrooms
- Bedrooms: 2
- Bathrooms: 2
- Full bathrooms: 2
- Main level bathrooms: 2
Primary bedroom
- Description: Engineered Hardwood
- Features: Luxury Features Primary Bath, 5 Piece Primary Bath
- Level: Main
- Area: 182 Square Feet
- Dimensions: 13 x 14
Bedroom 2
- Description: Engineered Hardwood
- Level: Main
- Area: 169 Square Feet
- Dimensions: 13 x 13
Dining room
- Description: Engineered Hardwood
- Level: Main
- Area: 105 Square Feet
- Dimensions: 7 x 15
Kitchen
- Description: Engineered Hardwood
- Level: Main
- Area: 196 Square Feet
- Dimensions: 14 x 14
Laundry
- Description: Vinyl
- Level: Main
- Area: 156 Square Feet
- Dimensions: 12 x 13
Living room
- Description: Engineered Hardwood
- Level: Main
- Area: 225 Square Feet
- Dimensions: 15 x 15
Heating
- Forced Air
Cooling
- Central Air, Ceiling Fan(s)
Appliances
- Included: Gas Range, Dishwasher, Refrigerator, Washer, Dryer, Microwave, Gas Bar-B-Q
- Laundry: Washer/Dryer Hookup
Features
- Separate Dining Room, Open Floorplan, Walk-In Closet(s), Kitchen Island, High Ceilings
- Flooring: Wood
- Windows: Window Coverings
- Basement: None
- Has fireplace: Yes
- Fireplace features: Gas, Living Room
- Common walls with other units/homes: End Unit
Interior area
- Total structure area: 1,469
- Total interior livable area: 1,469 sqft
- Finished area above ground: 1,469
Video & virtual tour
Property
Parking
- Total spaces: 2
- Parking features: Underground
- Garage spaces: 2
- Details: Underground
Accessibility
- Accessibility features: Accessible Approach with Ramp, Level Lot, Near Bus, No Stairs, Main Floor Bath, Accessible Bedroom, Stall Shower, Main Level Laundry, Accessible Elevator Installed
Features
- Levels: One
- Stories: 1
- Entry location: 2nd Floor
- Exterior features: Balcony
- Spa features: Community
Details
- Additional structures: Storage
- Parcel number: R0609349
- Zoning: RH-3
- Special conditions: Private Owner
Construction
Type & style
- Home type: Condo
- Architectural style: Contemporary
- Property subtype: Condominium
- Attached to another structure: Yes
Materials
- Frame, Brick, Stucco, Concrete
- Roof: Flat
Condition
- New construction: No
- Year built: 2006
Utilities & green energy
- Electric: XCEL
- Gas: XCEL
- Sewer: Public Sewer
- Water: City
- Utilities for property: Natural Gas Available, Electricity Available
Green energy
- Energy efficient items: Windows
Community & HOA
Community
- Features: Clubhouse, Pool, Fitness Center, Park, Extra Storage, Security Building, Elevator, Business Center, Recreation Room
- Security: Fire Sprinkler System
- Subdivision: Peloton Condos
HOA
- Has HOA: Yes
- Services included: Common Amenities, Trash, Snow Removal, Maintenance Grounds, Security, Management, Utilities, Exterior Maintenance, Water, Heat, Insurance, Sewer
- HOA fee: $796 monthly
- HOA name: The Peloton - Sentry
Location
- Region: Boulder
Financial & listing details
- Price per square foot: $565/sqft
- Tax assessed value: $942,000
- Annual tax amount: $5,614
- Date on market: 7/30/2026
- Listing terms: Cash,Conventional
- Exclusions: Seller's Personal Property
- Electric utility on property: Yes
Estimated market value
Not available
Estimated sales range
Not available
Not available
Price history
| Date | Event | Price |
|---|---|---|
| 7/2/2019 | Sold | $717,400$488/sqft |
Source: Public Record Report a problem | ||
Public tax history
| Year | Property taxes | Tax assessment |
|---|---|---|
| 2025 | $4,935 +1.8% | $58,875 -1.6% |
| 2024 | $4,849 -1.9% | $59,834 -1% |
| 2023 | $4,945 +4.9% | $60,414 +13.5% |
| 2022 | $4,715 +0.4% | $53,251 -2.8% |
| 2021 | $4,698 | $54,783 +1.5% |
| 2020 | $4,698 +7.9% | $53,975 |
| 2019 | $4,356 | $53,975 +7.4% |
| 2018 | $4,356 | $50,242 |
Find assessor info on the county website
Monthly payment
Est. payment
Payment breakdown
Explore the cost of this home by adjusting the details. Changes won't be saved.Climate risks
Neighborhood: 80303
Nearby schools
GreatSchools rating
- 9/10Creekside Elementary School At Martin ParkGrades: PK-5Distance: 1.7 mi
- 5/10Casey Middle SchoolGrades: 6-8Distance: 1.7 mi
- 10/10Boulder High SchoolGrades: 9-12Distance: 1.5 mi
Schools provided by the listing agent
- Elementary: Creekside
- Middle: Manhattan
- High: Boulder
Source: IRES as distributed by MLS GRID. This data may not be complete. We recommend contacting the local school district to confirm school assignments for this home.
- $900,0002 bd2 ba1.5k sqft3301 Arapahoe Ave UNIT 106, Boulder, CO 80303Sold

- $724,0001 bd1 ba990 sqft3301 Arapahoe Ave UNIT 409, Boulder, CO 80303Sold

- $715,0001 bd1 ba993 sqft3301 Arapahoe Ave UNIT 309, Boulder, CO 80303Sold
- $884,2002 bd2 ba1.5k sqft3301 Arapahoe Ave #311, Boulder, CO 80303Off Market
- $1,002,6002 bd2 ba1.7k sqft3401 Arapahoe Ave UNIT 308, Boulder, CO 80303Off Market
- $1,074,2002 bd2 ba1.8k sqft3401 Arapahoe Ave UNIT 411, Boulder, CO 80303Off Market
- $615,7001 bd1 ba950 sqft3301 Arapahoe Ave #303, Boulder, CO 80303Off Market
- $631,4001 bd1 ba1k sqft3401 Arapahoe Ave UNIT 220, Boulder, CO 80303Off Market
A local agent can set up tours, give advice and negotiate with sellers.
Similar homes
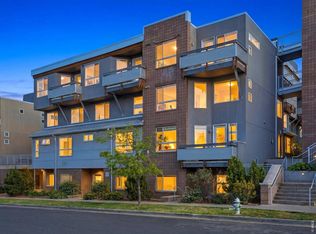
- $839,0002 bd3 ba1.4k sqft2830 E College Ave #303, Boulder, CO 80303For Sale
 MLS ID #1064509, James Thomas, RE/MAX Alliance-Boulder. IRES as distributed by MLS GRID
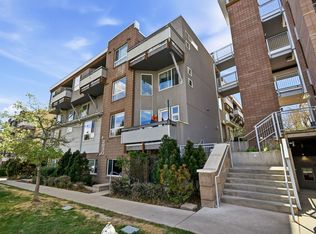
 - $815,0002 bd3 ba1.2k sqft2830 E College Ave #306, Boulder, CO 80303For Sale
 MLS ID #1057036, Marybeth Emerson, The Agency - Boulder. IRES as distributed by MLS GRID
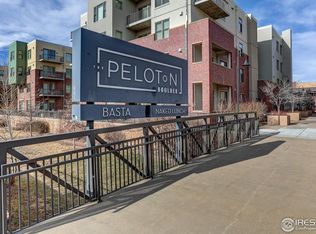
 - $859,0002 bd2 ba1.4k sqft3601 Arapahoe Ave #205, Boulder, CO 80303For Sale
 MLS ID #1049595, Carol Powers, Coldwell Banker Realty-Boulder. IRES as distributed by MLS GRID
 - $685,0002 bd2 ba1.2k sqft1850 Folsom St #1005, Boulder, CO 80302For Sale
 MLS ID #1065266, Bob Luna, Cobalt Realty, Ltd.. IRES as distributed by MLS GRID
 - $750,0001 bd1 ba1.1k sqft3301 Arapahoe Ave #217, Boulder, CO 80303For SaleMLS ID #1059058, Brie Fowler, The Agency - Boulder. IRES as distributed by MLS GRID
- $910,0003 bd4 ba1.7k sqft4788 Franklin Dr, Boulder, CO 80301For SaleMLS ID #1065193, Laurie Kaufman, milehimodern - Boulder. IRES as distributed by MLS GRID
- $815,0003 bd2 ba1.3k sqft2830 E College Ave #105, Boulder, CO 80303For SaleMLS ID #1059398, Jennifer Crow, RE/MAX Professionals Ken Caryl. IRES as distributed by MLS GRID
- $739,0001 bd1 ba1.1k sqft3301 Arapahoe Ave #319, Boulder, CO 80303For SaleMLS ID #1058749, Kim Hullett, eXp Realty LLC. IRES as distributed by MLS GRID
- $600,0003 bd2 ba1.1k sqft3000 Colorado Ave #E-117, Boulder, CO 80303For SaleMLS ID #1056523, Arn Rasker, LIV Sotheby's Intl Realty. IRES as distributed by MLS GRID
- $789,0004 bd2 ba1.3k sqft730 35th Street, Boulder, CO 80303For Sale
 MLS ID #4971048, Ambierre Rediger, Ridley Homes LLC. REcolorado as distributed by MLS GRID
 - $685,0001 bd1 ba1.1k sqft3401 Arapahoe Ave #104, Boulder, CO 80303For SaleMLS ID #1060858, The Bernardi Group, Coldwell Banker Realty-Boulder. IRES as distributed by MLS GRID
- $670,0002 bd1 ba814 sqft1633 18th St APT 4, Boulder, CO 80302For Sale By Owner
- $650,0002 bd2 ba1.7k sqft2938 Kalmia Ave Unit 10, Boulder, CO 80301For SaleMLS ID #1064391, Eric Erickson, Coldwell Banker Realty-Boulder. IRES as distributed by MLS GRID
- $750,0003 bd2 ba1.2k sqft905 36th St, Boulder, CO 80303For SaleMLS ID #1063214, Kathryn Ruhl, RE/MAX Alliance-Boulder. IRES as distributed by MLS GRID
- $529,0002 bd2 ba1k sqft500 Mohawk Dr #607, Boulder, CO 80303For SaleMLS ID #1063761, Barry Remington, WK Real Estate. IRES as distributed by MLS GRID
- $620,0002 bd2 ba1.2k sqft2800 Sundown Ln #106, Boulder, CO 80303For SaleMLS ID #1064679, Mariah Rupp, eXp Realty - Hub. IRES as distributed by MLS GRID
- $699,5002 bd2 ba1.2k sqft2530 28th Street #118, Boulder, CO 80301For SaleMLS ID #3642103, Kellen Harmon, Home Savings Realty. REcolorado as distributed by MLS GRID
- $765,0003 bd1 ba1.2k sqft735 38th St, Boulder, CO 80303For SaleMLS ID #1061683, Michelle Bodin, LIV Sotheby's Intl Realty. IRES as distributed by MLS GRID
- $950,0002 bd2 ba1.3k sqft2336 Spruce St #E, Boulder, CO 80302For SaleMLS ID #1060754, Danie Lefevre, The Agency - Boulder. IRES as distributed by MLS GRID
- $535,0001 bd1 ba784 sqft3601 Arapahoe Ave #408, Boulder, CO 80303For SaleMLS ID #1040734, Jeffery Erickson, LIV Sotheby's Intl Realty. IRES as distributed by MLS GRID
