Turnkey Dog Boarding and Daycare Business (since 2006) For Sale this established dog boarding and daycare business for sale, (with a 3 bedroom and 2 bath Home) has been a mainstay on the Eastern Shore of Virginia. The home is set on a tree lined rural setting with a large yard. The home has been well cared and updated over the years. Special features include pine floors, a wood burning fireplace in the kitchen, a mud room, a separate office, and a shaded deck off the kitchen The kitchen was updated by a local firm and an " island on wheels" was added. House windows were replaced in 2017. The home has an oil forced hot air and 2 zoned central air conditioning to keep the home cool in the summer. the sale will include the house and the kennel and business - MLS#29636. They cannot be sold separately. Approximately 80% of revenue is dog boarding with daycare revenue at 20%. The 14-room kennel is located adjacent to the owner's residence. The owner's goal was to keep the business at a level that provides clients with comfort and assurance that there is an onsite professional presence providing personal care 24/7. The facility is in a bucolic rural setting and was purposefully constructed for a dog boarding kennel. The business is conveniently located 2 miles from Lankford Highway (Rt 13) Being sold with a ongoing 14 room dog boarding kennel business only for the Price of $675000 includes both house and business (MLS#29636). Can not be subdivided
For sale
$675,000
29636 Seaside Rd, Melfa, VA 23410
3beds
2,508sqft
Single Family Residence
Built in 1920
3.01 Acres Lot
$-- Zestimate®
$269/sqft
$-- HOA
What's special
Separate officeMud roomTree lined rural settingBucolic rural settingLarge yardPine floors
- 382 days |
- 116 |
- 4 |
Zillow last checked:
Listing updated:
Listed by:
Jane K. Bulette 757-710-0319,
Weichert, Realtors Mason - Davis 757-787-1010
Source: Eastern Shore AOR,MLS#: 56271
Facts & features
Interior
Bedrooms & bathrooms
- Bedrooms: 3
- Bathrooms: 2
- Full bathrooms: 2
Rooms
- Room types: Dining Room
Dining room
- Features: Eat-in Kitchen, Dining Room
Heating
- Heat Pump, Oil, Forced Air
Cooling
- Heat Pump, Central Air
Appliances
- Included: Range, Washer, Dryer, Refrigerator, Dishwasher, Gas Water Heater
- Laundry: Washer/Dryer Hookup
Features
- Walk-In Closet(s)
- Doors: Insulated Doors, Storm Door(s)
- Windows: Double Pane Windows
- Attic: Pull Down Stairs,Storage
- Number of fireplaces: 1
- Fireplace features: One Fireplace
Interior area
- Total structure area: 2,508
- Total interior livable area: 2,508 sqft
Property
Parking
- Parking features: No Garage, Natural Driveway
- Has uncovered spaces: Yes
Features
- Levels: Two
- Patio & porch: Deck
- Fencing: Fenced
Lot
- Size: 3.01 Acres
- Dimensions: 3.010
- Features: 2-4.9 acres +/-
- Residential vegetation: Partially Wooded
Details
- Additional structures: Shed/Barn
- Parcel number: 10200A0000065A0
- Zoning description: Agricultural
- Other equipment: Satellite Dish
Construction
Type & style
- Home type: SingleFamily
- Architectural style: Farmhouse
- Property subtype: Single Family Residence
Materials
- Vinyl Siding
- Foundation: Brick/Mortar
- Roof: Composition,Age 10 yrs +/-,Metal
Condition
- 100 yrs +/-
- New construction: No
- Year built: 1920
Utilities & green energy
- Sewer: Septic Tank
- Water: Well
Community & HOA
Community
- Security: Security Lights, Burglar Alarm, Smoke Detector(s)
Location
- Region: Melfa
Financial & listing details
- Price per square foot: $269/sqft
- Tax assessed value: $494,800
- Annual tax amount: $2,642
- Date on market: 8/7/2025
Estimated market value
Not available
Estimated sales range
Not available
Not available
Price history
| Date | Event | Price |
|---|---|---|
| 5/15/2026 | Price change | $675,000-3.6%$269/sqft |
Source:  Eastern Shore AOR #56271 Report a problem Eastern Shore AOR #56271 Report a problem | ||
| 8/7/2025 | Listed for sale | $699,999$279/sqft |
Source: Eastern Shore AOR #56271 Report a problem | ||
| 7/24/2025 | Listing removed | $699,999$279/sqft |
Source: Eastern Shore AOR #56271 Report a problem | ||
| 1/17/2024 | Listed for sale | $699,999$279/sqft |
Source: Eastern Shore AOR #56271 Report a problem | ||
| 8/29/2023 | Listing removed | -- |
Source:  Weichert Pro Report a problem Weichert Pro Report a problem | ||
| 7/18/2023 | Price change | $699,999-4%$279/sqft |
Source: Eastern Shore AOR #56271 Report a problem | ||
| 7/20/2022 | Listed for sale | $729,000$291/sqft |
Source: Eastern Shore AOR #56271 Report a problem | ||
Public tax history
| Year | Property taxes | Tax assessment |
|---|---|---|
| 2025 | $2,642 +10.3% | $494,800 |
| 2024 | $2,395 +6.2% | $494,800 +30.6% |
| 2023 | $2,255 +0% | $379,000 |
| 2022 | $2,255 -0.9% | $379,000 +1.6% |
| 2021 | $2,277 | $373,200 |
| 2020 | $2,277 +92.1% | $373,200 +92.1% |
| 2019 | $1,185 | $194,300 |
| 2018 | $1,185 -2.5% | $194,300 -2.5% |
| 2017 | $1,216 | $199,300 |
| 2016 | $1,216 +2.6% | $199,300 -2.4% |
| 2015 | $1,185 | $204,300 |
| 2014 | $1,185 | $204,300 -2.9% |
| 2013 | $1,185 +10.2% | $210,500 +3.7% |
| 2012 | $1,075 +48.7% | $202,900 +29.1% |
| 2011 | $723 | $157,200 |
| 2010 | $723 | $157,200 |
Find assessor info on the county website
Monthly payment
Est. payment
Payment breakdown
Explore the cost of this home by adjusting the details. Changes won't be saved.Climate risks
Neighborhood: 23410
Nearby schools
GreatSchools rating
- 5/10Pungoteague Elementary SchoolGrades: PK-5Distance: 4.2 mi
- 6/10Nandua Middle SchoolGrades: 6-8Distance: 2.8 mi
- 4/10Nandua High SchoolGrades: 9-12Distance: 2.6 mi
- $315,0004 bd2 ba2k sqft29563 Seaside Rd, Melfa, VA 23410Sold
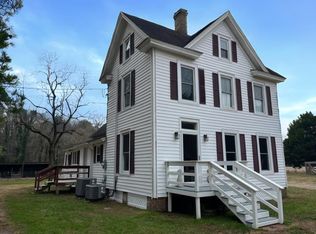
- $486,800-- bd-- ba-- sqft29769 Seaside Rd, Melfa, VA 23410Off Market
- $24,400-- bd-- ba-- sqft20510 Fair Oaks Rd, Melfa, VA 23410Off Market
- $272,600-- bd-- ba-- sqft21032 Fair Oaks Rd, Melfa, VA 23410Off Market
- $348,400-- bd-- ba-- sqft21314 Burtons Church Rd, Melfa, VA 23410Off Market
- $268,2003 bd2 ba2.1k sqft20430 Fair Oaks Rd, Melfa, VA 23410Off Market
- $211,100-- bd-- ba-- sqft20437 Mapp Rd, Melfa, VA 23410Off Market
- $12,800-- bd-- ba-- sqft29324 Seaside Rd, Melfa, VA 23410Off Market
A local agent can set up tours, give advice and negotiate with sellers.
A local lender can help you make sure your offer is ready when you are.
Similar homes
- $675,0004 bd3 ba3.6k sqft86 Market St, Onancock, VA 23417For Sale
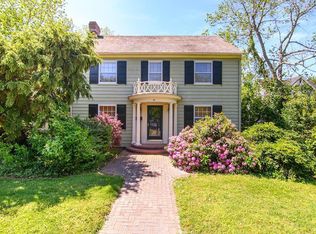
 MLS ID #71553, Susan Beasley, Weichert, Realtors Mason - Davis. Eastern Shore AOR
 - $675,0005 bd4 ba3.7k sqft141 Market St, Onancock, VA 23417For Sale
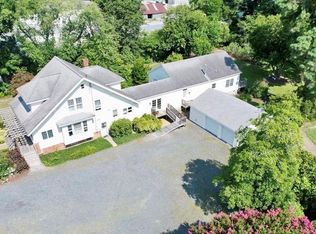 MLS ID #65261, Sherry Williamson, COLDWELL BANKER HARBOUR REALTY. Eastern Shore AOR
 - $650,0004 bd3 ba2.9k sqft14250 Shore Dr, Painter, VA 23420For Sale
 MLS ID #71886, Irene Lewin, LEWIN & CARR INC., REALTORS. Eastern Shore AOR
 - $535,0003 bd3 ba1.9k sqft15181 Taylor Creek Dr, Melfa, VA 23410For Sale
 MLS ID #71147, Hill Real Estate Group, Llc, COLDWELL BANKER HARBOUR REALTY. Eastern Shore AOR
 - $550,0004 bd2 ba2.1k sqft13247 Full Measure Ln, Hacksneck, VA 23358For SaleMLS ID #71944, Anne Kyle Bundick Doughty, COLDWELL BANKER HARBOUR REALTY. Eastern Shore AOR
- $749,0004 bd4 ba2.7k sqft25267 Seaview Ct, Accomac, VA 23227For SaleMLS ID #71964, Lucy Poole, Coastal Shore Real Estate - Chincoteague. Eastern Shore AOR
- $349,0003 bd3 ba1.9k sqft29142 Phillips Dr, Melfa, VA 23410For SaleMLS ID #71028, Jessica Bernard, Weichert, Realtors Mason - Davis. Eastern Shore AOR
- $499,9993 bd3 ba2.8k sqft35257 Cats Point Ln, Quinby, VA 23423For SaleMLS ID #65313, Susan Beasley, Weichert, Realtors Mason - Davis. Eastern Shore AOR
- $624,9003 bd3 ba3k sqft25359 Atlantic St, Accomac, VA 23301For SaleMLS ID #71832, Sherry Williamson, COLDWELL BANKER HARBOUR REALTY. Eastern Shore AOR
- $924,9003 bd3 ba2.9k sqft26450 Moore Farm Ln, Onancock, VA 23417For SaleMLS ID #71981, Karl Konradson, BHHS RW Towne Realty - VA Beach. Eastern Shore AOR
- $599,9004 bd2 ba2.1k sqft18346 Hermitage Rd, Onancock, VA 23417For SaleMLS ID #71383, Andrea S. Zember, COLDWELL BANKER HARBOUR REALTY. Eastern Shore AOR
- $365,0003 bd2 ba2k sqft20490 Lee St, Onley, VA 23418For SaleMLS ID #71810, Andrea S. Zember, COLDWELL BANKER HARBOUR REALTY. Eastern Shore AOR
- $675,0004 bd4 ba3.2k sqft2 South St, Onancock, VA 23417For SaleMLS ID #62206, Meghan Oliver Clarkson, Long & Foster - Main St. Eastern Shore AOR
- $589,9003 bd4 ba2.7k sqft34146 Bradfords Neck Rd, Painter, VA 23420For Sale By Owner
- $568,9003 bd3 ba2.2k sqft18140 Plantation Rd, Onancock, VA 23417For SaleMLS ID #71785, Hill Real Estate Group, Llc, COLDWELL BANKER HARBOUR REALTY. Eastern Shore AOR
- $649,0005 bd5 ba3k sqft2238 Clearview Rd, Exmore, VA 23350For SaleMLS ID #65087, Michael Baril, Weichert, Realtors Mason - Davis. Eastern Shore AOR
- $589,0003 bd2 ba2.8k sqft3315 Seaside Rd, Exmore, VA 23350For SaleMLS ID #71849, Eva Noonan, CHESAPEAKE PROPERTIES. Eastern Shore AOR
- $509,0004 bd3 ba2.6k sqft24385 Dix Farm Dr, Accomac, VA 23301For SaleMLS ID #71186, Shaun Sterling, LONG & FOSTER - VB. Eastern Shore AOR
- $599,0003 bd3 ba3k sqft35204 Bluff Dr, Belle Haven, VA 23306For SaleMLS ID #71606, Ryan Stevens, Weichert, Realtors Mason - Davis. Eastern Shore AOR
- $363,0003 bd2 ba1.5k sqft28247 Harbor Rd, Melfa, VA 23410For SaleMLS ID #64842, Tammy Mason, Weichert, Realtors Mason - Davis. Eastern Shore AOR
