Move-in ready and full of character, this beautifully updated 2-bedroom, 2-bath home offers the perfect combination of comfort and convenience. The open-concept floor plan provides a seamless flow between the living, dining, and kitchen areas, making it ideal for everyday living and entertaining. The spacious primary suite features a walk-in closet, double vanity, and relaxing garden tub. Step outside to enjoy the partially screened deck, perfect for morning coffee or evening gatherings. Major improvements over the years include updated roof, windows, vinyl siding, HVAC, plumbing, electrical, and water heater, giving buyers added peace of mind. Conveniently located just minutes from historic downtown Abbeville, local shopping, restaurants, and Highway 72, this home is ready for its next owner. Schedule your private showing today!
For sale
Price cut: $11K (7/21)
$189,000
120 Calhoun St, Abbeville, SC 29620
2beds
1,150sqft
Single Family Residence, Residential
Built in 1945
9,583 Square Feet Lot
$184,900 Zestimate®
$164/sqft
$-- HOA
What's special
Updated roofRelaxing garden tubPartially screened deckOpen-concept floor planVinyl sidingSpacious primary suiteDouble vanity
- 35 days |
- 1,296 |
- 65 |
Likely to sell faster than
Zillow last checked:
Listing updated:
Listed by:
Josh Gerber 980-213-9580,
Real Broker, LLC
Source: Greater Greenville AOR,MLS#: 1597438
Facts & features
Interior
Bedrooms & bathrooms
- Bedrooms: 2
- Bathrooms: 2
- Full bathrooms: 2
- Main level bathrooms: 2
- Main level bedrooms: 2
Primary bedroom
- Area: 132
- Dimensions: 11 x 12
Bedroom 2
- Area: 99
- Dimensions: 9 x 11
Primary bathroom
- Features: Double Sink, Full Bath, Shower-Separate, Tub-Separate
- Level: Main
Dining room
- Area: 90
- Dimensions: 9 x 10
Kitchen
- Area: 150
- Dimensions: 10 x 15
Living room
- Area: 234
- Dimensions: 18 x 13
Heating
- Forced Air, Natural Gas
Cooling
- Central Air, Electric
Appliances
- Included: Cooktop, Dishwasher, Dryer, Refrigerator, Washer, Electric Oven, Gas Water Heater
- Laundry: 1st Floor, In Kitchen, Electric Dryer Hookup, Washer Hookup
Features
- Ceiling Fan(s), Ceiling Smooth, Countertops-Solid Surface, Soaking Tub, Pantry
- Flooring: Ceramic Tile, Luxury Vinyl
- Basement: None
- Attic: Pull Down Stairs,Storage
- Number of fireplaces: 1
- Fireplace features: Wood Burning
Interior area
- Total interior livable area: 1,150 sqft
Property
Parking
- Parking features: None, Paved
- Has uncovered spaces: Yes
Features
- Levels: One
- Stories: 1
- Patio & porch: Screened, Porch
- Fencing: Fenced
Lot
- Size: 9,583 Square Feet
- Dimensions: 9,583
- Features: 1/2 Acre or Less
- Topography: Level
Details
- Parcel number: 1091403033
Construction
Type & style
- Home type: SingleFamily
- Architectural style: Ranch
- Property subtype: Single Family Residence, Residential
Materials
- Aluminum Siding
- Foundation: Crawl Space
- Roof: Metal
Condition
- Year built: 1945
Utilities & green energy
- Sewer: Public Sewer
- Water: Public
Community & HOA
Community
- Features: None
- Security: Smoke Detector(s)
- Subdivision: None
HOA
- Has HOA: No
- Services included: None
Location
- Region: Abbeville
Financial & listing details
- Price per square foot: $164/sqft
- Tax assessed value: $79,300
- Annual tax amount: $683
- Date on market: 7/10/2026
Estimated market value
$184,900
$176,000 - $194,000
$1,644/mo
Price history
| Date | Event | Price |
|---|---|---|
| 7/21/2026 | Price change | $189,000-5.5%$164/sqft |
Source:  Greater Greenville AOR #1597438 Report a problem Greater Greenville AOR #1597438 Report a problem | ||
| 7/10/2026 | Listed for sale | $199,999+17.6%$174/sqft |
Source: Greater Greenville AOR #1597438 Report a problem | ||
| 7/5/2024 | Sold | $170,000-2.9%$148/sqft |
Source: MLS Of Greenwood Sc Inc. #130869 Report a problem | ||
| 6/9/2024 | Contingent | $175,000$152/sqft |
Source: MLS Of Greenwood Sc Inc. #130869 Report a problem | ||
| 6/5/2024 | Listed for sale | $175,000+3331.4%$152/sqft |
Source: MLS Of Greenwood Sc Inc. #130869 Report a problem | ||
| 2/22/2005 | Sold | $5,100$4/sqft |
Source: Public Record Report a problem | ||
Public tax history
| Year | Property taxes | Tax assessment |
|---|---|---|
| 2024 | $683 -14.2% | $3,170 |
| 2023 | $795 | $3,170 |
| 2022 | -- | $3,170 +13.2% |
| 2021 | -- | $2,800 |
| 2020 | -- | $2,800 -33.3% |
| 2019 | -- | $4,200 +133.3% |
| 2018 | -- | $1,800 |
| 2017 | -- | $1,800 +2.3% |
| 2016 | -- | $1,760 |
| 2015 | -- | $1,760 |
| 2010 | -- | -- |
Find assessor info on the county website
Monthly payment
Est. payment
Payment breakdown
Explore the cost of this home by adjusting the details. Changes won't be saved.Climate risks
Neighborhood: 29620
Nearby schools
GreatSchools rating
- NALong Cane Primary SchoolGrades: PK-2Distance: 1.2 mi
- 6/10Wright Middle SchoolGrades: 6-8Distance: 2 mi
- 5/10Abbeville High SchoolGrades: 9-12Distance: 0.7 mi
Schools provided by the listing agent
- Elementary: Long Cane
- Middle: Wright
- High: Abbeville
Source: Greater Greenville AOR. This data may not be complete. We recommend contacting the local school district to confirm school assignments for this home.
- $132,7002 bd1 ba845 sqft118 Calhoun St, Abbeville, SC 29620Off Market
- $162,9002 bd1 ba920 sqft122 Calhoun St, Abbeville, SC 29620Off Market
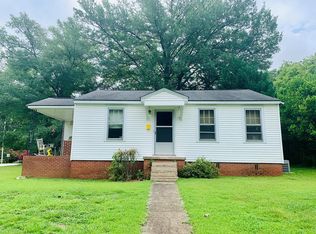
- $143,5002 bd1 ba936 sqft116 Calhoun St, Abbeville, SC 29620Sold

- $5,0000.36 acresByrnes Ave, Abbeville, SC 29620Off Market
- $195,400-- bd-- ba1.5k sqft102 Byrnes Ave, Abbeville, SC 29620Off Market
- $202,500-- bd-- ba1.3k sqft119 Calhoun St, Abbeville, SC 29620Off Market
- $172,6003 bd2 ba1.4k sqft117 Calhoun St, Abbeville, SC 29620Off Market
- $140,5002 bd1 ba861 sqft121 Calhoun St, Abbeville, SC 29620Off Market
A local agent can set up tours, give advice and negotiate with sellers.
A local lender can help you make sure your offer is ready when you are.
Similar homes
- $189,9993 bd3 ba1.4k sqft108 Hodge St, Abbeville, SC 29620For Sale
 MLS ID #20301759, Laura Williams, Living Down South Realty. WUMLS
 - $174,0002 bd2 ba1.4k sqft301 Magazine St, Abbeville, SC 29620For Sale
 MLS ID #135039, Judy Cannon, Keller Williams Greenwood. MLS Of Greenwood Sc Inc.
 - $169,9992 bd3 ba1.3k sqft200 Whitehall St, Abbeville, SC 29620For Sale
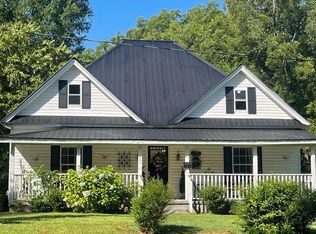 MLS ID #133067, Zaneta Miller, Morton's Realty. MLS Of Greenwood Sc Inc.
 - $174,9503 bd1 ba1.2k sqft307 Mill St, Abbeville, SC 29620For Sale
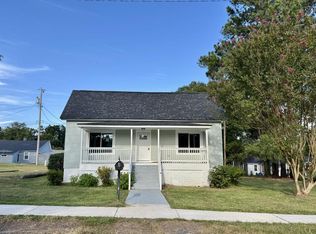 MLS ID #140336, Randal Longo, iSave Realty. MLS Of Greenwood Sc Inc.
 - $129,0002 bd1 ba986 sqft206 Henry M Turner St, Abbeville, SC 29620For SaleMLS ID #20304660, Jenny Ferguson, Keller Williams Greenwood. WUMLS
- $185,0003 bd2 ba1.5k sqft39 Kingdom Hall Dr, Abbeville, SC 29620For SaleMLS ID #139528, Peaches Lipscomb, The Bradshaw Group. MLS Of Greenwood Sc Inc.
- $260,0003 bd3 ba1.5k sqft201 Hillcrest Dr, Abbeville, SC 29620For SaleMLS ID #139994, Patricia DeTreville, Lake Homes Realty, LLC. MLS Of Greenwood Sc Inc.
- $205,9003 bd2 ba1.1k sqft130 Thompson Dr, Greenwood, SC 29646For SaleMLS ID #140377, Chaz Tran, Cambridge Realty, Inc. MLS Of Greenwood Sc Inc.
- $94,9992 bd1 ba1.1k sqft204 Oakland Ave, Abbeville, SC 29620For SaleMLS ID #140029, Kellar Lawrence, Your Home Sold Guaranteed Realty - Kellar Lawrence. MLS Of Greenwood Sc Inc.
- $125,0002 bd1 ba816 sqft109 Morse Ave, Abbeville, SC 29620For SaleMLS ID #140275, Wendy Bruce, RE/MAX ACTION REALTY. MLS Of Greenwood Sc Inc.
- $225,0003 bd2 ba1.4k sqft107 Running Creek Dr, Abbeville, SC 29620For SaleMLS ID #133106, Bea Walker, RE/MAX ACTION REALTY. MLS Of Greenwood Sc Inc.
- $178,0003 bd2 ba1.1k sqft107 Pinsonville Rd, Greenwood, SC 29646For SaleMLS ID #140360, Angel B Cockrell, Your Home Sold Guaranteed Realty - Kellar Lawrence. MLS Of Greenwood Sc Inc.
- $220,0002 bd2 ba1.1k sqft803 Brooks St, Abbeville, SC 29620For SaleMLS ID #139792, Jillian Coleman, Keller Williams Drive. MLS Of Greenwood Sc Inc.
- $199,9002 bd1 ba1.2k sqft212 W Greer St, Honea Path, SC 29654For SaleMLS ID #20304722, Melissa McGaha, Silver Star Real Estate. WUMLS
- $109,9001 bd1 ba756 sqft104 Hunter St, Abbeville, SC 29620For SaleMLS ID #1593543, Melissa Cowart, Red Gate Realty. Greater Greenville AOR
- $195,0003 bd2 ba1.3k sqft107 Dalewood St, Hodges, SC 29653For SaleMLS ID #140306, Sharon Mulkey, RE/MAX ACTION REALTY. MLS Of Greenwood Sc Inc.
- $185,0002 bd2 ba1.6k sqft138 N Main St, Due West, SC 29639For Sale By Owner
- $215,0003 bd2 ba1.5k sqft422 Grace St, Greenwood, SC 29649For SaleMLS ID #20300327, Heather Winters, Coldwell Banker Caine Real Est. WUMLS
- $185,0002 bd2 ba1.6k sqft109 S Greenwood Ave, Ware Shoals, SC 29692For SaleMLS ID #1593051, David Pitts, Fathom Realty - Woodruff Rd.. Greater Greenville AOR
- $179,9002 bd1 ba1.3k sqft115 Biltmore St, Greenwood, SC 29649For SaleMLS ID #137306, Tiffany Goodman Stevens, The Bradshaw Group. MLS Of Greenwood Sc Inc.
