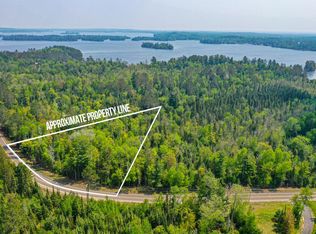
Two Charming Cabins on 2+ Acres with Lake Vermilion Access. Escape to your own private retreat! Nestled on over 2 acres of wooded land, these two low-maintenance cabins offer the perfect blend of comfort, tranquility, and convenience. With walking access to the pristine waters of Lake Vermilion and only 15 minutes from Cook, this is an ideal setup for family and friends. Cabin #1: 900 SF, 1 BR, beautiful hickory cabinets, bath with shower, warm pine tongue-and-groove paneling throughout, set up for one-stall garage, & private screened porch for outdoor relaxation. Cabin #2: 672 SF1 BR, bath with shower, elegant hickory cabinets, & prefinished tongue-and-groove pine ceiling. Separate holding tanks for each cabin. Enjoy all the charm of a rustic cabin with modern touches, while being just minutes from Cook and the endless recreation opportunities Lake Vermilion offers. A perfect all season get away for boating, trail riding, hunting, etc. Don't miss out on this fantastic opportunity!
Active
$399,000
2964 Chaps Rd #2964, Cook, MN 55723
2beds
900sqft
Single Family
Built in 2021
2.01 Acres Lot
$-- Zestimate®
$443/sqft
$-- HOA
What's special
Prefinished tongue-and-groove pine ceilingBeautiful hickory cabinetsElegant hickory cabinetsBath with shower
- 3 days
- 190
- 3
Zillow last checked:
Listing updated:
Listed by:
Barbara L Hegg 218-742-2369,
Vermilion Land Office, Inc.
Source: NorthstarMLS as distributed by MLS GRID,MLS#: 7152341
Facts & features
Interior
Bedrooms & bathrooms
- Bedrooms: 2
- Bathrooms: 2
- 3/4 bathrooms: 2
Bedroom
- Level: Main
- Area: 121 Square Feet
- Dimensions: 11x11
Bathroom
- Level: Main
- Area: 60 Square Feet
- Dimensions: 10x6
Dining room
- Level: Main
- Area: 280 Square Feet
- Dimensions: 10x28
Living room
- Level: Main
- Area: 289 Square Feet
- Dimensions: 17x17
Screened porch
- Level: Main
- Area: 240 Square Feet
- Dimensions: 8x30
Heating
- None
Cooling
- None
Appliances
- Included: Microwave, Range, Refrigerator
Features
- Basement: Crawl Space
- Has fireplace: No
Interior area
- Total structure area: 900
- Total interior livable area: 900 sqft
- Finished area above ground: 900
- Finished area below ground: 0
Video & virtual tour
Property
Parking
- Parking features: Gravel, Open
- Has uncovered spaces: Yes
Accessibility
- Accessibility features: None
Features
- Levels: One
- Stories: 1
- Patio & porch: Porch, Screened
- Waterfront features: Deeded Access
Lot
- Size: 2.01 Acres
- Dimensions: 321 x 287
- Features: Tree Coverage - Light
Details
- Additional structures: Bunk House, Storage Shed
- Foundation area: 900
- Parcel number: 250007400040
- Zoning description: Residential-Single Family
Construction
Type & style
- Home type: SingleFamily
- Property subtype: Single Family
Materials
- Frame
- Roof: Metal
Condition
- New construction: No
- Year built: 2021
Utilities & green energy
- Electric: Power Company: Lake Country Power
- Gas: Other
- Sewer: Holding Tank
- Water: Private
Community & HOA
Community
- Subdivision: Northern Pines Add
HOA
- Has HOA: No
Location
- Region: Cook
Financial & listing details
- Price per square foot: $443/sqft
- Annual tax amount: $1,447
- Date on market: 9/29/2026
- Cumulative days on market: 273 days
Estimated market value
Not available
Estimated sales range
Not available
Not available
Price history
| Date | Event | Price |
|---|---|---|
| 9/29/2026 | Listed for sale | $399,000$443/sqft |
Source:  NorthstarMLS as distributed by MLS GRID #7152341 Report a problem NorthstarMLS as distributed by MLS GRID #7152341 Report a problem | ||
Public tax history
Tax history is unavailable.
Monthly payment
Est. payment
Payment breakdown
Explore the cost of this home by adjusting the details. Changes won't be saved.Climate risks
Neighborhood: 55723

Similar homes
- $379,0002 bd-- ba600 sqft3031 Black Bay Rd, Cook, MN 55723For Sale

 MLS ID #7034701, Steven Amundson, Property Brokers of Minnesota. NorthstarMLS as distributed by MLS GRID
 - $390,0002 bd2 ba1.1k sqft11381 Carlson Rd, Orr, MN 55771For Sale
 MLS ID #6128135, Raymond Ingebretsen, RE/MAX Lake Country. Lake Superior Area Realtors as distributed by MLS GRID
 - $454,0002 bd1 ba836 sqft7192 Hinsdale Island, Cook, MN 55723For Sale
 MLS ID #6125415, Darcie Rae Novak, Thrive Realty - Duluth. Lake Superior Area Realtors as distributed by MLS GRID
 - $--2 bd2 ba1k sqft9003 Highway 1, Angora, MN 55703Auction
 ServiceLink Auction
 - $300,0002 bd1 ba576 sqft7340 Hinsdale Is, Cook, MN 55723For SaleMLS ID #7140015, JULIA MAKI, BIC Realty. NorthstarMLS as distributed by MLS GRID
- $412,0002 bd-- ba692 sqftLongsberry Is, Orr, MN 55771For SaleMLS ID #7094919, Raymond Lee Ingebretsen, RE/MAX Lake Country. NorthstarMLS as distributed by MLS GRID
- $495,0002 bd-- ba1k sqft4801 Ambassador Point Ct, Orr, MN 55771For SaleMLS ID #7144359, JULIA MAKI, BIC Realty. NorthstarMLS as distributed by MLS GRID
- $350,0002 bd1 ba760 sqft91009 Duffy Is, Tower, MN 55790For SaleMLS ID #7089162, Scott M. Hutchinson, Re/Max Advantage Plus. NorthstarMLS as distributed by MLS GRID
- $548,5001 bd1 ba1k sqft95126 Grassy Point S, Tower, MN 55790For SaleMLS ID #7133699, Lisa Janisch, Janisch Realty, Inc. NorthstarMLS as distributed by MLS GRID
- $325,0001 bd-- ba700 sqftMalmstrom Is, Orr, MN 55771For SaleMLS ID #7055496, TARYN SANDBERG, BIC Realty. NorthstarMLS as distributed by MLS GRID
- $319,9001 bd1 ba720 sqft9453 Alango Rd, Angora, MN 55703For SaleMLS ID #7019341, Trip Schultz, RE/MAX Synergy. NorthstarMLS as distributed by MLS GRID
