Skip main navigation
For sale
  • Price cut: $10K (8/28)
    $189,900

    2964 Cornwall Rd, Dundalk, MD 21222

    4beds
    1,374sqft
    : 
    $1,307/mo
    Get pre-qualified
    Townhouse
    Built in 1944
    2,299 Square Feet Lot
    $-- Zestimate®
    $138/sqft
    $-- HOA

    What's special

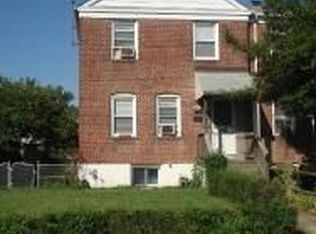

    Classic brick townhomePrivate fenced yardLight-filled common areasOff-street parkingWell-proportioned bedrooms
    Welcome home to 2964 Cornwall Rd, a classic brick townhome offering low-maintenance living in Dundalk! Featuring 3 bedrooms, 1 full bathroom, and 1,254 square feet of functional interior living space, this property delivers an efficient floor plan designed for comfortable everyday living. Inside, light-filled common areas include a cozy living room that flows smoothly into a functional central kitchen and dining layout. All three well-proportioned bedrooms upstairs offer versatile space for family, guest accommodations, or a dedicated home workspace, complemented by a central full bath for daily convenience. Outside, enjoy off-street parking and a private fenced yard—ideal for outdoor relaxation, pets, or entertaining. Conveniently located in Baltimore County near local schools, neighborhood parks, shopping, dining, and major routes like I-695 and I-95
    28 days
    519
    34

    Likely to sell faster than

    Zillow last checked:

    Listing updated:

    Listed by:

    Matt Kalogeras 410-793-1112,

    Houwzer, LLC (410) 559-0155

    Source: Bright MLS,MLS#: MDBC2172554MLS Logo

      Facts & features

      Interior

      Bedrooms & bathrooms
      • Bedrooms: 4
      • Bathrooms: 2
      • Full bathrooms: 2
      • Main level bathrooms: 1
      • Main level bedrooms: 1
      Rooms
      • Room types: Basement
      Basement
      • Level: Lower
      Heating
      • Radiator, Natural Gas
      Cooling
      • None, Electric
      Appliances
      • Included: Dishwasher, Disposal, Microwave, Oven/Range - Gas, Refrigerator, Gas Water Heater
      Features
      • Attic, Combination Kitchen/Dining, Floor Plan - Traditional, Dry Wall, Plaster Walls, Wood Ceilings
      • Flooring: Wood
      • Doors: Storm Door(s)
      • Windows: Double Pane Windows, Vinyl Clad, Window Treatments
      • Basement: Finished
      • Has fireplace: No
      Interior area
      • Total structure area: 1,881
      • Total interior livable area: 1,374 sqft
      • Finished area above ground: 1,254
      • Finished area below ground: 120

      Property

      Parking
      • Total spaces: 1
      • Parking features: Off Street, Detached Carport
      • Carport spaces: 1
      Accessibility
      • Accessibility features: None
      Features
      • Levels: Two
      • Stories: 2
      • Pool features: None
      Lot
      • Size: 2,299 Square Feet
      Details
      • Additional structures: Above Grade, Below Grade
      • Parcel number: 04121203069260
      • Zoning: RESIDENTIAL
      • Special conditions: Standard

      Construction

      Type & style
      • Home type: Townhouse
      • Architectural style: Traditional
      • Property subtype: Townhouse
      Materials
      • Brick
      • Foundation: Concrete Perimeter
      • Roof: Asphalt
      Condition
      • New construction: No
      • Year built: 1944

      Utilities & green energy

      • Sewer: Public Sewer
      • Water: Public
      • Utilities for property: Electricity Available

      Community & HOA

      Community
      • Subdivision: Dundalk
      HOA
      • Has HOA: No
      Location
      • Region: Dundalk

      Financial & listing details

      • Price per square foot: $138/sqft
      • Tax assessed value: $168,200
      • Annual tax amount: $1,843
      • Date on market: 8/14/2026
      • Listing agreement: Exclusive Right To Sell
      • Listing terms: Cash,Conventional,FHA,VA Loan
      • Ownership: Fee Simple

        Estimated market value

        Not available

        Estimated sales range

        Not available

        Not available

        Price history

        DateEventPrice
        8/28/2026Price change$189,900-5%$138/sqft
        Source: Bright MLS #MDBC2172554 Report a problem
        8/14/2026Listed for sale$199,900+16.9%$145/sqft
        Source: Bright MLS #MDBC2172554 Report a problem
        8/18/2022Listing removed--
        Source: Zillow Rental Network Premium Report a problem
        8/10/2022Listed for rent$1,764+17.6%$1/sqft
        Source: Zillow Rental Network Premium Report a problem
        10/19/2021Sold$171,000-2.3%$124/sqft
        Source: Bright MLS #MDBC532826 Report a problem
        7/20/2021Pending sale$175,000$127/sqft
        Source: Bright MLS #MDBC532826 Report a problem
        6/23/2021Contingent$175,000$127/sqft
        Source: Bright MLS #MDBC532826 Report a problem
        6/16/2021Listed for sale$175,000+124.3%$127/sqft
        Source: Bright MLS #MDBC532826 Report a problem
        12/2/2019Listing removed$1,500$1/sqft
        Source: Go Section8 Report a problem
        11/12/2019Price change$1,500-4.8%$1/sqft
        Source: Go Section8 Report a problem
        9/25/2019Listed for rent$1,575$1/sqft
        Source: Go Section8 Report a problem
        10/17/2018Sold$78,037$57/sqft
        Source: Public Record Report a problem

        Public tax history

        YearProperty taxesTax assessment
        2025$2,703 +64.1%$152,033 +11.9%
        2024$1,647 +13.5%$135,867 +13.5%
        2023$1,451 +1.4%$119,700
        2022$1,431 +1.4%$119,700 +2.9%
        2021$1,410 +1.5%$116,367 +1.5%
        2020$1,390 $114,700
        2019$1,390 $114,700
        2018$1,390 -1.6%$114,700 -1.6%
        2017$1,413 +3%$116,600 +0.7%
        2016$1,371 $115,767 +0.7%
        2015$1,371 $114,933 +0.7%
        2014$1,371 $114,100
        2013-- $114,100
        2012-- $114,100 -10.8%
        2011-- $127,900 +13.7%
        2010-- $112,452 +16%
        2009-- $96,936 +19.1%
        2008-- $81,420 +7.3%
        2007-- $75,910 +7.8%
        2006-- $70,400 +8.5%
        2005-- $64,890 +2.1%
        2004-- $63,542 +2.2%
        2003-- $62,196 +2.2%
        2002-- $60,850
        2001-- $60,850
        Find assessor info on the county website

        Monthly payment

        Est. payment

        Payment breakdown

        Explore the cost of this home by adjusting the details. Changes won't be saved.
        All calculations are estimates and provided by Zillow, Inc. for informational purposes only. Actual amounts may vary.
        HOA fees may include property taxes on listings classified as Co-Ops. Contact the listing agent and/or owner for fee details.
        See how much you could borrow to make a competitive offer.

        Climate risks

        Neighborhood: 21222

        Getting around

        68 / 100
        Somewhat Walkable
        54 / 100
        Good Transit
        52 / 100
        Bikeable

        Nearby schools

        GreatSchools rating
        Schools provided by the listing agent
        • Elementary: Dundalk
        • Middle: Dundalk
        • High: Dundalk
        • District: Baltimore County Public Schools

        Source: Bright MLS. This data may not be complete. We recommend contacting the local school district to confirm school assignments for this home.

        A local agent can set up tours, give advice and negotiate with sellers.

        Browse local experts