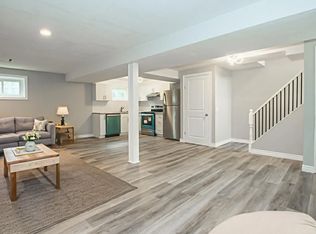
Bungalow Alert! Set on a generous lot in the sought-after Stamford area of north-end Niagara Falls, this original-owner brick bungalow is close to well-regarded schools, right on a transit route and within easy reach of highway access, everyday amenities, and wine country. Meticulously maintained over the years, this home offers three bedrooms on the main floor, a fourth bedroom downstairs and two full bathrooms. The interior retains much of its original character, including untouched hardwood beneath the main-floor carpeting. Downstairs, the rec room has a brick gas fireplace that is a perfect spot for movie nights, the utility room doubles as a workshop, separate and private laundry as well as an extra bedroom that gives you space for guests or a home office. Outside, there's a large fully fenced backyard with room to garden, play or entertain, along with an attached single-car garage and a wide concrete driveway with plenty of parking. Updated roofing and windows, along with 100-amp breaker service, round out a home that's been well cared for from day one and is ready for its next owner to make it their own.
For sale
C$524,900
2964 Portage Rd, Niagara Falls, ON L2J 2J5
4beds
2baths
Single Family Residence
Built in ----
10,874 Square Feet Lot
$-- Zestimate®
C$--/sqft
C$-- HOA
What's special
Brick bungalowGenerous lotFourth bedroom downstairsBrick gas fireplaceRec roomSeparate and private laundryLarge fully fenced backyard
- 4 days
- 21
- 1
Zillow last checked:
Listing updated:
Listed by:
RE/MAX NIAGARA REALTY LTD, BROKERAGE
Source: TRREB,MLS®#: X14170194 Originating MLS®#: Niagara Association of REALTORS
Facts & features
Interior
Bedrooms & bathrooms
- Bedrooms: 4
- Bathrooms: 2
Heating
- Forced Air, Gas
Cooling
- Central Air
Appliances
- Included: Water Heater Owned
Features
- Primary Bedroom - Main Floor, Storage
- Basement: Full,Partially Finished
- Has fireplace: Yes
- Fireplace features: Natural Gas, Recreation Room
Interior area
- Living area range: 700-1100 null
Property
Parking
- Total spaces: 5
- Parking features: Private Double
- Has garage: Yes
Features
- Pool features: None
Lot
- Size: 10,874 Square Feet
- Features: School, Fenced Yard, Public Transit, School Bus Route, Park
Details
- Additional structures: Fence - Full, Storage, Shed
- Parcel number: 642730100
Construction
Type & style
- Home type: SingleFamily
- Architectural style: Bungalow
- Property subtype: Single Family Residence
Materials
- Brick, Aluminum Siding
- Foundation: Block
- Roof: Asphalt Shingle
Utilities & green energy
- Sewer: Sewer
Community & HOA
Location
- Region: Niagara Falls
Financial & listing details
- Annual tax amount: C$3,723
- Date on market: 11/11/2026
Price history
Price history is unavailable.
Public tax history
Tax history is unavailable.
Climate risks
Neighborhood: Church

Similar homes
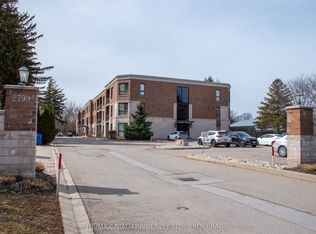
- C$559,0003 bd2 ba-- sqft4270 Maplewood Ave, Niagara Falls, ON L2E 5T5For Sale
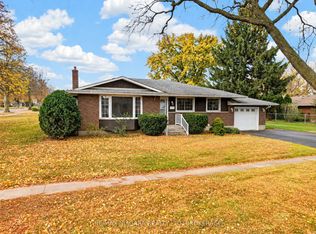 MLS ID #X14175586, RE/MAX NIAGARA REALTY LTD, BROKERAGE. TRREB
- C$474,9003 bd2 ba-- sqft6525 Oneil St, Niagara Falls, ON L2J 1M7For Sale
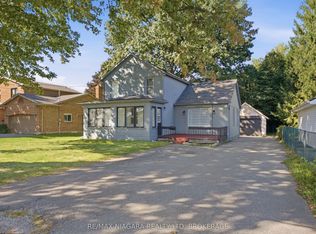 MLS ID #X14169882, RE/MAX NIAGARA REALTY LTD, BROKERAGE. TRREB
- C$570,0004 bd2 ba-- sqft6642 Stamford Green Dr, Niagara Falls, ON L2J 1V1For Sale
 MLS ID #X14162130, RE/MAX GARDEN CITY REALTY INC, BROKERAGE. TRREB
- C$579,0003 bd3 ba-- sqft3263 Sinnicks Ave, Niagara Falls, ON L2J 2E9For Sale
 MLS ID #X14162436, RE/MAX NIAGARA REALTY LTD, BROKERAGE. TRREB
