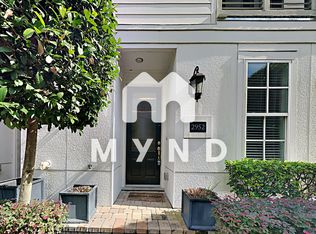
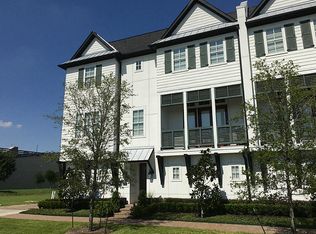
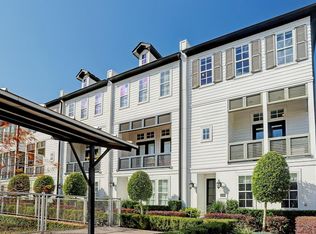
Experience the best of EaDo living with convenient access to Downtown, Shell Energy Stadium, Daikin Park, Discovery Green, dining, entertainment, and major employment centers. This STYLISH END-UNIT townhome features 3 SPACIOUS BEDROOMS, each with its OWN ENSUITE BATH, offering exceptional privacy for guests, roommates, or multigenerational living. OPEN CONCEPT main level showcases 12’ CEILINGS, abundant natural light & private balcony. CHEF-inspired kitchen with granite countertops, a massive island, Bosch appliances, and gas cooktop make for easy ENTERTAINING.1ST-floor suite is ideal for guests or a home office, while the spacious primary retreat offers a spa-like BA and TWO generous walk-in closets. Offering the perfect blend of style, space, and convenience, this EaDo residence delivers a low-maintenance urban lifestyle in one of Houston's most vibrant neighborhoods. Perfect for those seeking a lock-and-leave lifestyle without sacrificing space, comfort, or modern design.
For sale
Price cut: $8K (8/21)
$409,900
2964 Rusk St, Houston, TX 77003
3beds
2,282sqft
Townhouse
Built in 2015
2,082 Square Feet Lot
$403,200 Zestimate®
$180/sqft
$305/mo HOA
What's special
Private balconyAbundant natural lightBosch appliancesGranite countertopsTwo generous walk-in closetsMassive islandChef-inspired kitchen
- 47 days
- 111
- 3
Zillow last checked:
Listing updated:
Listed by:
Vicki Warren TREC #0523514 281-565-1333,
MBA Realty
Source: HAR,MLS#: 82132635
Facts & features
Interior
Bedrooms & bathrooms
- Bedrooms: 3
- Bathrooms: 4
- Full bathrooms: 3
- 1/2 bathrooms: 1
Rooms
- Room types: Family Room, Utility Room
Primary bedroom
- Level: Third
- Area: 280
- Dimensions: 20x14
Bedroom
- Level: First
- Area: 168
- Dimensions: 14x12
Bedroom
- Level: Third
- Area: 120
- Dimensions: 12x10
Other
- Level: Third
- Area: 50
- Dimensions: 10x5
Other
- Level: First
- Area: 40
- Dimensions: 8x5
Dining room
- Level: Second
- Area: 144
- Dimensions: 16x9
Kitchen
- Level: Second
- Area: 260
- Dimensions: 20x13
Living room
- Level: Second
- Area: 280
- Dimensions: 20x14
Primary bath
- Level: Third
- Area: 154
- Dimensions: 14x11
Heating
- Natural Gas
Cooling
- Ceiling Fan(s), Electric
Appliances
- Included: ENERGY STAR Qualified Appliances, Water Heater, Disposal, Electric Oven, Oven, Microwave, Gas Cooktop, Dishwasher
- Laundry: Inside
Features
- Balcony, Crown Molding, High Ceilings, 1 Bedroom Down - Not Primary BR, 2 Bedrooms Up, Built-In Bunk Beds, En-Suite Bath, Primary Bed - 3rd Floor
- Flooring: Carpet, Engineered Hardwood, Tile
- Windows: Insulated/Low-E windows, Window Coverings
- Number of fireplaces: 1
- Fireplace features: Gas Log
Interior area
- Total structure area: 2,282
- Total interior livable area: 2,282 sqft
Property
Parking
- Parking features: Attached, Auto Garage Door Opener
- Has attached garage: Yes
Features
- Levels: Levels 1, 2 and 3
- Stories: 3
- Exterior features: Balcony, Courtyard
- Has view: Yes
- View description: West
Lot
- Size: 2,082 Square Feet
- Features: Corner Lot
Details
- Parcel number: 1344140010021
Construction
Type & style
- Home type: Townhouse
- Architectural style: Traditional
- Property subtype: Townhouse
Materials
- Cement Siding
- Foundation: Slab
- Roof: Metal
Condition
- New construction: No
- Year built: 2015
Utilities & green energy
- Sewer: Public Sewer
- Water: Public
Green energy
- Energy efficient items: Thermostat, Exposure/Shade, Other Energy Features
Community & HOA
Community
- Subdivision: Capital Oaks Sec 5
HOA
- HOA fee: $3,657 annually
Location
- Region: Houston
Financial & listing details
- Price per square foot: $180/sqft
- Tax assessed value: $503,913
- Annual tax amount: $11,339
- Date on market: 7/26/2026
- Listing terms: Cash,Conventional,FHA,VA Loan
- Exclusions: Curtains & Rods In Living Area
Estimated market value
$403,200
$383,000 - $423,000
$2,973/mo
Price history
| Date | Event | Price |
|---|---|---|
| 8/21/2026 | Price change | $409,900-1.9%$180/sqft |
Source: | ||
| 7/26/2026 | Listed for sale | $417,900+10.3%$183/sqft |
Source: | ||
| 3/27/2020 | Sold | -- |
Source: Agent Provided Report a problem | ||
| 2/28/2020 | Pending sale | $379,000$166/sqft |
Source: Martha Turner Sotheby's International Realty - Memorial Brokerage #91605396 Report a problem | ||
| 2/21/2020 | Price change | $379,000-2.6%$166/sqft |
Source: Martha Turner Sotheby's International Realty - Memorial Brokerage #91605396 Report a problem | ||
| 1/14/2020 | Price change | $389,000-2.5%$170/sqft |
Source: Martha Turner Sotheby's International Realty - Memorial Brokerage #14308772 Report a problem | ||
| 11/26/2019 | Price change | $399,000-9.1%$175/sqft |
Source: Sotheby's International Realty - Memorial Brokerage #14308772 Report a problem | ||
| 10/9/2019 | Listed for sale | $439,000+9.8%$192/sqft |
Source: Martha Turner Sotheby's #14308772 Report a problem | ||
| 2/2/2017 | Listing removed | $400,000$175/sqft |
Source: Intown Homes #11221442 Report a problem | ||
| 12/21/2016 | Pending sale | $400,000$175/sqft |
Source: Intown Homes #11221442 Report a problem | ||
| 11/24/2016 | Listed for sale | $400,000$175/sqft |
Source: Intown Homes #11221442 Report a problem | ||
| 10/8/2016 | Listing removed | $400,000$175/sqft |
Source: Intown Homes #20563675 Report a problem | ||
| 9/1/2016 | Price change | $400,000-7%$175/sqft |
Source: Intown Homes #20563675 Report a problem | ||
| 5/4/2016 | Listed for sale | $429,900$188/sqft |
Source: Intown Homes #17501498 Report a problem | ||
Public tax history
| Year | Property taxes | Tax assessment |
|---|---|---|
| 2025 | $7,353 +0.3% | $503,913 +3% |
| 2024 | $7,333 +4.5% | $489,114 |
| 2023 | $7,018 -5.5% | $489,114 +10.2% |
| 2022 | $7,428 | $444,012 +4.1% |
| 2021 | -- | $426,522 +1.8% |
| 2020 | -- | $419,140 -0.8% |
| 2019 | $10,235 -5.7% | $422,650 -1.6% |
| 2018 | $10,851 | $429,528 |
| 2017 | $10,851 -0.1% | $429,528 |
| 2016 | $10,861 | $429,528 +401.3% |
| 2015 | -- | $85,690 |
| 2014 | -- | -- |
Find assessor info on the county website
Monthly payment
Est. payment
Payment breakdown
Explore the cost of this home by adjusting the details. Changes won't be saved.Climate risks
Neighborhood: Downtown
Nearby schools
Schools provided by the listing agent
- Elementary: Lantrip Elementary School
- Middle: Navarro Middle School (Houston)
- High: Wheatley High School
Source: HAR. This data may not be complete. We recommend contacting the local school district to confirm school assignments for this home.