This beautifully updated 3-bedroom, 1½-bath Colonial offers open-concept living with nearly all of the major improvements already done for you--many within the last two years. The updated kitchen (2026) features quartz countertops, stainless steel appliances, subway tile backsplash, refreshed cabinetry, recessed lighting and updated fixtures. The spacious 21x13 dining/family room features energy-efficient French doors leading to a newer treated-wood deck and stairs (2025) overlooking the tiered, fenced backyard.
Upstairs you'll find a generous 18x12 primary bedroom, two additional bedrooms, a renovated full bath with shiplap accent wall (2026), and convenient second-floor laundry. Waterproof/petproof Pergo laminate flooring runs throughout the home.
The finished basement offers an additional 21x21 family room with built-in dry bar and serviced gas fireplace--perfect for entertaining.
Major updates include roof (2020), water heater (2022), furnace and central A/C (2023), backyard fencing (2023), expanded driveway (2024), half bath (2025), deck (2025), new exterior doors (2025), full bath and kitchen (2026), and much more. Conveniently located near major highways, Crossgates Mall, Stuyvesant Plaza, SUNY Albany, area hospitals, Costco, dining and entertainment venues.
Active
$379,000
5 Pinehurst Avenue, Albany, NY 12203
3beds
1,603sqft
Single Family Residence, Residential
Built in 1994
4,791 Square Feet Lot
$374,800 Zestimate®
$236/sqft
$-- HOA
What's special
Serviced gas fireplaceFinished basementRecessed lightingOpen-concept livingStainless steel appliancesConvenient second-floor laundryBuilt-in dry bar
- 2 days |
- 845 |
- 48 |
Zillow last checked:
Listing updated:
Listed by:
Sinkoff Realty Group LLC 518-364-9497,
Brian S Sinkoff 518-364-9497
Source: Global MLS,MLS#: 202623890
Facts & features
Interior
Bedrooms & bathrooms
- Bedrooms: 3
- Bathrooms: 2
- Full bathrooms: 1
- 1/2 bathrooms: 1
Primary bedroom
- Level: Second
- Area: 216
- Dimensions: 18.00 x 12.00
Bedroom
- Level: Second
- Area: 117
- Dimensions: 9.00 x 13.00
Bedroom
- Level: Second
- Area: 117
- Dimensions: 9.00 x 13.00
Half bathroom
- Level: First
- Area: 20
- Dimensions: 5.00 x 4.00
Full bathroom
- Level: Second
- Area: 40
- Dimensions: 8.00 x 5.00
Dining room
- Description: Family Room/DR combined
- Level: First
- Area: 273
- Dimensions: 21.00 x 13.00
Family room
- Level: Basement
- Area: 441
- Dimensions: 21.00 x 21.00
Kitchen
- Level: First
- Area: 121
- Dimensions: 11.00 x 11.00
Living room
- Level: First
- Area: 144
- Dimensions: 12.00 x 12.00
Heating
- Forced Air, Natural Gas
Cooling
- Central Air
Appliances
- Included: Dishwasher, Disposal, Gas Oven, Gas Water Heater, Refrigerator, Washer/Dryer
- Laundry: Laundry Room, Upper Level
Features
- High Speed Internet, Dry Bar, Eat-in Kitchen
- Flooring: Laminate
- Windows: Screens, Shutters, Blinds, Curtain Rods, Drapes
- Basement: Finished,Full,Unfinished
- Number of fireplaces: 1
- Fireplace features: Basement, Family Room, Gas
Interior area
- Total structure area: 1,603
- Total interior livable area: 1,603 sqft
- Finished area above ground: 1,603
- Finished area below ground: 400
Video & virtual tour
Property
Parking
- Total spaces: 3
- Parking features: Paved, Attached, Driveway, Garage Door Opener
- Attached garage spaces: 1
- Has uncovered spaces: Yes
Features
- Patio & porch: Pressure Treated Deck, Deck, Front Porch
- Exterior features: Lighting
- Fencing: Wood,Partial
Lot
- Size: 4,791 Square Feet
- Features: Cleared, Garden, Landscaped
Details
- Parcel number: 010100 64.39124
- Special conditions: Standard
Construction
Type & style
- Home type: SingleFamily
- Architectural style: Colonial
- Property subtype: Single Family Residence, Residential
Materials
- Vinyl Siding
- Foundation: Block
- Roof: Asphalt
Condition
- New construction: No
- Year built: 1994
Utilities & green energy
- Electric: 150 Amp Service
- Sewer: Public Sewer
- Water: Public
- Utilities for property: Cable Available
Community & HOA
HOA
- Has HOA: No
Location
- Region: Albany
Financial & listing details
- Price per square foot: $236/sqft
- Tax assessed value: $303,125
- Annual tax amount: $7,984
- Date on market: 8/13/2026
Estimated market value
$374,800
$356,000 - $394,000
$2,093/mo
Price history
| Date | Event | Price |
|---|---|---|
| 8/13/2026 | Listed for sale | $379,000-4%$236/sqft |
Source:  Global MLS #202623890 Report a problem Global MLS #202623890 Report a problem | ||
| 8/5/2026 | Listing removed | $394,900$246/sqft |
Source: Global MLS #202622861 Report a problem | ||
| 7/29/2026 | Listed for sale | $394,900+67.3%$246/sqft |
Source: Global MLS #202622861 Report a problem | ||
| 7/10/2008 | Sold | $236,000+21%$147/sqft |
Source: Global MLS #28105053 Report a problem | ||
| 12/21/2005 | Sold | $195,000+16.4%$122/sqft |
Source: Global MLS #25118456 Report a problem | ||
| 2/24/2004 | Sold | $167,500+32.9%$104/sqft |
Source: Public Record Report a problem | ||
| 3/24/1999 | Sold | $126,000+0.8%$79/sqft |
Source: Public Record Report a problem | ||
| 10/31/1994 | Sold | $125,000$78/sqft |
Source: Public Record Report a problem | ||
Public tax history
| Year | Property taxes | Tax assessment |
|---|---|---|
| 2025 | -- | $291,000 |
| 2024 | -- | $291,000 +33.5% |
| 2023 | -- | $218,000 |
| 2022 | -- | $218,000 |
| 2021 | -- | $218,000 |
| 2020 | -- | $218,000 |
| 2019 | -- | $218,000 |
| 2018 | -- | $218,000 |
| 2017 | $7,266 +3.6% | $218,000 |
| 2016 | $7,014 | $218,000 +4.5% |
| 2015 | -- | $208,700 |
| 2014 | -- | $208,700 |
| 2013 | -- | $208,700 |
| 2012 | -- | $208,700 |
| 2011 | -- | $208,700 |
| 2010 | -- | $208,700 |
| 2009 | -- | $208,700 |
| 2008 | -- | $208,700 |
| 2007 | -- | $208,700 +48.5% |
| 2006 | -- | $140,500 |
| 2005 | -- | $140,500 |
| 2004 | -- | $140,500 |
| 2003 | -- | $140,500 +24.4% |
| 2002 | -- | $112,900 |
| 2001 | -- | $112,900 |
| 2000 | -- | $112,900 |
Find assessor info on the county website
Monthly payment
Climate risks
Neighborhood: Campus Area (University District)
Nearby schools
GreatSchools rating
- 8/10Eagle Point Elementary SchoolGrades: PK-5Distance: 0.2 mi
- 2/10NORTH ALBANY ACADEMY MIDDLE SCHOOLGrades: 6-8Distance: 3.6 mi
- 4/10Albany High SchoolGrades: 9-12Distance: 1.6 mi
Schools provided by the listing agent
- High: Albany
Source: Global MLS. This data may not be complete. We recommend contacting the local school district to confirm school assignments for this home.
- $83,0003 bd1 ba1.2k sqft7 Pinehurst Ave, Albany, NY 12203Off Market
- $294,8003 bd1 ba1.1k sqft11 Pinehurst Ave, Albany, NY 12203Off Market
- $368,2005 bd2 ba1.9k sqft938 Western Ave, Albany, NY 12203Off Market

- $--2 bd1 ba900 sqft938 Western Ave #2, Albany, NY 12203Off Market

- $370,8331 bd1 ba900 sqft8 Orlando Ave, Albany, NY 12203Off Market
- $348,600-- bd-- ba2.4k sqft940 Western Ave, Albany, NY 12203Off Market
- $330,9004 bd2 ba1.7k sqft10 Orlando Ave, Albany, NY 12203Off Market
- $295,0002 bd1 ba720 sqft12 Pinehurst Ave, Albany, NY 12203Sold
A local agent can set up tours, give advice and negotiate with sellers.
Similar homes
- $395,0003 bd2 ba1.5k sqft120 Krumkill Road, Albany, NY 12208Active
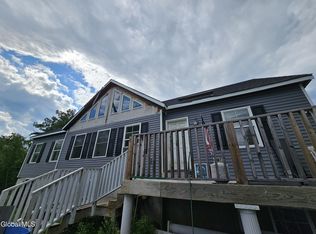 MLS ID #202623971, Katherine M Mejia, Listing by: Renovo Real Estate LLC. Global MLS
 - $384,9005 bd2 ba1.7k sqft92 N Allen Street, Albany, NY 12203Active
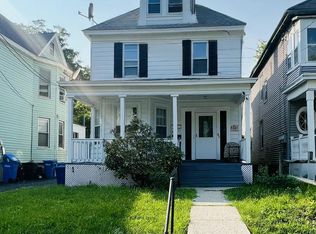 MLS ID #202623722, Mohammad A Afjol, Listing by: Dimension Realty Solution LLC. Global MLS
 - $319,9003 bd2 ba1.2k sqft66 Daytona Avenue, Albany, NY 12203Active
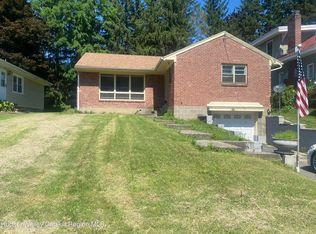
 MLS ID #20264440, Kelli Forschner, Listing by: Lake and Mountain Realty, LLC. HVCRMLS
 - $385,0003 bd3 ba1.6k sqft20 Danielwood Drive, Loudonville, NY 12211Active
 MLS ID #202623013, Joanne Bongalo, Listing by: KW Platform. Global MLS
 - $379,9003 bd1 ba1.2k sqft21 Huckleberry Lane, Albany, NY 12205ActiveMLS ID #202623098, Eileen L Faist, Listing by: Old Albany Real Estate LLC. Global MLS
- $325,0004 bd2 ba1.9k sqft974 Washington Avenue, Albany, NY 12203ActiveMLS ID #202621203, Hassan Khan, Listing by: The Peoples Real Estate Group. Global MLS
- $264,9003 bd2 ba1.2k sqft20 W Lawrence Street, Albany, NY 12206ActiveMLS ID #202623697, Orlando J Valero, Listing by: Valero Associates. Global MLS
- $310,0004 bd2 ba1.4k sqft17 Winthrop Avenue, Albany, NY 12203ActiveMLS ID #202618114, Steven J Sbardella, Listing by: 518 Realty.Com Inc. Global MLS
- $409,0003 bd3 ba1.8k sqft79 Devon Road, Delmar, NY 12054ActiveMLS ID #202619070, Binglin Li, Listing by: KW Platform. Global MLS
- $439,9003 bd2 ba2k sqft606 Via Ponderosa, Schenectady, NY 12303ActiveMLS ID #202623780, Daniela M Keegan, Listing by: DeThomasis & Baranski Real Estate LLC. Global MLS
- $360,0004 bd2 ba1k sqft34 Perry Avenue, Latham, NY 12110ActiveMLS ID #202623645, Julius Paul, Listing by: J Paul Realty Group LLC. Global MLS
- $375,0004 bd2 ba1.2k sqft1326 Kings Road, Schenectady, NY 12303ActiveMLS ID #202621272, Josie Reo, Listing by: MLS 4 Less Realty. Global MLS
- $379,9003 bd2 ba1.9k sqft2455 Brookshire Drive, Niskayuna, NY 12309ActiveMLS ID #202621807, Bonita Z Nicolosi, Listing by: South Shore Properties and Real Estate Services. Global MLS
- $375,0003 bd1 ba1.6k sqft3131 Spawn Road, Schenectady, NY 12303ActiveMLS ID #202620027, John Purdy, Listing by: Purdy Realty LLC. Global MLS
- $419,9003 bd3 ba1.6k sqft11 Brinker Circle, Glenmont, NY 12077ActiveMLS ID #202622399, Tia R Tucciarone, Listing by: Find Advisors. Global MLS
- $419,0004 bd2 ba1.7k sqft10 Murray Dr, Glenmont, NY 12077For SaleMLS ID #11803163, Irvin Ackerman, Listing by: VENTURE REALTY SOLUTIONS. NY State MLS
- $339,0003 bd2 ba1.8k sqft618 Kenwood Avenue, Delmar, NY 12054ActiveMLS ID #202621024, Leah A Witko, Listing by: Realty One Group Key. Global MLS
- $262,3003 bd1 ba1.3k sqft31 Tremont St, Albany, NY 12205Off Market
- $250,0003 bd2 ba1.2k sqft94 Kent Street, Albany, NY 12206ActiveMLS ID #202529607, Poonam Sinha, Listing by: eXp Realty. Global MLS
- $374,0004 bd2 ba1.3k sqft162 Consaul Road, Albany, NY 12205ActiveMLS ID #202620507, Jamie Sittner, Listing by: Find Advisors. Global MLS
