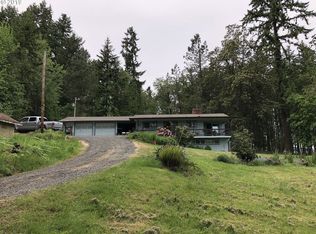
Are you looking for a move-in ready home and hobby farm on a picturesque property that is super close to town? Come check out 29649 Gimpl Hill Rd! 1-acre lot, single-level living and fully remodeled and modernized throughout. Custom kitchen featuring granite slab counters, white shaker cabinetry and stainless appliances. Enjoy stunning valley views thru the oversized picture window while cozying up to the wood-burning fireplace in the living room. Primary ensuite bedroom features like-new, tiled bathroom w/ walk-in shower. 2 additional bedrooms, a 2nd fully remodeled bathroom, laundry room w/ W/D included and a large 1-car garage round out the home. Out front, you'll love the covered porch and large deck overlooking the pasture, sunny fenced garden and classic red barn. In back, you'll find a private patio, a dog-friendly fenced yard, more grassy and large chicken coop with specialty laying area included. Fresh landscaping with lots of cool plants, 2 firepit areas (firewood included), 2 apple trees, 1 pear tree, a few cherry trees, 5 mature blueberry plants, 2 grape vines, tons of lavender, a holly tree, plus lots of wild iris and daffodils. Other features include LED lighting, waterproof LVP flooring, vinyl windows, newer electrical panel, newer ductless heat pump, whole home water filtration system, tons of parking for RV or boat, and more. The appliances and the riding mower are included in the sale. All this and just 1/2 mile to Bailey Hill Market, 1 mile to Wild Iris Ridge Trailhead and 2 miles to Churchill High School!
Sold
Street View
$535,000
29649 Gimpl Hill Rd, Eugene, OR 97402
3beds
1,248sqft
Residential, Single Family Residence
Built in 1958
1.05 Acres Lot
$571,000 Zestimate®
$429/sqft
$2,310 Estimated rent
Home value
$571,000
$542,000 - $600,000
$2,310/mo
Zestimate® history
Owner options
List your home for rent
$2,310/mo
Rent Zestimate®
Find your next renter with Zillow Rental Manager. Plus, with online applications, you can quickly screen prospective tenants – for free.
$2,310/mo
Rent Zestimate®
Refinance and save
$3,242/mo
Est. payment
Refinancing to a lower rate could help reduce your monthly payments and save thousands over the life of the loan.
$3,242/mo
Est. payment
Explore your selling options
Work with a Zillow partner agent
Leverage their expertise and Zillow's premium Showcase listings to get your home seen by more buyers.
Get startedList with your own agent
Get your home in front of millions of buyers by listing it on Zillow.
Learn how to do itSell it yourself
Take full control of how buyers see your home on Zillow by listing For Sale by Owner (FSBO).
List your homeWhat's special
Wood - burning fireplacePicturesque propertyHobby farmClassic red barnFew cherry treesLarge deckSuper close to town
Zillow last checked:
Listing updated:
Listed by:
Amy Thompson 541-517-1873,
Hybrid Real Estate
Bought with:
OR and WA Non Rmls, NA
Non Rmls Broker
Source: RMLS (OR),MLS#: 24207176
Facts & features
Interior
Bedrooms & bathrooms
- Bedrooms: 3
- Bathrooms: 2
- Full bathrooms: 2
- Main level bathrooms: 2
Rooms
- Room types: Utility Room, Entry, Bedroom 2, Bedroom 3, Dining Room, Family Room, Kitchen, Living Room, Primary Bedroom
Primary bedroom
- Features: Bathroom, Closet, Ensuite, Shower, Vinyl Floor
- Level: Main
- Area: 143
- Dimensions: 13 x 11
Bedroom 2
- Features: Closet, Wallto Wall Carpet
- Level: Main
- Area: 143
- Dimensions: 13 x 11
Bedroom 3
- Features: Closet, Vinyl Floor
- Level: Main
- Area: 132
- Dimensions: 12 x 11
Dining room
- Features: Sliding Doors, Vinyl Floor
- Level: Main
- Area: 72
- Dimensions: 9 x 8
Kitchen
- Features: Dishwasher, Microwave, Updated Remodeled, Free Standing Range, Free Standing Refrigerator, Granite
- Level: Main
- Area: 96
- Width: 8
Living room
- Features: Fireplace, Vinyl Floor
- Level: Main
- Area: 221
- Dimensions: 17 x 13
Heating
- Ductless, Zoned, Fireplace(s)
Cooling
- Has cooling: Yes
Appliances
- Included: Cooktop, Dishwasher, Free-Standing Range, Free-Standing Refrigerator, Microwave, Stainless Steel Appliance(s), Washer/Dryer, Electric Water Heater
- Laundry: Laundry Room
Features
- Granite, Closet, Updated Remodeled, Bathroom, Shower, Pantry
- Flooring: Vinyl, Wall to Wall Carpet
- Doors: Sliding Doors
- Windows: Double Pane Windows, Vinyl Frames
- Basement: Crawl Space
- Number of fireplaces: 1
- Fireplace features: Wood Burning
Interior area
- Total structure area: 1,248
- Total interior livable area: 1,248 sqft
Property
Parking
- Total spaces: 1
- Parking features: Driveway, RV Access/Parking, RV Boat Storage, Garage Door Opener, Oversized
- Garage spaces: 1
- Has uncovered spaces: Yes
Accessibility
- Accessibility features: Main Floor Bedroom Bath, One Level, Walkin Shower, Accessibility
Features
- Levels: One
- Stories: 1
- Patio & porch: Deck, Patio, Porch
- Exterior features: Fire Pit, Garden, Yard
- Fencing: Fenced
- Has view: Yes
- View description: Territorial, Valley
Lot
- Size: 1.05 Acres
- Features: Gentle Sloping, Pasture, Acres 1 to 3
Details
- Additional structures: Barn, Outbuilding, PoultryCoop, RVBoatStorage
- Parcel number: 0723427
- Zoning: AG
Construction
Type & style
- Home type: SingleFamily
- Architectural style: Ranch
- Property subtype: Residential, Single Family Residence
Materials
- Lap Siding
- Foundation: Block
- Roof: Composition
Condition
- Updated/Remodeled
- New construction: No
- Year built: 1958
Utilities & green energy
- Sewer: Septic Tank
- Water: Well
Community & HOA
HOA
- Has HOA: No
Location
- Region: Eugene
Financial & listing details
- Price per square foot: $429/sqft
- Tax assessed value: $537,713
- Annual tax amount: $3,390
- Date on market: 3/21/2024
- Cumulative days on market: 4 days
- Listing terms: Cash,Conventional,FHA,VA Loan
Price history
| Date | Event | Price |
|---|---|---|
| 4/16/2024 | Sold | $535,000$429/sqft |
Source:  RMLS (OR) #24207176 Report a problem RMLS (OR) #24207176 Report a problem | ||
| 3/26/2024 | Pending sale | $535,000$429/sqft |
Source: RMLS (OR) #24207176 Report a problem | ||
| 3/25/2024 | Listed for sale | $535,000+37.9%$429/sqft |
Source: RMLS (OR) #24207176 Report a problem | ||
| 1/28/2020 | Sold | $388,000+3.5%$311/sqft |
Source: RMLS (OR) #19230951 Report a problem | ||
| 12/22/2019 | Pending sale | $375,000$300/sqft |
Source: RE/MAX Integrity #19230951 Report a problem | ||
| 12/8/2019 | Price change | $375,000-2.8%$300/sqft |
Source: RE/MAX Integrity #19230951 Report a problem | ||
| 11/29/2019 | Price change | $385,900-2.7%$309/sqft |
Source: RE/MAX Integrity #19230951 Report a problem | ||
| 11/20/2019 | Listed for sale | $396,500$318/sqft |
Source: RE/MAX Integrity #19230951 Report a problem | ||
| 11/12/2019 | Pending sale | $396,500$318/sqft |
Source: RE/MAX Integrity #19230951 Report a problem | ||
| 11/2/2019 | Listed for sale | $396,500+93.4%$318/sqft |
Source: RE/MAX Integrity #19230951 Report a problem | ||
| 4/16/2019 | Sold | $205,000+14%$164/sqft |
Source: RMLS (OR) #19180640 Report a problem | ||
| 3/28/2019 | Pending sale | $179,900$144/sqft |
Source: RE/MAX Integrity #19180640 Report a problem | ||
| 3/25/2019 | Listed for sale | $179,900+250.5%$144/sqft |
Source: RE/MAX Integrity #19180640 Report a problem | ||
| 5/26/1998 | Sold | $51,326$41/sqft |
Source: Public Record Report a problem | ||
Public tax history
| Year | Property taxes | Tax assessment |
|---|---|---|
| 2025 | $3,501 +1% | $249,929 +3% |
| 2024 | $3,467 +2.2% | $242,650 +3% |
| 2023 | $3,391 +3.9% | $235,583 +3% |
| 2022 | $3,263 +8.4% | $228,722 +3% |
| 2021 | $3,010 -1.5% | $222,061 +3% |
| 2020 | $3,056 +22.3% | $215,594 +21.9% |
| 2019 | $2,499 +8% | $176,829 +3% |
| 2018 | $2,315 | $171,679 +3% |
| 2017 | $2,315 +3.9% | $166,679 +3% |
| 2016 | $2,228 +4.9% | $161,824 +3% |
| 2015 | $2,124 +2.3% | $157,111 +3% |
| 2014 | $2,076 +9.8% | $152,535 +3% |
| 2013 | $1,891 +10.6% | $148,092 +3% |
| 2012 | $1,709 | $143,779 +3% |
| 2011 | -- | $139,591 +3% |
| 2010 | -- | $135,525 +3% |
| 2009 | -- | $131,578 +3% |
| 2008 | -- | $127,746 +3% |
| 2007 | -- | $124,025 +3% |
| 2006 | -- | $120,413 +3% |
| 2005 | -- | $116,906 +3% |
| 2004 | -- | $113,501 +3% |
| 2003 | -- | $110,195 +3% |
| 2002 | -- | $106,985 +3% |
| 2001 | -- | $103,869 +3% |
| 2000 | -- | $100,844 |
Find assessor info on the county website
Neighborhood: 97402
Nearby homes
- $630,0003 bd2 ba1.3k sqft29621 Gimpl Hill Rd, Eugene, OR 97402Off Market
- $646,6005 bd1 ba2.5k sqft29646 Gimpl Hill Rd, Eugene, OR 97402Off Market
- $479,8004 bd1 ba650 sqft29668 Gimpl Hill Rd, Eugene, OR 97402Off Market
- $719,0003 bd2 ba1.8k sqft29625 Gimpl Hill Rd, Eugene, OR 97402Sold
- $555,6005 bd1 ba1.6k sqft29700 Gimpl Hill Rd, Eugene, OR 97402Off Market
- $565,4002 bd1 ba1.2k sqft86909 McMorott Ln, Eugene, OR 97402Off Market
- $326,8054 bd1 ba1.4k sqft29771 Gimpl Hill Rd, Eugene, OR 97402Off Market
- $240,8544 bd4 ba5.1k sqft29529 Hodsdonsdale Ln, Eugene, OR 97402Off Market
Nearby schools
GreatSchools rating
- 9/10Twin Oaks Elementary SchoolGrades: K-5Distance: 2 mi
- 6/10Kennedy Middle SchoolGrades: 6-8Distance: 1.5 mi
- 4/10Churchill High SchoolGrades: 9-12Distance: 1.8 mi
Schools provided by the listing agent
- Elementary: Twin Oaks
- Middle: Kennedy
- High: Churchill
Source: RMLS (OR). This data may not be complete. We recommend contacting the local school district to confirm school assignments for this home.


Get pre-qualified for a loan
At Zillow Home Loans, we can pre-qualify you in as little as 5 minutes with no impact to your credit score.An equal housing lender. NMLS #10287.
Sell for more on Zillow
Get a Zillow Showcase℠ listing at no additional cost and you could sell for .
$571,000
2% more
+$11,420
With Zillow Showcase(estimated)
$582,420
- Oregon
- Lane County
- Eugene
- 97402
- 29649 Gimpl Hill Rd
Nearby cities
Nearby neighborhoods
Nearby zip codes
Other Eugene Topics
