Welcome to this well-kept Cape Cod in Albany's Buckingham Lake-Crestwood neighborhood. Offering 3 bedrooms and 2 full baths in the City School District of Albany, the home sits on a 0.13-acre lot with a private fenced yard, deck, and storage shed, plus an attached carport for everyday convenience. Prior updates have included a remodeled kitchen with updated appliances, a tiled bath with walk-in shower, a second full bath with tub, second-floor laundry, natural gas heat, and vinyl replacement windows--sellers note only minor interior tweaks since. Enjoy nearby Buckingham Lake Park and Buckingham Pond, with a walking loop, playground, and picnic areas along Berkshire Boulevard, plus the New Scotland Avenue corridor of restaurants and shops and convenient access toward Albany Med and area medical and academic campuses. Ideal walkable city living with low-maintenance outdoor space on a quiet residential street. A compelling opportunity in a desirable Albany location, ready to welcome you home.
Active
$319,900
51 Keeler Drive, Albany, NY 12208
3beds
1,380sqft
Single Family Residence, Residential
Built in 1948
5,662 Square Feet Lot
$317,200 Zestimate®
$232/sqft
$-- HOA
What's special
Private fenced yardWell-kept cape codStorage shedAttached carportVinyl replacement windowsLow-maintenance outdoor spaceSecond-floor laundry
- 1 day
- 565
- 59
Zillow last checked:
Listing updated:
Listed by:
Gallup Property Group LLC 518-618-5736,
Ryan Gallup 518-618-5736
Source: Global MLS,MLS#: 202627616
Facts & features
Interior
Bedrooms & bathrooms
- Bedrooms: 3
- Bathrooms: 2
- Full bathrooms: 2
Bedroom
- Level: First
Bedroom
- Level: First
Bedroom
- Level: Second
Full bathroom
- Level: Second
Full bathroom
- Level: First
Kitchen
- Level: First
Living room
- Level: First
Mud room
- Level: First
Other
- Level: First
Heating
- Hot Water, Natural Gas
Cooling
- Wall Unit(s), Window Unit(s)
Appliances
- Included: Dishwasher, Dryer, Electric Oven, Microwave, Oven, Range, Refrigerator, Washer
- Laundry: Upper Level
Features
- Crown Molding, Eat-in Kitchen
- Flooring: Tile, Carpet
- Windows: Bay Window(s)
Interior area
- Total structure area: 1,380
- Total interior livable area: 1,380 sqft
- Finished area above ground: 1,380
- Finished area below ground: 0
Video & virtual tour
Property
Parking
- Total spaces: 3
- Parking features: Paved, Carport, Driveway
- Has carport: Yes
- Has uncovered spaces: Yes
Features
- Patio & porch: Deck
- Exterior features: Garden
- Fencing: Vinyl,Fenced
Lot
- Size: 5,662 Square Feet
- Features: Road Frontage
Details
- Additional structures: Shed(s)
- Parcel number: 010100 75.33223
- Zoning description: Single Residence
- Special conditions: Standard
Construction
Type & style
- Home type: SingleFamily
- Architectural style: Cape Cod
- Property subtype: Single Family Residence, Residential
Materials
- Vinyl Siding
- Foundation: Slab
- Roof: Asphalt
Condition
- New construction: No
- Year built: 1948
Utilities & green energy
- Electric: Circuit Breakers
- Sewer: Public Sewer
- Water: Public
Community & HOA
HOA
- Has HOA: No
Location
- Region: Albany
Financial & listing details
- Price per square foot: $232/sqft
- Tax assessed value: $237,500
- Annual tax amount: $5,894
- Date on market: 10/6/2026
- Listing terms: Other
Estimated market value
$317,200
$301,000 - $333,000
$2,479/mo
Price history
| Date | Event | Price |
|---|---|---|
| 10/6/2026 | Listed for sale | $319,900+42.2%$232/sqft |
Source:  Global MLS #202627616 Report a problem Global MLS #202627616 Report a problem | ||
| 9/21/2022 | Sold | $225,000$163/sqft |
Source: Global MLS #202217182 Report a problem | ||
| 8/5/2022 | Pending sale | $225,000$163/sqft |
Source: Global MLS #202217182 Report a problem | ||
| 8/4/2022 | Contingent | $225,000$163/sqft |
Source: Global MLS #202217182 Report a problem | ||
| 7/26/2022 | Price change | $225,000-2.2%$163/sqft |
Source: Global MLS #202217182 Report a problem | ||
| 7/21/2022 | Listed for sale | $230,000$167/sqft |
Source: Global MLS #202217182 Report a problem | ||
| 5/31/2022 | Pending sale | $230,000$167/sqft |
Source: Global MLS #202217182 Report a problem | ||
| 5/25/2022 | Listed for sale | $230,000$167/sqft |
Source: Global MLS #202217182 Report a problem | ||
| 5/24/2022 | Pending sale | $230,000$167/sqft |
Source: Global MLS #202217182 Report a problem | ||
| 5/21/2022 | Contingent | $230,000$167/sqft |
Source: Global MLS #202217182 Report a problem | ||
| 5/7/2022 | Listed for sale | $230,000+22.2%$167/sqft |
Source: Global MLS #202217182 Report a problem | ||
| 10/30/2019 | Sold | $188,150+4.5%$136/sqft |
Source: Global MLS #201925171 Report a problem | ||
| 10/19/2019 | Pending sale | $180,000$130/sqft |
Source: MONTICELLO #10623371 Report a problem | ||
| 10/18/2019 | Listed for sale | $180,000$130/sqft |
Source: MONTICELLO #10623371 Report a problem | ||
| 9/4/2019 | Pending sale | $180,000$130/sqft |
Source: MONTICELLO #10623371 Report a problem | ||
| 7/15/2019 | Listed for sale | $180,000+50%$130/sqft |
Source: MONTICELLO #10623371 Report a problem | ||
| 7/31/2013 | Sold | $120,000-24.1%$87/sqft |
Source: Public Record Report a problem | ||
| 6/20/2008 | Sold | $158,000+37.4%$114/sqft |
Source: Public Record Report a problem | ||
| 1/27/2005 | Sold | $115,000+40.2%$83/sqft |
Source: Public Record Report a problem | ||
| 5/10/2002 | Sold | $82,000$59/sqft |
Source: Public Record Report a problem | ||
Public tax history
| Year | Property taxes | Tax assessment |
|---|---|---|
| 2025 | -- | $228,000 |
| 2024 | -- | $228,000 +66.4% |
| 2023 | -- | $137,000 |
| 2022 | -- | $137,000 |
| 2021 | -- | $137,000 |
| 2020 | -- | $137,000 |
| 2019 | -- | $137,000 |
| 2018 | -- | $137,000 |
| 2017 | $4,420 +0.8% | $137,000 |
| 2016 | $4,387 | $137,000 -0.1% |
| 2015 | -- | $137,100 |
| 2014 | -- | $137,100 |
| 2013 | -- | $137,100 |
| 2012 | -- | $137,100 |
| 2011 | -- | $137,100 |
| 2010 | -- | $137,100 |
| 2009 | -- | $137,100 |
| 2008 | -- | $137,100 |
| 2007 | -- | $137,100 +63.4% |
| 2006 | -- | $83,900 |
| 2005 | -- | $83,900 |
| 2004 | -- | $83,900 |
| 2003 | -- | $83,900 +4.2% |
| 2002 | -- | $80,500 |
| 2001 | -- | $80,500 |
| 2000 | -- | $80,500 |
Find assessor info on the county website
Monthly payment
Climate risks
Neighborhood: Whitehall
Nearby schools
Schools provided by the listing agent
- High: Albany
Source: Global MLS. This data may not be complete. We recommend contacting the local school district to confirm school assignments for this home.

Similar homes
- $329,9003 bd2 ba1.2k sqft87 Buckingham Drive, Albany, NY 12208Active
 MLS ID #202627520, Vinod Pillai, Listing by: Realty Albany. Global MLS
 - $305,0003 bd2 ba1.2k sqft83 Woodside Drive, Albany, NY 12208Active
 MLS ID #202627567, Jamie Kelter, Listing by: KW Platform. Global MLS
 - $329,9003 bd1 ba1.2k sqft347 S Main Avenue, Albany, NY 12209Active
 MLS ID #202627364, Maribeth Duclos, Listing by: Coldwell Banker Prime Properties. Global MLS
 - $300,0003 bd1 ba1.6k sqft71 Hollywood Avenue, Albany, NY 12208Active
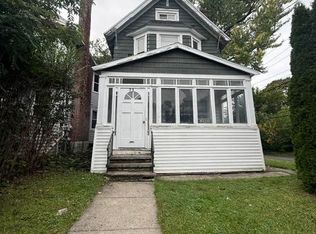 MLS ID #202627396, Chuck Mba, Listing by: BlueOaks Real Estate LLC. Global MLS
 - $380,0003 bd2 ba1.5k sqft23 Home Avenue, Colonie, NY 12208For Sale
 MLS ID #1057628, Sheeba Rozario, Listing by: Keller Williams Landmark II. OneKey® MLS as distributed by MLS GRID
 - $319,9003 bd2 ba1.2k sqft66 Daytona Avenue, Albany, NY 12203Active
 MLS ID #20264440, Kelli Forschner, Listing by: Lake and Mountain Realty, LLC. HVCRMLS
