Character, charm, and an unbeatable Albany location come together at 521 Mercer Street! This spacious 4-bedroom, 2-full-bath home is anything but ordinary, offering the warmth and architectural personality that's hard to find in newer homes, all while providing modern comforts like central air conditioning.
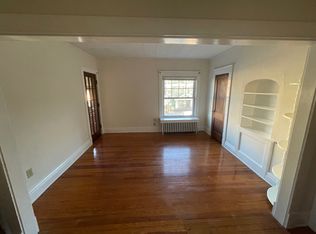
Step inside to discover beautiful hardwood floors, classic details, spacious rooms, and character-filled living spaces with plenty of room to spread out. The flexible floor plan offers endless possibilities, whether you're entertaining, creating a dedicated home office, hosting guests, or simply looking for a home with room to grow.
Enjoy even more living space outdoors. Start your morning with coffee on the charming covered porch (both in front and back), then head out to your fully fenced backyard, a private outdoor space perfect for gardening, pets, entertaining, and relaxing.
Location is a standout here! Situated directly across from Albany Medical Center and close to Washington Park, downtown Albany, restaurants, shopping, colleges, entertainment, public transportation, and major roadways, this centrally located Albany home puts the best of the city and Capital Region within easy reach.
If you've been searching for a spacious home with classic charm, and an exceptionally convenient location near Albany Medical Center, 521 Mercer Street deserves your attention. Come experience the character, space, and location that make this home truly special!
Active
$320,000
521 Mercer Street, Albany, NY 12208
4beds
1,780sqft
Single Family Residence, Residential
Built in 1920
3,484 Square Feet Lot
$317,100 Zestimate®
$180/sqft
$-- HOA
What's special
Classic detailsCentral air conditioningFlexible floor planCharacter-filled living spacesFully fenced backyardBeautiful hardwood floorsSpacious rooms
- 2 days |
- 383 |
- 25 |
Zillow last checked:
Listing updated:
Listed by:
Miranda Real Estate Group Inc 518-348-2060,
Kristen Shwen 307-214-9458
Source: Global MLS,MLS#: 202623897
Facts & features
Interior
Bedrooms & bathrooms
- Bedrooms: 4
- Bathrooms: 2
- Full bathrooms: 2
Bedroom
- Level: Second
Bedroom
- Level: Second
Bedroom
- Level: Second
Bedroom
- Level: Second
Full bathroom
- Level: Second
Full bathroom
- Level: Basement
Dining room
- Level: First
Entry
- Level: First
Kitchen
- Level: First
Living room
- Level: First
Heating
- Hot Water, Natural Gas
Cooling
- Central Air
Appliances
- Included: Refrigerator, Washer/Dryer
- Laundry: In Basement
Features
- Built-in Features
- Flooring: Hardwood
- Basement: Heated
- Number of fireplaces: 1
- Fireplace features: Living Room
Interior area
- Total structure area: 1,780
- Total interior livable area: 1,780 sqft
- Finished area above ground: 1,780
- Finished area below ground: 0
Video & virtual tour
Property
Features
- Entry location: First
- Patio & porch: Rear Porch, Front Porch
- Exterior features: None
- Fencing: Back Yard
Lot
- Size: 3,484 Square Feet
Details
- Parcel number: 010100 76.21113
- Special conditions: Standard
Construction
Type & style
- Home type: SingleFamily
- Architectural style: Traditional
- Property subtype: Single Family Residence, Residential
Materials
- Vinyl Siding
- Roof: Slate
Condition
- Updated/Remodeled
- New construction: No
- Year built: 1920
Utilities & green energy
- Electric: Circuit Breakers
- Sewer: Public Sewer
- Water: Public
- Utilities for property: Cable Available
Community & HOA
Community
- Security: Smoke Detector(s), Carbon Monoxide Detector(s)
HOA
- Has HOA: No
Location
- Region: Albany
Financial & listing details
- Price per square foot: $180/sqft
- Tax assessed value: $268,750
- Annual tax amount: $5,948
- Date on market: 8/13/2026
Estimated market value
$317,100
$301,000 - $333,000
$2,556/mo
Price history
| Date | Event | Price |
|---|---|---|
| 8/13/2026 | Listed for sale | $320,000+138.8%$180/sqft |
Source:  Global MLS #202623897 Report a problem Global MLS #202623897 Report a problem | ||
| 5/29/2011 | Sold | $134,000$75/sqft |
Source: Global MLS #201113210 Report a problem | ||
Public tax history
| Year | Property taxes | Tax assessment |
|---|---|---|
| 2025 | -- | $258,000 |
| 2024 | -- | $258,000 +108.1% |
| 2023 | -- | $124,000 |
| 2022 | -- | $124,000 |
| 2021 | -- | $124,000 |
| 2020 | -- | $124,000 |
| 2019 | -- | $124,000 |
| 2018 | -- | $124,000 |
| 2017 | $3,672 -8.8% | $124,000 |
| 2016 | $4,024 | $124,000 -8.1% |
| 2015 | -- | $135,000 |
| 2014 | -- | $135,000 |
| 2013 | -- | $135,000 |
| 2012 | -- | $135,000 -19.6% |
| 2011 | -- | $168,000 |
| 2010 | -- | $168,000 |
| 2009 | -- | $168,000 |
| 2008 | -- | $168,000 |
| 2007 | -- | $168,000 +66.5% |
| 2006 | -- | $100,900 |
| 2005 | -- | $100,900 |
| 2004 | -- | $100,900 |
| 2003 | -- | $100,900 +36.9% |
| 2002 | -- | $73,700 |
| 2001 | -- | $73,700 |
| 2000 | -- | $73,700 |
Find assessor info on the county website
Monthly payment
Climate risks
Neighborhood: Pine Hills
Nearby schools
GreatSchools rating
- 7/10New Scotland Elementary SchoolGrades: PK-5Distance: 0.6 mi
- 5/10William S Hackett Middle SchoolGrades: 6-8Distance: 0.7 mi
- 4/10Albany High SchoolGrades: 9-12Distance: 0.8 mi
Schools provided by the listing agent
- Elementary: New Scotland Elementary
- High: Albany
Source: Global MLS. This data may not be complete. We recommend contacting the local school district to confirm school assignments for this home.
- $286,2004 bd3 ba1.7k sqft519 Mercer St, Albany, NY 12208Off Market
- $1,1801 bd1 ba400 sqft519 Mercer St APT 3, Albany, NY 12208For Rent

- $--2 bd1 ba800 sqft519 Mercer St #2, Albany, NY 12208Off Market
- $303,4004 bd2 ba1.8k sqft525 Mercer St, Albany, NY 12208Off Market

- $320,7004 bd2 ba2.2k sqft527 Mercer St, Albany, NY 12208Off Market
- $312,2004 bd2 ba1.6k sqft531 Mercer St, Albany, NY 12208Off Market
- $304,4006 bd2 ba2.7k sqft522 Warren St, Albany, NY 12208Sold
- $339,3004 bd2 ba1.9k sqft520 Warren St, Albany, NY 12208Off Market
A local agent can set up tours, give advice and negotiate with sellers.
Similar homes
- $359,9004 bd2 ba2.1k sqft213 Euclid Avenue, Albany, NY 12208Active
 MLS ID #202623715, Mary E Amodeo, Listing by: Coldwell Banker Prime Properties. Global MLS
 - $325,0004 bd1 ba2k sqft308 Quail Street, Albany, NY 12208Active
 MLS ID #202621492, Lisa Shepard, Listing by: All in 1 Realty Services LLC. Global MLS
 - $324,9003 bd2 ba1.5k sqft130 Fleetwood Avenue, Albany, NY 12209Active
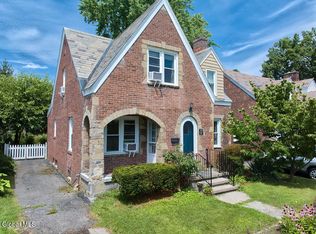 MLS ID #202623933, Patrick J McSharry, Listing by: McSharry and Associates Realty LLC. Global MLS
 - $290,0004 bd2 ba1.6k sqft49 Ramsey Place, Albany, NY 12208Active
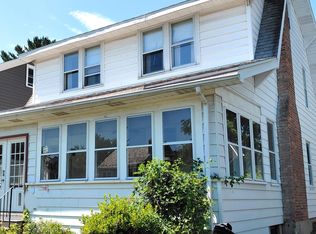 MLS ID #202623556, Janet S Knopp, Listing by: Capital Region Preferred Properties LLC. Global MLS
 - $274,9004 bd2 ba1.7k sqft3 Sard Road, Albany, NY 12209ActiveMLS ID #202624043, Beth Kaufman, Listing by: Howard Hanna Capital Inc. Global MLS
- $350,0004 bd2 ba1.9k sqft119 Homestead Avenue, Albany, NY 12203ActiveMLS ID #202623850, Marshall Morgan, Listing by: Empire Real Estate Firm LLC. Global MLS
- $359,9003 bd2 ba1.7k sqft25 Buckingham Drive, Albany, NY 12208ActiveMLS ID #202624059, Jamie Kelter, Listing by: KW Platform. Global MLS
- $314,0003 bd2 ba1.1k sqft1 Turner Place, Albany, NY 12209ActiveMLS ID #202623810, Stephen E Staples, Listing by: Howard Hanna Capital Inc. Global MLS
- $349,9004 bd3 ba2.3k sqft446 Yates Street, Albany, NY 12208ActiveMLS ID #202617321, Kevin Clancy, Listing by: Clancy Real Estate. Global MLS
- $289,9006 bd2 ba2.2k sqft244 Morris Street, Albany, NY 12208ActiveMLS ID #202623389, Steve Duggan, Listing by: Re Max Capital. Global MLS
- $334,5004 bd2 ba1.2k sqft228 Davis Avenue, Albany, NY 12208ActiveMLS ID #202622650, John T Judski, Listing by: Berkshire Hathaway Home Services Blake. Global MLS
- $349,9002 bd2 ba1.5k sqft3 Fordham Court, Albany, NY 12209ActiveMLS ID #202622108, Alvis Milligan, Listing by: Vera Cohen Realty LLC. Global MLS
- $325,0004 bd2 ba1.9k sqft974 Washington Avenue, Albany, NY 12203ActiveMLS ID #202621203, Hassan Khan, Listing by: The Peoples Real Estate Group. Global MLS
- $279,9003 bd1 ba1k sqft181 Hollywood Avenue, Albany, NY 12209ActiveMLS ID #202623999, Maribeth Duclos, Listing by: Coldwell Banker Prime Properties. Global MLS
- $379,0003 bd2 ba1.6k sqft5 Pinehurst Avenue, Albany, NY 12203ActiveMLS ID #202623890, Brian S Sinkoff, Listing by: Sinkoff Realty Group LLC. Global MLS
- $349,9003 bd3 ba1.2k sqft87 Buckingham Drive, Albany, NY 12208ActiveMLS ID #202623465, Vinod Pillai, Listing by: Realty Albany. Global MLS
- $252,0003 bd2 ba1k sqft19 Albion Avenue, Albany, NY 12209ActiveMLS ID #202623965, Christine A Gerber, Listing by: Howard Hanna Capital Inc. Global MLS
- $299,0007 bd2 ba2.2k sqft88 Woodlawn Avenue, Albany, NY 12208ActiveMLS ID #202618468, Samantha M Curry, Listing by: New Scotland Realty. Global MLS
- $264,9003 bd2 ba1.2k sqft20 W Lawrence Street, Albany, NY 12206ActiveMLS ID #202623697, Orlando J Valero, Listing by: Valero Associates. Global MLS
- $343,9004 bd2 ba2.3k sqft171 Lancaster Street, Albany, NY 12210ActiveMLS ID #202623281, John Alund, Listing by: Lincoln House Realty. Global MLS
