Welcome to 10 Catalpa Dr, situated on a quiet dead-end street while still being conveniently close to all that Albany has to offer! This 3 bedroom, 2 full bath home offers a flexible layout with an additional room that could easily serve as a 4th bedroom, guest room, or home office. Several major updates have already been completed, including newer forced-air heating and central air conditioning, newer siding, a roof that is less than 10 years old and replacement windows throughout. The first floor bathroom was updated just two years ago, and the kitchen features a new refrigerator. At the rear of the home, a convenient mudroom leads to the laundry area, complete with a new washing machine. Upstairs, the carpeting is newer, with hardwood floors believed to be underneath the carpeted areas, adding another appealing feature to the home. With many of the major improvements already completed, this home presents a great opportunity for its next owner to add their personal touches and make it their own. Whether you're an owner-occupant looking to build some sweat equity or a buyer searching for a property with so much potential, this is an opportunity you won't want to miss!
Active
$239,900
10 Catalpa Drive, Albany, NY 12209
3beds
1,620sqft
Single Family Residence, Residential
Built in 1915
3,049 Square Feet Lot
$239,800 Zestimate®
$148/sqft
$-- HOA
What's special
Convenient mudroomReplacement windows throughoutNewer sidingFlexible layout
- 9 hours
- 115
- 19
Zillow last checked:
Listing updated:
Listed by:
Monticello 518-423-1916,
Nirisa Adams 518-526-3440
Source: Global MLS,MLS#: 202627694
Facts & features
Interior
Bedrooms & bathrooms
- Bedrooms: 3
- Bathrooms: 2
- Full bathrooms: 2
Bedroom
- Level: Second
Bedroom
- Level: Second
Bedroom
- Level: Second
Full bathroom
- Level: First
Dining room
- Level: First
Foyer
- Level: First
Kitchen
- Level: First
Laundry
- Level: First
Living room
- Level: First
Office
- Level: Second
Heating
- Forced Air
Cooling
- Central Air
Appliances
- Included: Dishwasher, Microwave, Oven, Refrigerator, Washer/Dryer
- Laundry: Laundry Room, Main Level
Features
- High Speed Internet, Eat-in Kitchen
- Flooring: Vinyl, Carpet, Ceramic Tile, Hardwood
- Basement: Full
- Number of fireplaces: 1
- Fireplace features: Dining Room
Interior area
- Total structure area: 1,620
- Total interior livable area: 1,620 sqft
- Finished area above ground: 1,620
- Finished area below ground: 0
Property
Parking
- Parking features: Other, None
Features
- Patio & porch: Covered, Front Porch
- Exterior features: None
- Fencing: Other,Wood,Chain Link
Lot
- Size: 3,049 Square Feet
- Features: Cleared, Landscaped
Details
- Parcel number: 010100 76.53122
- Special conditions: Estate
Construction
Type & style
- Home type: SingleFamily
- Architectural style: Traditional
- Property subtype: Single Family Residence, Residential
Materials
- Aluminum Siding, Vinyl Siding
- Roof: Asphalt
Condition
- New construction: No
- Year built: 1915
Utilities & green energy
- Electric: 150 Amp Service
- Sewer: Public Sewer
- Water: Public
- Utilities for property: Cable Available
Community & HOA
HOA
- Has HOA: No
Location
- Region: Albany
Financial & listing details
- Price per square foot: $148/sqft
- Tax assessed value: $221,875
- Annual tax amount: $4,410
- Date on market: 10/7/2026
- Ownership: Estate of Judith E. Conway
Estimated market value
$239,800
$228,000 - $252,000
$2,073/mo
Price history
| Date | Event | Price |
|---|---|---|
| 10/7/2026 | Listed for sale | $239,900+165.4%$148/sqft |
Source:  Global MLS #202627694 Report a problem Global MLS #202627694 Report a problem | ||
| 7/19/2002 | Sold | $90,400$56/sqft |
Source: Agent Provided Report a problem | ||
Public tax history
| Year | Property taxes | Tax assessment |
|---|---|---|
| 2025 | -- | $213,000 |
| 2024 | -- | $213,000 +46.9% |
| 2023 | -- | $145,000 |
| 2022 | -- | $145,000 |
| 2021 | -- | $145,000 |
| 2020 | -- | $145,000 |
| 2019 | -- | $145,000 |
| 2018 | -- | $145,000 |
| 2017 | $3,637 +14.8% | $145,000 |
| 2016 | $3,167 | $145,000 +2.9% |
| 2015 | -- | $140,900 |
| 2014 | -- | $140,900 |
| 2013 | -- | $140,900 |
| 2012 | -- | $140,900 |
| 2011 | -- | $140,900 |
| 2010 | -- | $140,900 |
| 2009 | -- | $140,900 |
| 2008 | -- | $140,900 |
| 2007 | -- | $140,900 +49.3% |
| 2006 | -- | $94,400 |
| 2005 | -- | $94,400 |
| 2004 | -- | $94,400 |
| 2003 | -- | $94,400 +21% |
| 2002 | -- | $78,000 |
| 2001 | -- | $78,000 |
| 2000 | -- | $78,000 |
Find assessor info on the county website
Monthly payment
Climate risks
Neighborhood: Delaware Avenue
Nearby schools
Schools provided by the listing agent
- High: Albany
Source: Global MLS. This data may not be complete. We recommend contacting the local school district to confirm school assignments for this home.

Similar homes
- $215,0003 bd2 ba1.2k sqft7 W Van Vechten Street, Albany, NY 12209Active
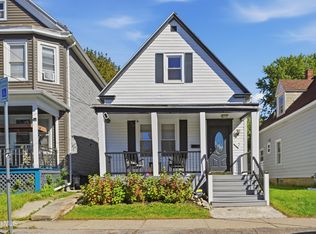 MLS ID #202627713, Luke Khachadourian, Listing by: KW Platform. Global MLS
 - $235,0006 bd2 ba2k sqft10 Hurlbut Street, Albany, NY 12209Active
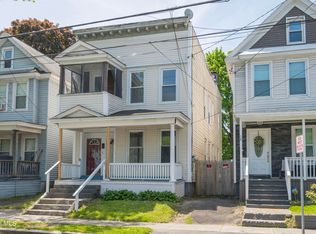 MLS ID #202617519, Wendy Towers, Listing by: Redway Realty LLC. Global MLS
 - $--3 bd1 ba1.2k sqft2 Alfred St, Albany, NY 12209Auction
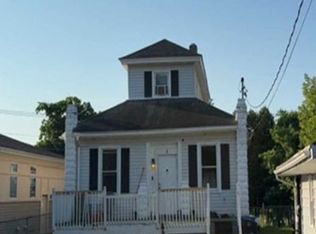 Xome
Xome - $250,0004 bd3 ba1.2k sqft19 Beekman Street, Albany, NY 12209Active
 MLS ID #202624575, Joel Gort, Listing by: Park Pro Realty LLC. Global MLS
