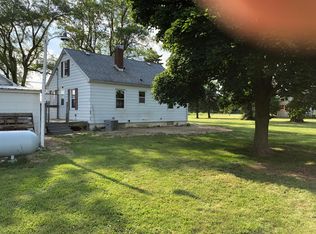
HOME SWEET HOME! ENJOY THE BEST OF BOTH WORLDS WITH THIS INVITING HOME IN A PEACEFUL COUNTRY SETTING, YET JUST MINUTES FROM THE CITY AND EVERYDAY CONVENIENCES. SURROUNDED BY OPEN FARMLAND, FRESH AIR, WIDE-OPEN SKIES AND BEAUTIFUL SUNSETS, THIS PROERTY OFFERS THE RELAXED FEEL OF COUNTRY LIVING WITHOUT GIVING UP EASY ACCESS TO TOWN. SITUATED ON HALF AN ACRE, THERE'S PLENTY OF ROOM TO ENJOY THE OUTDOORS, GARDEN, ENTERTAIN OR SIMPLY RELAX. NICE OPEN LAND, YOU COULD BUILD A BARN! INSIDE THE HOME OFFERS A COMFORTABLE LAYOUT WITH SOME UPDATED ALREADY COMPLETED AND PLENTY OF OPPORTUNITY TO MAKE THE SPACE YOUR OWN. IF YOU'RE LOOKING FOR A HOME WITH ROOM TO GROW, A LITTLE EXTRA LAND AND A PEACEFUL SETTING WITHOUT BEING FAR FROM THE CITY, THIS COULD BE THE OPPORTUNITY YOU'VE BEEN WAITING FOR. PRICED WITH VALUE IN MIND AND READY FOR A NEW OWNER - COME TAKE A LOOK! City Water and Sewers. Brand New Waterproofed Basement with new Epoxy Floor! Updated High Efficiency Furnace & A/C. Updated Windows. Newer water heater, new toilet, recharged A/C Sep 2025, new bath sink, keys at closing! Must see!
For sale
Price cut: $2.5K (10/12)
$222,400
29658 Tracy Rd, Walbridge, OH 43465
3beds
1,226sqft
Single Family Residence
Built in 1943
0.5 Acres Lot
$222,500 Zestimate®
$181/sqft
$-- HOA
What's special
Comfortable layoutNew bath sinkNewer water heaterNew toiletSurrounded by open farmlandUpdated windows
- 139 days
- 731
- 49
Zillow last checked:
Listing updated:
Listed by:
Richard L. Snider 419-215-7474,
RE/MAX Masters
Source: NORIS,MLS#: 10008322
Facts & features
Interior
Bedrooms & bathrooms
- Bedrooms: 3
- Bathrooms: 1
- Full bathrooms: 1
Bedroom 2
- Level: Upper
- Dimensions: 12 x 12
Bedroom 3
- Level: Upper
- Dimensions: 12 x 11
Other
- Level: Upper
- Dimensions: 14 x 13
Dining room
- Features: Formal Dining Room
- Level: Main
- Dimensions: 14 x 14
Kitchen
- Level: Main
- Dimensions: 14 x 11
Living room
- Level: Main
- Dimensions: 20 x 16
Heating
- Forced Air, Propane
Cooling
- Central Air
Appliances
- Included: Water Heater
- Laundry: In Basement
Features
- Other
- Flooring: Carpet, Laminate
- Basement: Full
- Has fireplace: No
- Common walls with other units/homes: No Common Walls
Interior area
- Total structure area: 1,226
- Total interior livable area: 1,226 sqft
Video & virtual tour
Property
Parking
- Total spaces: 2.5
- Parking features: Concrete, Gravel, Detached Garage, Driveway, Garage Door Opener
- Garage spaces: 2.5
- Has uncovered spaces: Yes
Features
- Levels: One and One Half
- Patio & porch: Rear Porch, Front Porch
- Exterior features: Fire Pit
Lot
- Size: 0.5 Acres
- Dimensions: 21,780
Details
- Parcel number: H28712070000020.000
- Other equipment: DC Well Pump
Construction
Type & style
- Home type: SingleFamily
- Architectural style: Traditional
- Property subtype: Single Family Residence
Materials
- Vinyl Siding
- Foundation: Block
- Roof: Shingle
Condition
- New construction: No
- Year built: 1943
Utilities & green energy
- Electric: Circuit Breakers
- Sewer: Sanitary Sewer
- Water: Public
- Utilities for property: Electricity Connected, Sewer Connected, Water Connected
Community & HOA
Community
- Subdivision: None
HOA
- Has HOA: No
Location
- Region: Walbridge
Financial & listing details
- Price per square foot: $181/sqft
- Tax assessed value: $133,800
- Annual tax amount: $2,382
- Date on market: 5/28/2026
- Listing terms: Cash,Conventional,FHA,VA Loan
- Electric utility on property: Yes
Estimated market value
$222,500
$211,000 - $234,000
$1,409/mo
Price history
| Date | Event | Price |
|---|---|---|
| 10/12/2026 | Price change | $222,400-1.1%$181/sqft |
Source: NORIS #10008322 Report a problem | ||
| 10/4/2026 | Listed for sale | $224,900+7.1%$183/sqft |
Source: NORIS #10008322 Report a problem | ||
| 9/16/2026 | Contingent | $209,900$171/sqft |
Source: NORIS #10008322 Report a problem | ||
| 9/7/2026 | Price change | $209,900-2.3%$171/sqft |
Source: NORIS #10008322 Report a problem | ||
| 8/18/2026 | Price change | $214,900-1.2%$175/sqft |
Source: NORIS #10008322 Report a problem | ||
| 8/1/2026 | Price change | $217,500-1.1%$177/sqft |
Source: NORIS #10008322 Report a problem | ||
| 7/21/2026 | Price change | $219,900-0.7%$179/sqft |
Source: NORIS #10008322 Report a problem | ||
| 7/5/2026 | Listed for sale | $221,400-0.4%$181/sqft |
Source: NORIS #10008322 Report a problem | ||
| 6/26/2026 | Contingent | $222,400$181/sqft |
Source: NORIS #10008322 Report a problem | ||
| 6/13/2026 | Price change | $222,400-5.3%$181/sqft |
Source: NORIS #10008322 Report a problem | ||
| 5/28/2026 | Listed for sale | $234,900+2.6%$192/sqft |
Source: NORIS #10008322 Report a problem | ||
| 12/10/2025 | Listing removed | $229,000$187/sqft |
Source: NORIS #6136141 Report a problem | ||
| 11/6/2025 | Price change | $229,000-4.5%$187/sqft |
Source: NORIS #6136141 Report a problem | ||
| 10/14/2025 | Price change | $239,900-4%$196/sqft |
Source: NORIS #6136141 Report a problem | ||
| 9/25/2025 | Listed for sale | $249,900+101.5%$204/sqft |
Source: NORIS #6136141 Report a problem | ||
| 11/19/2018 | Sold | $124,000-4.5%$101/sqft |
Source: NORIS #6028183 Report a problem | ||
| 10/10/2018 | Pending sale | $129,900$106/sqft |
Source: Key Realty LTD #6028183 Report a problem | ||
| 10/3/2018 | Price change | $129,900-3.7%$106/sqft |
Source: Key Realty LTD #6028183 Report a problem | ||
| 9/28/2018 | Listed for sale | $134,900$110/sqft |
Source: Key Realty LTD #6028183 Report a problem | ||
| 9/3/2018 | Pending sale | $134,900$110/sqft |
Source: Key Realty LTD #6028183 Report a problem | ||
| 8/18/2018 | Price change | $134,900-3.6%$110/sqft |
Source: Key Realty LTD #6028183 Report a problem | ||
| 7/19/2018 | Listed for sale | $139,900+309.1%$114/sqft |
Source: Key Realty LTD #6028183 Report a problem | ||
| 5/29/2013 | Sold | $34,200-9.5%$28/sqft |
Source: NORIS #5042891 Report a problem | ||
| 5/2/2013 | Price change | $37,800-30%$31/sqft |
Source: Loss Realty Group #5042891 Report a problem | ||
| 4/13/2013 | Listed for sale | $54,000-18.2%$44/sqft |
Source: Loss Realty Group #5042891 Report a problem | ||
| 3/25/2010 | Sold | $66,000-48.4%$54/sqft |
Source: Public Record Report a problem | ||
| 4/5/2005 | Sold | $128,000+14.3%$104/sqft |
Source: Public Record Report a problem | ||
| 10/16/2001 | Sold | $112,000$91/sqft |
Source: Public Record Report a problem | ||
Public tax history
| Year | Property taxes | Tax assessment |
|---|---|---|
| 2025 | $2,382 +1.1% | $46,830 |
| 2024 | $2,356 -22.3% | $46,830 |
| 2023 | $3,033 +2.2% | $46,830 +22.8% |
| 2022 | $2,969 +1% | $38,120 |
| 2021 | $2,939 +2.3% | $38,120 |
| 2020 | $2,874 +8.9% | $38,120 +17.6% |
| 2019 | $2,641 +0.2% | $32,420 |
| 2018 | $2,635 -0.2% | $32,420 |
| 2017 | $2,640 +41.3% | $32,420 +16.7% |
| 2016 | $1,869 -10.3% | $27,790 |
| 2015 | $2,083 +18.9% | $27,790 |
| 2014 | $1,751 -4.7% | $27,790 |
| 2013 | $1,838 +3.5% | $27,790 |
| 2012 | $1,775 -3.5% | $27,790 -22.8% |
| 2010 | $1,839 -0.2% | $35,980 |
| 2009 | $1,842 -0.8% | $35,980 |
| 2008 | $1,857 | $35,980 |
| 2007 | $1,857 +4.6% | $35,980 |
| 2006 | $1,776 +14.3% | $35,980 |
| 2005 | $1,554 +3% | $35,980 |
| 2004 | $1,509 -1.3% | -- |
| 2003 | $1,529 +5.6% | -- |
| 2002 | $1,448 +6.7% | -- |
| 2001 | $1,357 +4.5% | -- |
| 2000 | $1,299 +18.6% | -- |
| 1999 | $1,095 | -- |
Find assessor info on the county website
Monthly payment
Est. payment
Payment breakdown
Explore the cost of this home by adjusting the details. Changes won't be saved.Climate risks
Neighborhood: 43465
Nearby schools
Schools provided by the listing agent
- Elementary: Lake
- Middle: Lake
- High: Lake
Source: NORIS. This data may not be complete. We recommend contacting the local school district to confirm school assignments for this home.
Similar homes
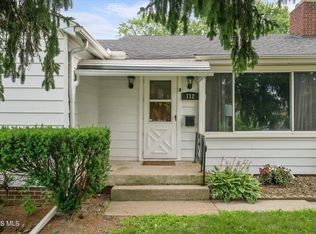
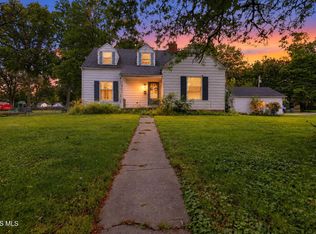
- $239,0004 bd2 ba1.8k sqft112 Warner St, Walbridge, OH 43465For Sale
 MLS ID #10010860, Ryan Kelly, Key Realty LTD. NORIS
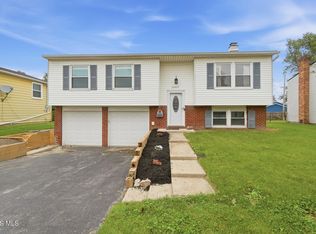
 - $239,9004 bd2 ba1.4k sqft931 Eton Rd, Toledo, OH 43615For Sale
 MLS ID #10014631, Austin James Cleghorn, LPG Realty. NORIS
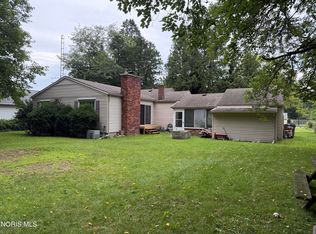
 - $242,9003 bd2 ba1.5k sqft2443 Bedford Ln, Northwood, OH 43619For Sale
 MLS ID #10013954, Jennifer Sue Johnson, Key Realty LTD. NORIS
 - $229,9003 bd2 ba1.4k sqft4225 Willis Blvd, Toledo, OH 43623For Sale
 MLS ID #10012889, Gregory M Cassidy, New Vision Realty, LLC. NORIS
