Seller offering $5000 concession toward Buyer's closing costs, prepaids, or to buy down the interest rate! An open and sunlit floor plan welcomes you instantly to this warm and charming home in popular East Nashville. Anchored by a stunning kitchen with custom cabinetry, gleaming quartz countertops, marble backsplash, a large walk-in pantry, and an oversized island - a perfect place for gathering.
The functional main level includes a versatile fourth bedroom tucked next to a full bath; perfect for guests or a home office. The family room with a fireplace, opens to a peaceful screened-in-porch overlooking the private and fenced backyard. Additional highlights include: a large and open bonus room, two-car-garage, generous storage spaces, tankless water heater, plus, the refrigerator and washer/dryer convey with the home. Ideally located within walking distance of Shelby Bottoms Greenway and just minutes to Nashville's vibrant hotspots.
Active
$869,000
2617 Barclay Dr, Nashville, TN 37206
4beds
2,698sqft
Horizontal Property Regime - Detached, Residential
Built in 2019
1,306 Square Feet Lot
$-- Zestimate®
$322/sqft
$-- HOA
What's special
Large walk-in pantryMarble backsplashGleaming quartz countertopsWarm and charming homeGenerous storage spaces
- 2 days |
- 210 |
- 13 |
Likely to sell faster than
Zillow last checked:
Listing updated:
Listed by:
Katerina Kazakos Tate 615-364-3507,
Benchmark Realty, LLC 615-510-3006
Source: RealTracs MLS as distributed by MLS GRID,MLS#: 3511077
Facts & features
Interior
Bedrooms & bathrooms
- Bedrooms: 4
- Bathrooms: 4
- Full bathrooms: 4
- Main level bedrooms: 1
Bedroom 1
- Features: Suite
- Level: Suite
- Area: 208 Square Feet
- Dimensions: 13x16
Bedroom 2
- Features: Bath
- Level: Bath
- Area: 144 Square Feet
- Dimensions: 12x12
Bedroom 3
- Features: Walk-In Closet(s)
- Level: Walk-In Closet(s)
- Area: 154 Square Feet
- Dimensions: 14x11
Bedroom 4
- Features: Bath
- Level: Bath
- Area: 156 Square Feet
- Dimensions: 13x12
Primary bathroom
- Features: Double Vanity
- Level: Double Vanity
Dining room
- Features: Separate
- Level: Separate
- Area: 240 Square Feet
- Dimensions: 16x15
Kitchen
- Features: Pantry
- Level: Pantry
- Area: 162 Square Feet
- Dimensions: 18x9
Living room
- Area: 342 Square Feet
- Dimensions: 19x18
Recreation room
- Features: Second Floor
- Level: Second Floor
- Area: 252 Square Feet
- Dimensions: 18x14
Heating
- Central
Cooling
- Central Air
Appliances
- Included: Gas Oven, Gas Range, Dishwasher, Disposal, Dryer, Microwave, Refrigerator, Washer
- Laundry: Electric Dryer Hookup
Features
- Ceiling Fan(s), Extra Closets, Open Floorplan, Pantry
- Flooring: Carpet, Wood, Tile
- Basement: Crawl Space
- Number of fireplaces: 1
- Fireplace features: Gas
Interior area
- Total structure area: 2,698
- Total interior livable area: 2,698 sqft
- Finished area above ground: 2,698
Property
Parking
- Total spaces: 2
- Parking features: Garage Door Opener, Detached, Alley Access
- Garage spaces: 2
Features
- Levels: Two
- Stories: 2
- Patio & porch: Patio, Covered, Porch
- Exterior features: Smart Lock(s)
- Fencing: Privacy
Lot
- Size: 1,306 Square Feet
Details
- Parcel number: 083120O00100CO
- Special conditions: Standard
Construction
Type & style
- Home type: SingleFamily
- Architectural style: Traditional
- Property subtype: Horizontal Property Regime - Detached, Residential
Materials
- Fiber Cement
- Roof: Shingle
Condition
- New construction: No
- Year built: 2019
Utilities & green energy
- Sewer: Public Sewer
- Water: Public
- Utilities for property: Water Available
Community & HOA
Community
- Subdivision: Townhomes At Barclay Drive
HOA
- Has HOA: No
Location
- Region: Nashville
Financial & listing details
- Price per square foot: $322/sqft
- Tax assessed value: $860,400
- Annual tax amount: $6,053
- Date on market: 8/13/2026
Estimated market value
Not available
Estimated sales range
Not available
Not available
Price history
| Date | Event | Price |
|---|---|---|
| 8/13/2026 | Listed for sale | $869,000+18.2%$322/sqft |
Source:  RealTracs MLS as distributed by MLS GRID #3511077 Report a problem RealTracs MLS as distributed by MLS GRID #3511077 Report a problem | ||
| 6/21/2021 | Sold | $735,000+27.8%$272/sqft |
Source: Public Record Report a problem | ||
| 1/22/2020 | Sold | $575,000+18.2%$213/sqft |
Source: Public Record Report a problem | ||
| 2/28/2017 | Sold | $486,433+29.5%$180/sqft |
Source: Public Record Report a problem | ||
| 8/8/2016 | Sold | $375,500+341.8%$139/sqft |
Source: Public Record Report a problem | ||
| 7/10/1995 | Sold | $85,000$32/sqft |
Source: Public Record Report a problem | ||
Public tax history
| Year | Property taxes | Tax assessment |
|---|---|---|
| 2025 | $6,053 +23.5% | $215,100 +42.8% |
| 2024 | $4,903 | $150,675 |
| 2023 | $4,903 | $150,675 |
| 2022 | $4,903 -1% | $150,675 |
| 2021 | $4,954 -13.6% | $150,675 +11% |
| 2020 | $5,732 +152.2% | $135,800 +88.5% |
| 2019 | $2,273 +227.5% | $72,050 +227.5% |
| 2018 | $694 | $22,000 |
Find assessor info on the county website
Monthly payment
Est. payment
Payment breakdown
Explore the cost of this home by adjusting the details. Changes won't be saved.Climate risks
Neighborhood: Barclay Drive
Nearby schools
GreatSchools rating
- 7/10Rosebank Elementary SchoolGrades: PK-5Distance: 0.5 mi
- 3/10Stratford Comp High SchoolGrades: 6-12Distance: 1.5 mi
Schools provided by the listing agent
- Elementary: Rosebank Elementary
- Middle: Stratford STEM Magnet School Lower Campus
- High: Stratford STEM Magnet School Upper Campus
Source: RealTracs MLS as distributed by MLS GRID. This data may not be complete. We recommend contacting the local school district to confirm school assignments for this home.
- $200-- bd-- ba-- sqft2619C Barclay Dr, Nashville, TN 37206Off Market
- $1,200,0004 bd4 ba3.7k sqft2621 Barclay Dr, Nashville, TN 37206Sold

- $665,3003 bd2 ba1.9k sqft2613 Barclay Dr, Nashville, TN 37206Off Market
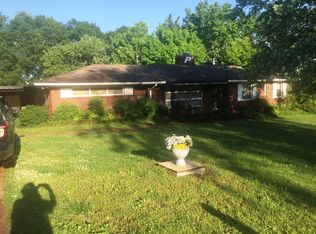
- $214,5004 bd4 ba2.6k sqft2617 Barclay Dr, Nashville, TN 37206Off Market
- $1,091,1005 bd4 ba3.9k sqft2623 Barclay Dr, Nashville, TN 37206Off Market
- $1,100,0004 bd4 ba3.3k sqft2610B Barclay Dr, Nashville, TN 37206Sold
- $881,8004 bd4 ba2.6k sqft2619 Barclay Dr, Nashville, TN 37206Off Market
- $561,3003 bd2 ba2.4k sqft2611 Barclay Dr, Nashville, TN 37206Off Market
A local agent can set up tours, give advice and negotiate with sellers.
A local lender can help you make sure your offer is ready when you are.
Similar homes
- $924,9003 bd4 ba2.6k sqft2102 Sheridan Rd #A, Nashville, TN 37206For Sale
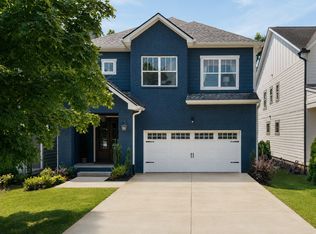
 MLS ID #3510424, Devin Roper. RealTracs MLS as distributed by MLS GRID
 - $885,0004 bd4 ba2.7k sqft2320 Dalebrook Ct, Nashville, TN 37206For Sale
 MLS ID #3228459, Jackie Tulumaris. RealTracs MLS as distributed by MLS GRID
 - $750,0003 bd3 ba2.2k sqft1408 Boscobel St #A, Nashville, TN 37206For Sale
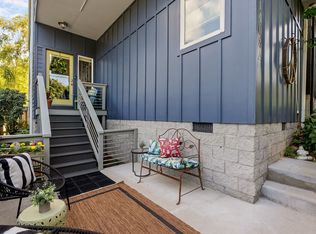 MLS ID #3500923, Jodi Culp. RealTracs MLS as distributed by MLS GRID
 - $625,0004 bd3 ba2.2k sqft1406 Riverside Dr Unit B, Nashville, TN 37206For Sale
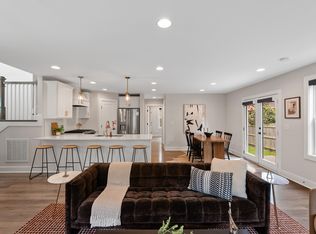 MLS ID #3244806, Tiffany Bippus. RealTracs MLS as distributed by MLS GRID
 - $875,0004 bd3 ba2.5k sqft1809 McEwen Ave, Nashville, TN 37206For SaleMLS ID #3231268, Shalini Vallabhaneni. RealTracs MLS as distributed by MLS GRID
- $873,0004 bd3 ba2.3k sqft1819 McEwen Ave, Nashville, TN 37206For SaleMLS ID #3181259, Mike Estes. RealTracs MLS as distributed by MLS GRID
- $824,9004 bd4 ba2.6k sqft1518B Dugger Dr, Nashville, TN 37206For SaleMLS ID #3309059, Garrett Beasley. RealTracs MLS as distributed by MLS GRID
- $759,0002 bd1 ba1.6k sqft2001 Eastland Ave, Nashville, TN 37206For SaleMLS ID #3513068, Steve Koleno. RealTracs MLS as distributed by MLS GRID
- $974,9994 bd3 ba2.7k sqft263 Riverside Dr #A, Nashville, TN 37206For SaleMLS ID #3186009, Terra L. Bell. RealTracs MLS as distributed by MLS GRID
- $875,0004 bd3 ba2.7k sqft909 N 14th St, Nashville, TN 37206For SaleMLS ID #3180229, Alexander Brandau IV. RealTracs MLS as distributed by MLS GRID
- $779,0004 bd3 ba2.6k sqft824 Roseview Dr, Nashville, TN 37206For SaleMLS ID #3230542, Tonia King. RealTracs MLS as distributed by MLS GRID
- $959,0004 bd2 ba2.2k sqft810 Porter Rd, Nashville, TN 37206For SaleMLS ID #3256580, Bobby Johnson. RealTracs MLS as distributed by MLS GRID
- $995,0004 bd4 ba2.7k sqft903A Potter Ln, Nashville, TN 37206For SaleMLS ID #3132339, Lisa Peebles. RealTracs MLS as distributed by MLS GRID
- $949,0004 bd2 ba1.9k sqft1511 Forest Ave, Nashville, TN 37206For SaleMLS ID #3312628, Kelly Easter. RealTracs MLS as distributed by MLS GRID
- $799,0004 bd3 ba2.5k sqft1411 Boscobel St #A, Nashville, TN 37206For SaleMLS ID #3306296, Chris Koch. RealTracs MLS as distributed by MLS GRID
- $825,0003 bd3 ba2.1k sqft1602 Douglas Ave, Nashville, TN 37206For SaleMLS ID #3304272, Molly Burgdorf. RealTracs MLS as distributed by MLS GRID
- $1,099,0004 bd5 ba3.5k sqft120 Honeywine St, Nashville, TN 37206For SaleMLS ID #3511098, Casey Carpenter. RealTracs MLS as distributed by MLS GRID
- $985,5004 bd5 ba2.5k sqft605B Shady Ln, Nashville, TN 37206New ConstructionMLS ID #3304531, Danielle Hasley Helling. RealTracs MLS as distributed by MLS GRID
- $725,0004 bd3 ba2.1k sqft2407B Branch St, Nashville, TN 37216For SaleMLS ID #3510347, Laura Graham,. RealTracs MLS as distributed by MLS GRID
- $699,9003 bd3 ba1.8k sqft1415 Porter Rd, Nashville, TN 37206New ConstructionMLS ID #3509950, Brandon Bubis. RealTracs MLS as distributed by MLS GRID
