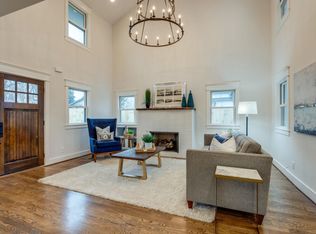
A Rare Blend a Newer Home that’s Designed to Fit Into the Historic Neighborhood w a Contemporary Flair Interior using Quality Materials Design and Flexible Floor Plan All while tucked away on a hidden neighborhood street, a wide front porch welcomes you home to the perfect blend of style, luxury, and location. The open-floor-plan interior boasts soaring ceilings, gleaming hardwood floors, and light-filled rooms centered around a great room with a statement fireplace. The gourmet kitchen opens seamlessly to a flexible layout, featuring beautiful en-suite baths, spacious closets, and a dedicated setup ideal for an in-law suite. Enjoy an outdoor oasis complete with a screened porch and hot tub, terraced seating, a fully equipped outdoor kitchen, and securely fenced front and back yards. Complete with a two-car garage featuring an EV charger. Situated in one of Nashville’s most sought-after, highly walkable neighborhoods—just five minutes from local parks, schools, restaurants, groceries, universities, and medical centers, with easy interstate and downtown access.
Coming soon / hold
$1,995,000
2801 27th Ave S, Nashville, TN 37212
4beds
4,507sqft
Single Family Residence, Residential
Built in 2019
0.26 Acres Lot
$-- Zestimate®
$443/sqft
$-- HOA
What's special
- 1 day |
- 127 |
- 5 |
Zillow last checked:
Listing updated:
Listed by:
Allen DeCuyper 615-300-5971,
Onward Real Estate 615-234-5181
Source: RealTracs MLS as distributed by MLS GRID,MLS#: 3512449
Facts & features
Interior
Bedrooms & bathrooms
- Bedrooms: 4
- Bathrooms: 5
- Full bathrooms: 4
- 1/2 bathrooms: 1
- Main level bedrooms: 2
Bedroom 1
- Features: Suite
- Level: Suite
- Area: 270 Square Feet
- Dimensions: 18x15
Bedroom 2
- Features: Bath
- Level: Bath
- Area: 256 Square Feet
- Dimensions: 16x16
Bedroom 3
- Features: Bath
- Level: Bath
- Area: 169 Square Feet
- Dimensions: 13x13
Bedroom 4
- Features: Bath
- Level: Bath
- Area: 182 Square Feet
- Dimensions: 13x14
Primary bathroom
- Features: Suite
- Level: Suite
Den
- Features: Separate
- Level: Separate
- Area: 300 Square Feet
- Dimensions: 20x15
Dining room
- Features: Combination
- Level: Combination
- Area: 266 Square Feet
- Dimensions: 19x14
Other
- Features: Other
- Level: Other
- Area: 80 Square Feet
- Dimensions: 10x8
Kitchen
- Area: 247 Square Feet
- Dimensions: 19x13
Living room
- Features: Great Room
- Level: Great Room
- Area: 513 Square Feet
- Dimensions: 27x19
Recreation room
- Features: Second Floor
- Level: Second Floor
- Area: 168 Square Feet
- Dimensions: 14x12
Heating
- Central
Cooling
- Ceiling Fan(s), Central Air
Appliances
- Included: Built-In Electric Oven, Built-In Gas Range, Dishwasher, Disposal, Microwave, Refrigerator
- Laundry: Electric Dryer Hookup, Washer Hookup
Features
- Built-in Features, Ceiling Fan(s), Extra Closets, In-Law Floorplan, Redecorated, Walk-In Closet(s), Kitchen Island
- Flooring: Wood, Tile
- Basement: Crawl Space
- Number of fireplaces: 1
- Fireplace features: Gas
Interior area
- Total structure area: 4,507
- Total interior livable area: 4,507 sqft
- Finished area above ground: 4,507
Property
Parking
- Total spaces: 2
- Parking features: Garage Door Opener, Garage Faces Rear
- Attached garage spaces: 2
Features
- Levels: Three Or More
- Stories: 3
- Patio & porch: Deck, Patio, Porch, Screened
- Exterior features: Gas Grill
- Fencing: Full
Lot
- Size: 0.26 Acres
- Dimensions: 50 x 225
- Features: Level
- Topography: Level
Details
- Parcel number: 11703015500
- Special conditions: Standard
- Other equipment: Irrigation System
Construction
Type & style
- Home type: SingleFamily
- Architectural style: Cottage
- Property subtype: Single Family Residence, Residential
Materials
- Brick, Fiber Cement
- Roof: Shingle
Condition
- New construction: No
- Year built: 2019
Utilities & green energy
- Sewer: Public Sewer
- Water: Public
- Utilities for property: Water Available, Cable Connected
Green energy
- Energy efficient items: Windows, Water Heater
Community & HOA
Community
- Subdivision: Blair Hillsboro Village
HOA
- Has HOA: No
- Amenities included: Sidewalks
Location
- Region: Nashville
Financial & listing details
- Price per square foot: $443/sqft
- Tax assessed value: $2,315,400
- Annual tax amount: $16,289
- Date on market: 8/13/2026
Estimated market value
Not available
Estimated sales range
Not available
Not available
Price history
| Date | Event | Price |
|---|---|---|
| 7/21/2026 | Price change | $7,000-16.7%$2/sqft |
Source: Zillow Rentals Report a problem | ||
| 7/13/2026 | Price change | $8,400-3.4%$2/sqft |
Source: Zillow Rentals Report a problem | ||
| 7/2/2026 | Listed for rent | $8,700$2/sqft |
Source: Zillow Rentals Report a problem | ||
| 7/2/2026 | Listing removed | $2,099,000$466/sqft |
Source: RealTracs MLS as distributed by MLS GRID #3216472 Report a problem | ||
| 6/17/2026 | Price change | $2,099,000-2.4%$466/sqft |
Source:  RealTracs MLS as distributed by MLS GRID #3216472 Report a problem RealTracs MLS as distributed by MLS GRID #3216472 Report a problem | ||
| 5/22/2026 | Listed for sale | $2,150,000+59.3%$477/sqft |
Source: RealTracs MLS as distributed by MLS GRID #3216472 Report a problem | ||
| 8/14/2020 | Sold | $1,350,000-5.3%$300/sqft |
Source: RealTracs MLS as distributed by MLS GRID #2167880 Report a problem | ||
| 7/9/2020 | Listed for sale | $1,425,000+18.8%$316/sqft |
Source: The Wilson Group Real Estate Services #2167880 Report a problem | ||
| 11/15/2019 | Sold | $1,200,000-3.9%$266/sqft |
Source: RealTracs MLS as distributed by MLS GRID #2055013 Report a problem | ||
| 10/17/2019 | Pending sale | $1,249,000$277/sqft |
Source: PARKS #RTC2055013 Report a problem | ||
| 8/23/2019 | Price change | $1,249,000-3.9%$277/sqft |
Source: Bob Parks Realty #2055013 Report a problem | ||
| 6/26/2019 | Listed for sale | $1,300,000$288/sqft |
Source: PARKS #2055013 Report a problem | ||
Public tax history
| Year | Property taxes | Tax assessment |
|---|---|---|
| 2025 | $16,289 +48.2% | $578,850 +71.4% |
| 2024 | $10,990 | $337,750 |
| 2023 | $10,990 | $337,750 |
| 2022 | $10,990 -1% | $337,750 |
| 2021 | $11,105 -17.1% | $337,750 +6.5% |
| 2020 | $13,389 +432.1% | $317,200 +297.7% |
| 2019 | $2,516 | $79,750 |
| 2018 | $2,516 | $79,750 |
Find assessor info on the county website
Monthly payment
Est. payment
Payment breakdown
Explore the cost of this home by adjusting the details. Changes won't be saved.Climate risks
Neighborhood: Hillsboro West End
Nearby schools
GreatSchools rating
- 7/10Eakin Elementary SchoolGrades: K-5Distance: 0.7 mi
- 8/10West End Middle SchoolGrades: 6-8Distance: 0.9 mi
- 6/10Hillsboro High SchoolGrades: 9-12Distance: 1.3 mi
Schools provided by the listing agent
- Elementary: Eakin Elementary
- Middle: West End Middle School
- High: Hillsboro Comp High School
Source: RealTracs MLS as distributed by MLS GRID. This data may not be complete. We recommend contacting the local school district to confirm school assignments for this home.
- $483,4004 bd6 ba3.2k sqft2805 27th Ave S, Nashville, TN 37212Off Market

- $1,709,3003 bd5 ba3.3k sqft2805 27th Ave S, Nashville, TN 37212Off Market
- $1,511,7004 bd5 ba3k sqft2807 27th Ave S, Nashville, TN 37212Off Market
- $947,2004 bd3 ba2.3k sqft2705 Woodlawn Dr, Nashville, TN 37212Off Market
- $1,348,6002 bd2 ba1.3k sqft2703 Woodlawn Dr, Nashville, TN 37212Off Market
- $706,0003 bd1 ba1.7k sqft2707 Woodlawn Dr, Nashville, TN 37212Off Market
- $1,575,0004 bd5 ba3.4k sqft2701 Woodlawn Dr, Nashville, TN 37212Pending
- $1,997,0004 bd5 ba4.5k sqft2809 27th Ave S, Nashville, TN 37212Off Market
A local agent can set up tours, give advice and negotiate with sellers.
A local lender can help you make sure your offer is ready when you are.
Similar homes
- $1,799,9004 bd4 ba3.3k sqft1402 Paris Ave, Nashville, TN 37212For Sale
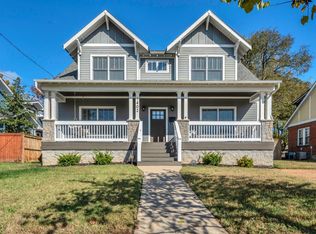
 MLS ID #3513517, Kimmy Campbell. RealTracs MLS as distributed by MLS GRID
 - $1,997,0005 bd7 ba4.4k sqft3727 Estes Rd, Nashville, TN 37215For Sale
 MLS ID #3512774, Steve Jolly. RealTracs MLS as distributed by MLS GRID
 - $1,995,0005 bd5 ba3.5k sqft1102 Caldwell Ave, Nashville, TN 37204For Sale
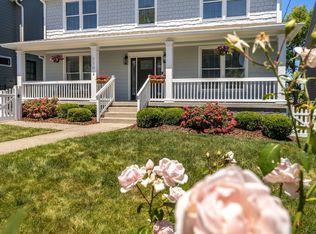 MLS ID #3499740, Melanie Shadow Baker. RealTracs MLS as distributed by MLS GRID
 - $1,690,0004 bd4 ba3k sqft2416 W Linden Ave, Nashville, TN 37212For Sale
 MLS ID #3260675, Lindsay Sanford. RealTracs MLS as distributed by MLS GRID
 - $1,999,9994 bd5 ba4.7k sqft1809 Castleman Dr, Nashville, TN 37215For SaleMLS ID #3170471, Shannon Splaine. RealTracs MLS as distributed by MLS GRID
- $2,550,0005 bd6 ba6.2k sqft4000 Wallace Ln, Nashville, TN 37215For SaleMLS ID #3510605, Sara Ludlam. RealTracs MLS as distributed by MLS GRID
- $1,999,0004 bd5 ba4k sqft4605 Nevada Ave, Nashville, TN 37209For SaleMLS ID #3232622, Karen Morgan, Broker,CRS,GRI. RealTracs MLS as distributed by MLS GRID
- $1,745,0006 bd3 ba3.7k sqft1501 Villa Pl, Nashville, TN 37212For SaleMLS ID #3309061, Sydney Salati. RealTracs MLS as distributed by MLS GRID
- $1,875,0004 bd5 ba4.1k sqft9067 Fallswood Ln, Brentwood, TN 37027For SaleMLS ID #3510769, Holly Vaezi. RealTracs MLS as distributed by MLS GRID
- $1,965,0004 bd4 ba4.1k sqft3602A Caldwell Ct, Nashville, TN 37204For SaleMLS ID #3224749, Richard G Courtney. RealTracs MLS as distributed by MLS GRID
- $1,899,0004 bd3 ba3k sqft2409 Vaulx Ln, Nashville, TN 37204For SaleMLS ID #3312493, Molly Esworthy. RealTracs MLS as distributed by MLS GRID
- $2,349,0005 bd6 ba4.9k sqft2201 Castleman Dr, Nashville, TN 37215New ConstructionMLS ID #3509932, Brian Merrill. RealTracs MLS as distributed by MLS GRID
- $1,924,0004 bd4 ba5.2k sqft4434 Brush Hill Rd, Nashville, TN 37216For SaleMLS ID #3501219, Mary Poor. RealTracs MLS as distributed by MLS GRID
- $1,850,0003 bd5 ba2.9k sqft2833 Sugartree Rd, Nashville, TN 37215For SaleMLS ID #3211320, William (Jake) Griffin. RealTracs MLS as distributed by MLS GRID
- $1,899,9005 bd7 ba4.8k sqft3804 Harding Pl, Nashville, TN 37215New ConstructionMLS ID #3250653, Tice Feldman. RealTracs MLS as distributed by MLS GRID
- $2,495,0004 bd4 ba4.6k sqft3618 Meadowbrook Ave, Nashville, TN 37205For SaleMLS ID #3312436, Nicole Rodgers. RealTracs MLS as distributed by MLS GRID
- $1,419,9994 bd4 ba3.6k sqft5433 Hill Road Cir, Nashville, TN 37220For SaleMLS ID #3279151, Ivelisse Martin. RealTracs MLS as distributed by MLS GRID
- $2,150,0005 bd5 ba4.4k sqft9732 Turnbridge Ct, Brentwood, TN 37027For SaleMLS ID #3318866, Sumit Aryal. RealTracs MLS as distributed by MLS GRID
- $1,699,0005 bd5 ba3.8k sqft704 Estes Rd, Nashville, TN 37215For SaleMLS ID #3270434, Shelly Bearden. RealTracs MLS as distributed by MLS GRID
- $1,599,0004 bd5 ba4.2k sqft2206 Grantland Ave, Nashville, TN 37204New ConstructionMLS ID #3243380, Ron Jones. RealTracs MLS as distributed by MLS GRID
