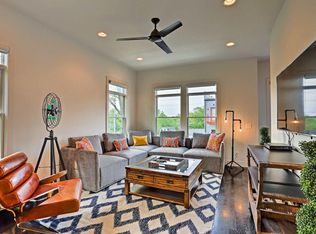
Exceptional value meets exceptional opportunity in Nashville's thriving Non-Owner Occupied Short-Term Rental (NOO STR) market. Fully furnished and professionally managed, this turnkey townhome is ideally positioned for owner-occupant or investors seeking strong long-term income potential at an attractive entry price. Designed to comfortably sleep up to 12 guests, the thoughtfully curated Nashville-inspired interior creates the authentic Music City experience you or your guest love. Spacious open-concept living flows to an expansive rooftop terrace with grilling station and impressive downtown skyline views—perfect for entertaining and unforgettable guest stays. Sold completely furnished, including designer furnishings, artwork, décor, TVs, and fully equipped kitchen essentials, this investment is ready for its next owner. Just minutes from Broadway, The Nations, Sylvan Park, Centennial Park, Vanderbilt, and Nashville's premier dining and entertainment. Live here, vacation home, or STR / Airbnb / VRBO, this home has flexibility to meet your needs. With newer construction commanding significantly higher price points, this fully furnished townhome offers exceptional flexibility to maximize value without compromising the Nashville experience.
Active
$639,000
613 27th Ave N APT 2, Nashville, TN 37209
3beds
1,748sqft
:
Get pre-qualified$4,093/mo
Apartment, Residential, Condominium
Built in 2018
-- sqft lot
$-- Zestimate®
$366/sqft
$150/mo HOA
What's special
- 19 days |
- 135 |
- 7 |
Zillow last checked:
Listing updated:
Listed by:
Donna D. Walsh 615-482-7227,
eXp Realty 888-519-5113
Source: RealTracs MLS as distributed by MLS GRID,MLS#: 3263073
Facts & features
Interior
Bedrooms & bathrooms
- Bedrooms: 3
- Bathrooms: 4
- Full bathrooms: 3
- 1/2 bathrooms: 1
- Main level bedrooms: 1
Bedroom 1
- Features: Walk-In Closet(s)
- Level: Walk-In Closet(s)
- Area: 182 Square Feet
- Dimensions: 13x14
Bedroom 2
- Features: Extra Large Closet
- Level: Extra Large Closet
- Area: 169 Square Feet
- Dimensions: 13x13
Bedroom 3
- Features: Bath
- Level: Bath
- Area: 144 Square Feet
- Dimensions: 12x12
Kitchen
- Area: 208 Square Feet
- Dimensions: 16x13
Living room
- Features: Combination
- Level: Combination
- Area: 260 Square Feet
- Dimensions: 20x13
Heating
- Central
Cooling
- Central Air
Appliances
- Included: Electric Oven, Cooktop, Dishwasher, Disposal, Dryer, Microwave, Refrigerator, Stainless Steel Appliance(s), Washer
- Laundry: Electric Dryer Hookup, Washer Hookup
Features
- Kitchen Island
- Flooring: Wood, Tile
- Basement: None
Interior area
- Total structure area: 1,748
- Total interior livable area: 1,748 sqft
- Finished area above ground: 1,748
Property
Parking
- Total spaces: 1
- Parking features: Garage Faces Rear
- Attached garage spaces: 1
Features
- Levels: Three Or More
- Stories: 3
Lot
- Size: 871 Square Feet
Details
- Parcel number: 092100F01400CO
- Special conditions: Standard
Construction
Type & style
- Home type: Condo
- Architectural style: Contemporary
- Property subtype: Apartment, Residential, Condominium
- Attached to another structure: Yes
Materials
- Hardboard Siding, Brick
Condition
- New construction: No
- Year built: 2018
Utilities & green energy
- Sewer: Public Sewer
- Water: Public
- Utilities for property: Water Available
Green energy
- Energy efficient items: Windows
Community & HOA
Community
- Subdivision: 27n At City Heights Townhomes
HOA
- Has HOA: Yes
- HOA fee: $150 monthly
Location
- Region: Nashville
Financial & listing details
- Price per square foot: $366/sqft
- Tax assessed value: $887,200
- Annual tax amount: $9,986
- Date on market: 7/8/2026
Estimated market value
Not available
Estimated sales range
Not available
Not available
Price history
| Date | Event | Price |
|---|---|---|
| 7/16/2026 | Listed for sale | $639,000-1.5%$366/sqft |
Source:  RealTracs MLS as distributed by MLS GRID #3263073 Report a problem RealTracs MLS as distributed by MLS GRID #3263073 Report a problem | ||
| 7/1/2026 | Listing removed | $649,000$371/sqft |
Source: eXp Realty #3097480 Report a problem | ||
| 4/27/2026 | Price change | $649,000-5.1%$371/sqft |
Source: RealTracs MLS as distributed by MLS GRID #3097480 Report a problem | ||
| 3/31/2026 | Price change | $684,000-0.7%$391/sqft |
Source: RealTracs MLS as distributed by MLS GRID #3097480 Report a problem | ||
| 1/16/2026 | Listed for sale | $689,000-1.6%$394/sqft |
Source: RealTracs MLS as distributed by MLS GRID #3097480 Report a problem | ||
| 1/8/2026 | Listing removed | $699,900$400/sqft |
Source: eXp Realty #2923034 Report a problem | ||
| 10/16/2025 | Listing removed | $2,850$2/sqft |
Source: Zillow Rentals Report a problem | ||
| 10/13/2025 | Listed for rent | $2,850+14%$2/sqft |
Source: Zillow Rentals Report a problem | ||
| 9/18/2025 | Price change | $699,900-5.4%$400/sqft |
Source: RealTracs MLS as distributed by MLS GRID #2923034 Report a problem | ||
| 7/2/2025 | Listed for sale | $739,500+15.7%$423/sqft |
Source: RealTracs MLS as distributed by MLS GRID #2923034 Report a problem | ||
| 3/1/2021 | Listing removed | -- |
Source: Owner Report a problem | ||
| 4/11/2020 | Listing removed | $2,499$1/sqft |
Source: Owner Report a problem | ||
| 3/31/2020 | Price change | $2,499-9.1%$1/sqft |
Source: Owner Report a problem | ||
| 3/22/2020 | Listed for rent | $2,750$2/sqft |
Source: Owner Report a problem | ||
| 9/16/2019 | Sold | $639,000+33.2%$366/sqft |
Source: RealTracs MLS as distributed by MLS GRID #2110143 Report a problem | ||
| 5/9/2018 | Sold | $479,900$275/sqft |
Source: Public Record Report a problem | ||
Public tax history
| Year | Property taxes | Tax assessment |
|---|---|---|
| 2025 | $9,986 +27% | $354,880 +46.8% |
| 2024 | $7,866 | $241,720 |
| 2023 | $7,866 +60% | $241,720 +60% |
| 2022 | $4,916 -1% | $151,075 |
| 2021 | $4,967 +12.1% | $151,075 +43.8% |
| 2020 | $4,433 +33.8% | $105,025 |
| 2019 | $3,314 +105.9% | $105,025 +105.9% |
| 2018 | $1,609 | $51,000 |
Find assessor info on the county website
Monthly payment
Est. payment
Payment breakdown
Explore the cost of this home by adjusting the details. Changes won't be saved.Climate risks
Neighborhood: Hadley - Washngton
Nearby schools
GreatSchools rating
- 4/10Park Avenue Elementary Enhanced OptionGrades: PK-5Distance: 0.9 mi
- 4/10McKissack Middle SchoolGrades: 6-8Distance: 0.8 mi
- 4/10Pearl Cohn Magnet High SchoolGrades: 9-12Distance: 0.4 mi
Schools provided by the listing agent
- Elementary: Park Avenue Enhanced Option
- Middle: Moses McKissack Middle
- High: Pearl Cohn Magnet High School
Source: RealTracs MLS as distributed by MLS GRID. This data may not be complete. We recommend contacting the local school district to confirm school assignments for this home.
- $692,6003 bd2 ba1.6k sqft613 27th Ave N #3, Nashville, TN 37209Off Market
- $692,6003 bd2 ba1.6k sqft613 27th Ave N #1, Nashville, TN 37209Off Market
- $675,6003 bd3 ba1.8k sqft613 27th Ave N #4, Nashville, TN 37209Off Market

- $444,5003 bd3 ba1.7k sqft613 27th Ave N, Nashville, TN 37209Off Market
- $78,0003 bd2 ba1.6k sqft2705 Clifton Ave, Nashville, TN 37209Off Market
- $801,3004 bd4 ba1.9k sqft615 27th Ave N, Nashville, TN 37209Off Market
- $448,3005 bd2 ba1.7k sqft2707A Clifton Ave, Nashville, TN 37209Off Market
- $841,2003 bd4 ba1.9k sqft623 27th Ave N, Nashville, TN 37209Off Market
A local agent can set up tours, give advice and negotiate with sellers.
A local lender can help you make sure your offer is ready when you are.
Similar homes
- $649,9003 bd4 ba2k sqft510 31st Ave N, Nashville, TN 37209For Sale

 MLS ID #3073857, Jacob Kupin. RealTracs MLS as distributed by MLS GRID
 - $775,0004 bd4 ba1.8k sqft2511 Clifton Ave APT 3, Nashville, TN 37209For Sale
 MLS ID #3287592, Meredith Garrett. RealTracs MLS as distributed by MLS GRID
 - $660,0002 bd3 ba1.5k sqft3131 Long Blvd #301, Nashville, TN 37203For Sale
 MLS ID #3269964, John Morrissey. RealTracs MLS as distributed by MLS GRID
 - $695,0003 bd3 ba1.2k sqft3509 Charlotte Ave W #102, Nashville, TN 37209New Construction
 MLS ID #3230879, Erin Tunney. RealTracs MLS as distributed by MLS GRID
 - $589,9002 bd2 ba1.4k sqft205 31st Ave N APT 310, Nashville, TN 37203For SaleMLS ID #3282397, Jake Berisa. RealTracs MLS as distributed by MLS GRID
- $665,0004 bd3 ba2k sqft906 Morrison St, Nashville, TN 37208For SaleMLS ID #3304829, Lillian Bates. RealTracs MLS as distributed by MLS GRID
- $765,0003 bd3 ba1.3k sqft3509 Charlotte Ave W #101, Nashville, TN 37209New ConstructionMLS ID #3223746, Erin Tunney. RealTracs MLS as distributed by MLS GRID
- $579,9003 bd4 ba2.1k sqft239 White Bridge Pike Suite 18, Nashville, TN 37209For SaleMLS ID #3269539, Mason Dills. RealTracs MLS as distributed by MLS GRID
- $759,0003 bd3 ba2.4k sqft414B 37th Ave N, Nashville, TN 37209For SaleMLS ID #3181343, David Huffaker. RealTracs MLS as distributed by MLS GRID
- $899,9004 bd4 ba2.1k sqft2807 Delaware Ave APT 306, Nashville, TN 37209For SaleMLS ID #3259822, Deborah Layman. RealTracs MLS as distributed by MLS GRID
- $665,0002 bd2 ba1k sqft303 31st Ave N #403, Nashville, TN 37203For SaleMLS ID #3225783, Alexis McNellie. RealTracs MLS as distributed by MLS GRID
- $689,9004 bd4 ba1.8k sqft2719 Alameda St #102, Nashville, TN 37208For SaleMLS ID #3179030, Michael Gomez. RealTracs MLS as distributed by MLS GRID
- $559,9003 bd4 ba2.2k sqft731 Douglas Ave, Nashville, TN 37207For SaleMLS ID #3255662, Kina McKissack. RealTracs MLS as distributed by MLS GRID
- $799,0003 bd4 ba2.2k sqft400 36th Ave N, Nashville, TN 37209For SaleMLS ID #3164958, Wes Halters. RealTracs MLS as distributed by MLS GRID
- $689,9004 bd4 ba1.8k sqft2719 Alameda St #101, Nashville, TN 37208For SaleMLS ID #3179031, Michael Gomez. RealTracs MLS as distributed by MLS GRID
- $649,9002 bd2 ba1k sqft600 12th Ave S APT 706, Nashville, TN 37203For SaleMLS ID #3175256, Amy V Weis. RealTracs MLS as distributed by MLS GRID
- $615,0001 bd1 ba893 sqft600 12th Ave S APT 902, Nashville, TN 37203For SaleMLS ID #3260370, Lisa Landyn. RealTracs MLS as distributed by MLS GRID
- $699,9994 bd5 ba1.7k sqft2403 Jefferson St #G, Nashville, TN 37208For SaleMLS ID #3139906, Jack Costigan. RealTracs MLS as distributed by MLS GRID
- $949,0004 bd4 ba2.4k sqft2809 Delaware Ave APT 203, Nashville, TN 37209For SaleMLS ID #3166740, Grant Bullen. RealTracs MLS as distributed by MLS GRID
- $659,9003 bd4 ba1.6k sqft2003 Convent Pl APT 6, Nashville, TN 37212For SaleMLS ID #3150070, Ralph Pearson. RealTracs MLS as distributed by MLS GRID
