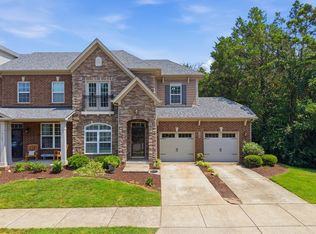
MOTIVATED SELLER! Welcome to 239 Stonecrest Cir, a well-maintained 4-bedroom, 3.5-bath townhome in the Bellevue area of West Nashville. This three-level home offers an open floor plan, plenty of natural light, and flexible living space.
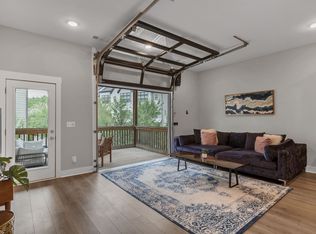
The main level features an open kitchen and living area with stainless steel appliances and a spacious island. All appliances are included! A remote-controlled glass garage-style door opens from the living room to the covered deck, creating a great indoor-outdoor space for relaxing or entertaining. The home also has a covered patio with peaceful wooded views.
The first-floor bedroom has its own full bath and private entrance, making it ideal for guests, a home office, or rental potential. Upstairs, the spacious bedrooms offer privacy and comfortable en-suite baths.
Conveniently located near Charlotte Park, One Bellevue Place, L&L Market, Nashville West, shopping, dining, and Downtown Nashville.
Come see it for yourself—this one is a must-see!
Coming soon / hold
$499,900
239 Stonecrest Cir, Nashville, TN 37209
4beds
2,116sqft
Townhouse, Residential, Condominium
Built in 2022
871 Square Feet Lot
$-- Zestimate®
$236/sqft
$187/mo HOA
What's special
- 1 day |
- 57 |
- 2 |
Zillow last checked:
Listing updated:
Listed by:
Rachel Wang 615-454-7963,
eXp Realty 888-519-5113
Source: RealTracs MLS as distributed by MLS GRID,MLS#: 3511085
Facts & features
Interior
Bedrooms & bathrooms
- Bedrooms: 4
- Bathrooms: 4
- Full bathrooms: 3
- 1/2 bathrooms: 1
- Main level bedrooms: 1
Heating
- Central
Cooling
- Central Air
Appliances
- Included: Built-In Electric Oven, Built-In Electric Range, Dishwasher, Microwave, Refrigerator
Features
- Flooring: Carpet, Luxury Vinyl, Tile
- Basement: None
Interior area
- Total structure area: 2,116
- Total interior livable area: 2,116 sqft
- Finished area above ground: 2,116
Property
Parking
- Total spaces: 1
- Parking features: Garage Faces Front
- Attached garage spaces: 1
Features
- Levels: One
- Stories: 3
Lot
- Size: 871 Square Feet
Details
- Parcel number: 114124A03400CO
- Special conditions: Standard
Construction
Type & style
- Home type: Townhouse
- Property subtype: Townhouse, Residential, Condominium
- Attached to another structure: Yes
Materials
- Vinyl Siding
Condition
- New construction: No
- Year built: 2022
Utilities & green energy
- Sewer: Public Sewer
- Water: Public
- Utilities for property: Water Available
Community & HOA
Community
- Subdivision: The Highlands At Stoneridge
HOA
- Has HOA: Yes
- HOA fee: $187 monthly
Location
- Region: Nashville
Financial & listing details
- Price per square foot: $236/sqft
- Tax assessed value: $574,000
- Annual tax amount: $4,038
- Date on market: 8/13/2026
Estimated market value
Not available
Estimated sales range
Not available
Not available
Price history
| Date | Event | Price |
|---|---|---|
| 7/1/2022 | Sold | $460,530$218/sqft |
Source: Public Record Report a problem | ||
Public tax history
| Year | Property taxes | Tax assessment |
|---|---|---|
| 2025 | $4,038 +28.9% | $143,500 +49% |
| 2024 | $3,134 | $96,300 |
| 2023 | $3,134 +125.7% | $96,300 +125.7% |
| 2022 | $1,389 +302.2% | $42,675 +306.4% |
| 2021 | $345 -22.1% | $10,500 |
| 2020 | $443 +33.8% | $10,500 |
| 2019 | $331 | $10,500 |
| 2018 | $331 | $10,500 |
Find assessor info on the county website
Monthly payment
Est. payment
Payment breakdown
Explore the cost of this home by adjusting the details. Changes won't be saved.Climate risks
Neighborhood: West Meade
Nearby schools
GreatSchools rating
- 6/10Gower Elementary SchoolGrades: PK-5Distance: 0.4 mi
- 5/10H G Hill Middle SchoolGrades: 6-8Distance: 2.9 mi
- 5/10James Lawson High SchoolGrades: 9-12Distance: 4 mi
Schools provided by the listing agent
- Elementary: Gower Elementary
- Middle: H. G. Hill Middle
- High: James Lawson High School
Source: RealTracs MLS as distributed by MLS GRID. This data may not be complete. We recommend contacting the local school district to confirm school assignments for this home.
- $527,6004 bd3 ba2k sqft241 Stonecrest Cir, Nashville, TN 37209Off Market
- $528,9004 bd3 ba2k sqft237 Stonecrest Cir, Nashville, TN 37209Off Market
- $515,0003 bd4 ba2k sqft243 Stonecrest Cir, Nashville, TN 37209Sold

- $529,5004 bd3 ba2k sqft245 Stonecrest Cir, Nashville, TN 37209Off Market
- $588,6004 bd3 ba2k sqft235 Stonecrest Cir, Nashville, TN 37209Off Market
- $556,7004 bd3 ba2.1k sqft233 Stonecrest Cir, Nashville, TN 37209Off Market
- $580,1003 bd2 ba1.9k sqft247 Stonecrest Cir, Nashville, TN 37209Off Market
- $510,0003 bd4 ba2k sqft231 Stonecrest Cir, Nashville, TN 37209Sold
A local agent can set up tours, give advice and negotiate with sellers.
A local lender can help you make sure your offer is ready when you are.
Similar homes
- $499,0004 bd4 ba2k sqft169 Stonecrest Dr, Nashville, TN 37209For Sale

 MLS ID #3512531, Emma Nies. RealTracs MLS as distributed by MLS GRID
 - $485,0003 bd3 ba2k sqft2106 Traemoor Village Ct, Nashville, TN 37209For Sale
 MLS ID #3513065, Kim Song. RealTracs MLS as distributed by MLS GRID
 - $525,0003 bd4 ba2k sqft171 Stonecrest Dr, Nashville, TN 37209For Sale
 MLS ID #3312269, Cara Hudson Owen. RealTracs MLS as distributed by MLS GRID
 - $521,2224 bd4 ba2k sqft204 Stonecrest Cir, Nashville, TN 37209For Sale
 MLS ID #3190105, Will Andrews. RealTracs MLS as distributed by MLS GRID
 - $499,9003 bd4 ba2k sqft185 Stonecrest Dr, Nashville, TN 37209For SaleMLS ID #3181952, Tiffany Kling. RealTracs MLS as distributed by MLS GRID
- $459,0003 bd2 ba1.5k sqft805 Waterloo Ct, Nashville, TN 37209For SaleMLS ID #3511254, James Bakke. RealTracs MLS as distributed by MLS GRID
- $515,0003 bd2 ba1.7k sqft6656 Beacon Ln, Nashville, TN 37209For SaleMLS ID #3511244, Gary Ashton. RealTracs MLS as distributed by MLS GRID
- $494,0003 bd3 ba2k sqft2045 Traemoor Village Dr, Nashville, TN 37209For SaleMLS ID #3221576, Beth Molteni. RealTracs MLS as distributed by MLS GRID
- $374,9992 bd3 ba1.2k sqft615 Old Hickory Blvd #720, Nashville, TN 37209For SaleMLS ID #11931203, Michael Szakos, Your Home Sold Guaranteed Realty TEN. My State MLS
- $479,0003 bd3 ba1.9k sqft2043 Traemoor Village Dr, Nashville, TN 37209For SaleMLS ID #3251781, Allen DeCuyper. RealTracs MLS as distributed by MLS GRID
- from $514,9004 bd4 ba2k sqftBentley B Plan, Sonya Park, Nashville, TN 37209New ConstructionVastland Communities
- from $499,9003 bd4 ba2k sqftBentley A Plan, Sonya Park, Nashville, TN 37209New ConstructionVastland Communities
- $--2 bd3 ba1.3k sqft115 Stonecrest Dr, Nashville, TN 37209AuctionAuction.com 2
- $449,5003 bd4 ba1.7k sqft730 Old Hickory Blvd #108, Nashville, TN 37209For SaleMLS ID #3229244, Ryan Darrah. RealTracs MLS as distributed by MLS GRID
- $399,0002 bd4 ba1.9k sqft131 Stonecrest Dr, Nashville, TN 37209For SaleMLS ID #3304582, JD Hartwig. RealTracs MLS as distributed by MLS GRID
- $440,0002 bd3 ba1.5k sqft730 Old Hickory Blvd APT 126, Nashville, TN 37209For SaleMLS ID #3320588, Erica Scherle. RealTracs MLS as distributed by MLS GRID
- $430,0003 bd4 ba1.7k sqft730 Old Hickory Blvd APT 104, Nashville, TN 37209For SaleMLS ID #3256500, Leigh Ann Emerson. RealTracs MLS as distributed by MLS GRID
- $500,9003 bd4 ba1.9k sqft2012 Sonya Ter Lot 12, Nashville, TN 37209New ConstructionMLS ID #3170814, Christy Frewin, M.A.Ed., SRES, E-PRO, MRP, ABR. RealTracs MLS as distributed by MLS GRID
- $429,9002 bd3 ba1.5k sqft730 Old Hickory Blvd APT 128, Nashville, TN 37209For SaleMLS ID #3285754, Victoria Tarajano. RealTracs MLS as distributed by MLS GRID
- $500,9004 bd4 ba2k sqft2010 Sonya Ter Lot 10, Nashville, TN 37209New ConstructionRealTracs MLS as distributed by MLS GRID
