Beautifully maintained 3-bedroom, 2.5-bath townhome in Old Hickory featuring a spacious open layout, modern finishes, an attached garage, and a brand-new HVAC system. Currently leased for $2,600 per month through December 2026, creating an attractive opportunity for investors or future owner-occupants who need additional time before moving. There is currently no established HOA or HOA fee. Formation of an HOA is in progress, but the terms and fees, if any, have not yet been finalized.
A potential 3.125% assumable FHA loan may be available, subject to lender approval, and the seller may consider seller-financing options. Conveniently located near shopping, dining, and major commuter routes.
Active
$339,900
3319 Old Hickory Blvd Unit 3, Old Hickory, TN 37138
3beds
1,698sqft
Townhouse, Residential, Condominium
Built in 2019
871 Square Feet Lot
$-- Zestimate®
$200/sqft
$-- HOA
What's special
Attached garageBrand-new hvac systemModern finishesSpacious open layout
- 4 days
- 112
- 11
Likely to sell faster than
Zillow last checked:
Listing updated:
Listed by:
Brandee Bowens 855-856-9466,
SimpliHOM 855-856-9466
Source: RealTracs MLS as distributed by MLS GRID,MLS#: 3611109
Facts & features
Interior
Bedrooms & bathrooms
- Bedrooms: 3
- Bathrooms: 3
- Full bathrooms: 2
- 1/2 bathrooms: 1
Bedroom 1
- Features: Walk-In Closet(s)
- Level: Walk-In Closet(s)
- Area: 182 Square Feet
- Dimensions: 14x13
Bedroom 2
- Area: 121 Square Feet
- Dimensions: 11x11
Bedroom 3
- Area: 132 Square Feet
- Dimensions: 12x11
Primary bathroom
- Features: Double Vanity
- Level: Double Vanity
Dining room
- Area: 156 Square Feet
- Dimensions: 13x12
Kitchen
- Features: Pantry
- Level: Pantry
- Area: 176 Square Feet
- Dimensions: 16x11
Living room
- Features: Great Room
- Level: Great Room
- Area: 196 Square Feet
- Dimensions: 14x14
Heating
- Central
Cooling
- Central Air
Appliances
- Included: Electric Oven, Electric Range, Dishwasher, Disposal, Microwave, Refrigerator, Stainless Steel Appliance(s)
- Laundry: Electric Dryer Hookup, Washer Hookup
Features
- Ceiling Fan(s), Entrance Foyer
- Flooring: Carpet, Wood, Tile
- Basement: Crawl Space,None
- Common walls with other units/homes: 2+ Common Walls
Interior area
- Total structure area: 1,698
- Total interior livable area: 1,698 sqft
- Finished area above ground: 1,698
Video & virtual tour
Property
Parking
- Total spaces: 1
- Parking features: Attached
- Attached garage spaces: 1
Features
- Levels: One
- Stories: 2
- Patio & porch: Patio
- Exterior features: Smart Lock(s)
Lot
- Size: 871 Square Feet
Details
- Parcel number: 053120B00300CO
- Special conditions: Standard
Construction
Type & style
- Home type: Townhouse
- Property subtype: Townhouse, Residential, Condominium
- Attached to another structure: Yes
Materials
- Brick, Vinyl Siding
Condition
- New construction: No
- Year built: 2019
Utilities & green energy
- Sewer: Public Sewer
- Water: Public
- Utilities for property: Water Available
Community & HOA
Community
- Security: Smoke Detector(s)
- Subdivision: Old Hickory Townhomes
HOA
- Has HOA: No
Location
- Region: Old Hickory
Financial & listing details
- Price per square foot: $200/sqft
- Tax assessed value: $340,400
- Annual tax amount: $2,367
- Date on market: 10/3/2026
Estimated market value
Not available
Estimated sales range
Not available
Not available
Price history
| Date | Event | Price |
|---|---|---|
| 10/3/2026 | Listed for sale | $339,900$200/sqft |
Source:  RealTracs MLS as distributed by MLS GRID #3611109 Report a problem RealTracs MLS as distributed by MLS GRID #3611109 Report a problem | ||
| 9/19/2026 | Listing removed | $339,900$200/sqft |
Source: RealTracs MLS as distributed by MLS GRID #3528264 Report a problem | ||
| 8/28/2026 | Listed for sale | $339,900$200/sqft |
Source: RealTracs MLS as distributed by MLS GRID #3528264 Report a problem | ||
| 8/23/2026 | Listing removed | $339,900$200/sqft |
Source: RealTracs MLS as distributed by MLS GRID #3316036 Report a problem | ||
| 7/31/2026 | Listed for sale | $339,900+1.8%$200/sqft |
Source: RealTracs MLS as distributed by MLS GRID #3316036 Report a problem | ||
| 6/18/2026 | Listing removed | $334,000$197/sqft |
Source: eXp Realty #3225428 Report a problem | ||
| 6/13/2026 | Price change | $2,550-10.5%$2/sqft |
Source: Zillow Rentals Report a problem | ||
| 6/8/2026 | Listed for rent | $2,850+14%$2/sqft |
Source: Zillow Rentals Report a problem | ||
| 5/30/2026 | Listed for sale | $334,000$197/sqft |
Source: RealTracs MLS as distributed by MLS GRID #3225428 Report a problem | ||
| 5/29/2026 | Listing removed | $334,000$197/sqft |
Source: RealTracs MLS as distributed by MLS GRID #3158558 Report a problem | ||
| 4/22/2026 | Price change | $334,000-1.8%$197/sqft |
Source: RealTracs MLS as distributed by MLS GRID #3158558 Report a problem | ||
| 3/23/2026 | Listed for sale | $340,000+35%$200/sqft |
Source: RealTracs MLS as distributed by MLS GRID #3158558 Report a problem | ||
| 2/4/2026 | Listing removed | $2,500$1/sqft |
Source: Zillow Rentals Report a problem | ||
| 1/21/2026 | Listed for rent | $2,500$1/sqft |
Source: Zillow Rentals Report a problem | ||
| 8/11/2020 | Sold | $251,900+0.8%$148/sqft |
Source: RealTracs MLS as distributed by MLS GRID #2108959 Report a problem | ||
| 7/12/2020 | Pending sale | $249,900$147/sqft |
Source: RE/MAX Legacy Properties #2108959 Report a problem | ||
| 6/18/2020 | Price change | $249,900-5.7%$147/sqft |
Source: RE/MAX Legacy Properties #2108959 Report a problem | ||
| 5/30/2020 | Listed for sale | $264,900-3.6%$156/sqft |
Source: RE/MAX Legacy Properties #2108959 Report a problem | ||
| 5/29/2019 | Listed for sale | $274,900$162/sqft |
Source: RE/MAX Choice Properties #1989682 Report a problem | ||
Public tax history
| Year | Property taxes | Tax assessment |
|---|---|---|
| 2025 | $2,367 +30.2% | $85,100 +36.7% |
| 2024 | $1,819 | $62,250 |
| 2023 | $1,819 | $62,250 |
| 2022 | $1,819 -1% | $62,250 |
| 2021 | $1,838 -21.4% | $62,250 +0.8% |
| 2020 | $2,339 +242.7% | $61,750 +149.2% |
| 2019 | $683 +98.2% | $24,775 +98.2% |
| 2018 | $344 | $12,500 |
Find assessor info on the county website
Monthly payment
Est. payment
Payment breakdown
Explore the cost of this home by adjusting the details. Changes won't be saved.Climate risks
Neighborhood: Lakewood
Nearby schools
Schools provided by the listing agent
- Elementary: DuPont Elementary
- Middle: DuPont Hadley Middle
- High: McGavock Comp High School
Source: RealTracs MLS as distributed by MLS GRID. This data may not be complete. We recommend contacting the local school district to confirm school assignments for this home.
- $331,1003 bd3 ba1.6k sqft3319 Old Hickory Blvd UNIT 15, Old Hickory, TN 37138Off Market
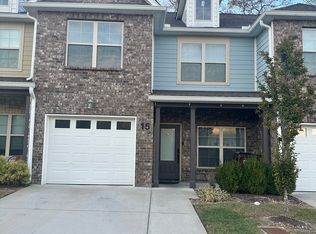
- $---- bd-- ba-- sqft3315 Old Hickory Blvd, Old Hickory, TN 37138Off Market
- $354,3003 bd3 ba1.6k sqft3319 Old Hickory Blvd #A5-OLD, Old Hickory, TN 37138Off Market

- $316,4003 bd3 ba1.6k sqft3319 Old Hickory Blvd UNIT 25, Old Hickory, TN 37138Off Market

Similar homes
- $350,0003 bd3 ba1.6k sqft1008 Chatsworth Dr, Old Hickory, TN 37138For Sale

 MLS ID #3602275, Cordell Simpson. RealTracs MLS as distributed by MLS GRID
 - $400,0003 bd3 ba2.4k sqft1300 Elliston St, Old Hickory, TN 37138For Sale
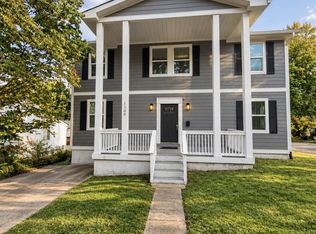 MLS ID #3610769, Carly L. Radzimanowski. RealTracs MLS as distributed by MLS GRID
 - $359,9003 bd2 ba1.2k sqft404 Lawrence St, Old Hickory, TN 37138For Sale
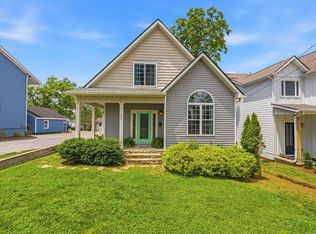 MLS ID #3225832, Jenny-Faye Klooster. RealTracs MLS as distributed by MLS GRID
 - $359,9003 bd3 ba1.7k sqft329 Griffin Pl, Hermitage, TN 37076For Sale
 MLS ID #3526784, Avery Wagar. RealTracs MLS as distributed by MLS GRID
 - $399,9003 bd3 ba2k sqft2008 Waterford Dr, Old Hickory, TN 37138For SaleMLS ID #3518965, Olivia Wise. RealTracs MLS as distributed by MLS GRID
- $397,0003 bd3 ba1.8k sqft1804 Brookmeadow Ln, Hermitage, TN 37076For SaleMLS ID #3306568, Missy Davidson. RealTracs MLS as distributed by MLS GRID
- $279,9002 bd3 ba1.1k sqft2269 Bayport Ave, Old Hickory, TN 37138For SaleMLS ID #3319724, Carson Woosley. RealTracs MLS as distributed by MLS GRID
- $329,0002 bd3 ba1.3k sqft735 Tulip Grove Rd APT 311, Hermitage, TN 37076For SaleMLS ID #3333668, Darya Borst. RealTracs MLS as distributed by MLS GRID
- $399,9003 bd3 ba2.2k sqft231 Green Harbor Rd APT 93, Old Hickory, TN 37138For SaleMLS ID #3177830, Angie Faulkner. RealTracs MLS as distributed by MLS GRID
- $399,9003 bd3 ba1.8k sqft2521 Pennington Bend Rd APT 206, Nashville, TN 37214For SaleMLS ID #3543145, Jennifer (Jen) Fought. RealTracs MLS as distributed by MLS GRID
- $319,9003 bd3 ba1.7k sqft333 Coronado Pvt Cir, Hendersonville, TN 37075For SaleMLS ID #3231103, Bobbie Gene Inman. RealTracs MLS as distributed by MLS GRID
- $364,9003 bd3 ba1.9k sqft1319 Halter Park Dr, Gallatin, TN 37066For SaleMLS ID #3224694, Elizabeth Foutch. RealTracs MLS as distributed by MLS GRID
- $359,9002 bd3 ba1.4k sqft833 Westcott Ln, Antioch, TN 37013For SaleMLS ID #3592012, Jennifer Wilson. RealTracs MLS as distributed by MLS GRID
- $275,0002 bd3 ba1.2k sqft272 Jenna Lee Cir, Madison, TN 37115For SaleMLS ID #3525689, Toni Graves. RealTracs MLS as distributed by MLS GRID
- $359,9003 bd3 ba1.9k sqft416 Deveron Dr, Gallatin, TN 37066For SaleMLS ID #3530098, Jesse Bushnell. RealTracs MLS as distributed by MLS GRID
- $449,9003 bd3 ba2k sqft4248 Longfellow Dr, Nashville, TN 37214For SaleMLS ID #3597506, Pam Ford. RealTracs MLS as distributed by MLS GRID
- $324,9003 bd3 ba1.6k sqft148 Fister Dr, Lebanon, TN 37090For SaleMLS ID #3526637, Bethany L. McKay. RealTracs MLS as distributed by MLS GRID
- $330,0003 bd2 ba1.5k sqft120 Painter Dr, Antioch, TN 37013For SaleMLS ID #3541166, Fahimeh Nazi. RealTracs MLS as distributed by MLS GRID
- $400,0003 bd3 ba1.8k sqft7827 Kemberton Dr W, Nolensville, TN 37135For SaleMLS ID #3603594, Debbie DeLoach. RealTracs MLS as distributed by MLS GRID
