Fabulous 5 bedroom, 3.5 bath walk-out home offering a light-filled interior, beautiful high-end finishes, and thoughtful upgrades throughout—it truly shows like new! Almost 3000 sq ft boasting of a stylish kitchen with granite countertops, crisp white cabinetry, stainless steel GE appliances, and beautiful hickory hardwood flooring that flows through the main living spaces. A cozy gas fireplace adds warmth to the inviting great room, while the screened-in porch provides the perfect place to relax and enjoy peaceful views of the fenced backyard, pond, and 6.5 acres of adjoining common area. The spacious primary suite is a wonderful retreat with double tray ceilings, a large walk-in closet, and private bath featuring a tiled shower. Convenient upper-level laundry makes everyday living easy, while upgraded smart switches add a modern touch throughout the home. The walk-out lower level extends your living and entertaining space outdoors to a patio and grilling area overlooking the beautiful backyard setting. Ideally located within walking distance of the high school and just 10 minutes from downtown Iowa City, this home offers an exceptional combination of quality, comfort, views, and convenience.
For sale
$679,900
1300 E Tartan Dr, North Liberty, IA 52317
5beds
2,970sqft
:
Get pre-qualified$4,782/mo
Single Family Residence, Residential
Built in 2018
0.3 Acres Lot
$665,400 Zestimate®
$229/sqft
$23/mo HOA
What's special
Screened-in porchConvenient upper-level laundryStylish kitchenCrisp white cabinetryBeautiful high-end finishesBeautiful hickory hardwood flooringLight-filled interior
- 2 days |
- 469 |
- 13 |
Zillow last checked:
Listing updated:
Listed by:
Tricia Van Roekel 319-331-1370,
Urban Acres Real Estate
Source: Iowa City Area AOR,MLS#: 202604983
Facts & features
Interior
Bedrooms & bathrooms
- Bedrooms: 5
- Bathrooms: 4
- Full bathrooms: 3
- 1/2 bathrooms: 1
Rooms
- Room types: Family Room, Great Room, Primary Bath
Heating
- Natural Gas, Forced Air
Cooling
- Ceiling Fan(s), Central Air
Appliances
- Included: Dishwasher, Dryer, Plumbed For Ice Maker, Microwave, Range Or Oven, Refrigerator, Washer
- Laundry: Upper Level, Laundry Room
Features
- High Ceilings, Entrance Foyer, Vaulted Ceiling(s), Breakfast Area, Breakfast Bar, Kitchen Island, Pantry
- Flooring: Carpet, LVP, Tile
- Basement: Full,Concrete,Walk-Out Access,Finished
- Number of fireplaces: 1
- Fireplace features: Gas, Living Room
Interior area
- Total structure area: 2,970
- Total interior livable area: 2,970 sqft
- Finished area above ground: 2,155
- Finished area below ground: 815
Property
Parking
- Total spaces: 3
- Parking features: Garage - Attached
- Has attached garage: Yes
Features
- Levels: Two
- Stories: 2
- Patio & porch: Deck, Patio, Screened
- Fencing: Fenced
- Waterfront features: Pond
Lot
- Size: 0.3 Acres
- Dimensions: 93 x 140
- Features: Less Than Half Acre, Cul-De-Sac, Open Lot, Back Yard
Details
- Parcel number: 0717278023
- Zoning: res
- Special conditions: Standard
Construction
Type & style
- Home type: SingleFamily
- Property subtype: Single Family Residence, Residential
Materials
- Partial Brick, Vinyl, Frame
Condition
- Year built: 2018
Details
- Builder name: Watts Group Construction
Utilities & green energy
- Sewer: Public Sewer
- Water: Public
Green energy
- Indoor air quality: Roof Vent Fans
Community & HOA
Community
- Features: Close To School, Sidewalks, Street Lights
- Security: Smoke Detector(s)
- Subdivision: Scalon Farms North
HOA
- Has HOA: Yes
- Services included: Other
- HOA fee: $275 annually
Location
- Region: North Liberty
Financial & listing details
- Price per square foot: $229/sqft
- Tax assessed value: $577,500
- Annual tax amount: $9,415
- Date on market: 8/13/2026
- Listing terms: Cash,Conventional
Estimated market value
$665,400
$632,000 - $699,000
$3,658/mo
Price history
| Date | Event | Price |
|---|---|---|
| 8/13/2026 | Listed for sale | $679,900+58.2%$229/sqft |
Source:  Iowa City Area AOR #202604983 Report a problem Iowa City Area AOR #202604983 Report a problem | ||
| 9/6/2019 | Sold | $429,900$145/sqft |
Source: Iowa City Area AOR #20194529 Report a problem | ||
| 7/17/2019 | Listed for sale | $429,900$145/sqft |
Source: Watts Group Realty #20194529 Report a problem | ||
Public tax history
| Year | Property taxes | Tax assessment |
|---|---|---|
| 2025 | $9,114 +0.3% | $577,500 +6.9% |
| 2024 | $9,090 -5.2% | $540,200 |
| 2023 | $9,589 +5.5% | $540,200 +9.3% |
| 2022 | $9,091 +0.9% | $494,200 |
| 2021 | $9,010 +1.7% | $494,200 +3.9% |
| 2020 | $8,860 +85.7% | $475,600 |
| 2019 | $4,772 | $475,600 +92.2% |
| 2018 | $4,772 | $247,400 |
Find assessor info on the county website
Monthly payment
Est. payment
Payment breakdown
Explore the cost of this home by adjusting the details. Changes won't be saved.Climate risks
Neighborhood: 52317
Getting around
2 / 100
Car-DependentNearby schools
GreatSchools rating
- 7/10Penn Elementary SchoolGrades: PK-5Distance: 1.2 mi
- 6/10North Central Junior High SchoolGrades: 6-8Distance: 1.4 mi
- 6/10Liberty High SchoolGrades: 9-12Distance: 0.4 mi
Schools provided by the listing agent
- Elementary: Penn
- Middle: NorthCentral
- High: LibertyHighSchool
Source: Iowa City Area AOR. This data may not be complete. We recommend contacting the local school district to confirm school assignments for this home.
- $575,0005 bd3 ba2.7k sqft1315 E Tartan Dr, North Liberty, IA 52317For Sale

- $1,500-- bd-- ba-- sqftExchange St, North Liberty, IA 52317Off Market
- $575,0004 bd3 ba2.8k sqft1325 E Tartan Dr, North Liberty, IA 52317Sold
- $608,9005 bd3 ba1.6k sqft1330 E Tartan Dr, North Liberty, IA 52317Off Market
- $290,0003 bd3 ba1.8k sqft1204 Ronald Way, North Liberty, IA 52317Sold
- $289,4003 bd3 ba1.8k sqft1210 Ronald Way, North Liberty, IA 52317Off Market
- $283,8003 bd4 ba2k sqft1290 Exchange St, North Liberty, IA 52317Off Market
- $264,7003 bd4 ba1.9k sqft1280 Exchange St, North Liberty, IA 52317Off Market
A local agent can set up tours, give advice and negotiate with sellers.
Similar homes
- $659,0005 bd4 ba3.4k sqft1685 Redbud Cir, North Liberty, IA 52317For Sale
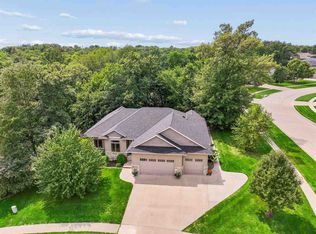 MLS ID #202604928, Michael McEleney. Iowa City Area AOR
 - $575,0005 bd3 ba2.7k sqft1315 E Tartan Dr, North Liberty, IA 52317For SaleMLS ID #202604660, Gwen Johnson. Iowa City Area AOR
- $659,9005 bd4 ba3k sqft1210 Osage Ln, North Liberty, IA 52317New Construction
 MLS ID #202604872, Laurie Whiting. Iowa City Area AOR
 - from $690,0005 bd4 ba2.8k sqftPasadena Plan, Sunset Prairie, North Liberty, IA 52317New Construction
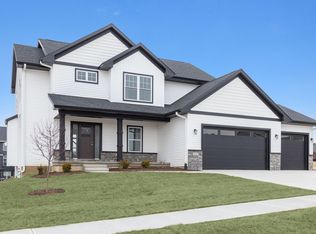 Watts Group Construction
 - from $610,0005 bd3 ba2.9k sqftBrisbane Plan, Sunset Prairie, North Liberty, IA 52317New ConstructionWatts Group Construction
- $685,0006 bd4 ba4.1k sqft320 Lockmoor Ave, North Liberty, IA 52317For SaleMLS ID #202604430, Chris Boddicker. Iowa City Area AOR
- $625,0005 bd3 ba3.2k sqft1365 Remley St, Northliberty, IA 52317New ConstructionMLS ID #202604954, Jill Armstrong. Iowa City Area AOR
- $719,9005 bd4 ba3.5k sqft2908 Diamond Mil Cir, Coralville, IA 52241For SaleMLS ID #202604949, Ollie Dent. Iowa City Area AOR
- $714,7034 bd3 ba2.8k sqft140 S Seven Oaks Rd, Northliberty, IA 52317New ConstructionMLS ID #202604632, Tiffany Vaske. Iowa City Area AOR
- $494,9004 bd4 ba2.8k sqft255 Cambridge Way, North Liberty, IA 52317For SaleMLS ID #202604955, Ashley Bermel. Iowa City Area AOR
- $679,9005 bd3 ba3.3k sqft60 S Seven Oaks Rd, Northliberty, IA 52317New ConstructionMLS ID #202602239, Karla Davis. Iowa City Area AOR
- $665,9005 bd3 ba3.1k sqft80 S Seven Oaks Rd, Northliberty, IA 52317New ConstructionMLS ID #202602240, Karla Davis. Iowa City Area AOR
- $657,9005 bd3 ba3.1k sqft20 S Seven Oaks Rd, Northliberty, IA 52317New ConstructionMLS ID #202602237, Karla Davis. Iowa City Area AOR
- from $590,0005 bd3 ba2.7k sqftFrasier Plan, Sunset Prairie, North Liberty, IA 52317New ConstructionWatts Group Construction
- $649,0005 bd4 ba3.1k sqft85 S Seven Oaks Rd, Northliberty, IA 52317New ConstructionMLS ID #202602432, Bryant Nicholson. Iowa City Area AOR
- $618,9005 bd3 ba2.5k sqft100 S Seven Oaks Rd, North Liberty, IA 52317New ConstructionMLS ID #202604309, Jason Ainsworth. Iowa City Area AOR
- $669,0004 bd3 ba2.8k sqft2320 Rice Ridge Ln NE, North Liberty, IA 52317For SaleMLS ID #202601918, Chris Lehman. Iowa City Area AOR
- $679,9004 bd3 ba3.2k sqft1410 Roosevelt Cir, Northliberty, IA 52317New ConstructionMLS ID #202604833, BRANDON PRATT. Iowa City Area AOR
- $620,0005 bd3 ba2.9k sqft125 S Seven Oaks Rd, Northliberty, IA 52317New ConstructionMLS ID #202602399, Bryant Nicholson. Iowa City Area AOR
- $549,9005 bd4 ba2.7k sqft1720 Silver Maple Trl, North Liberty, IA 52317For SaleMLS ID #202604656, Ashley Bermel. Iowa City Area AOR
