Welcome to this beautiful 5-bedroom, 3-bathroom ranch offering an inviting blend of warmth, character, and spacious living. The open main floor showcases a stunning stone fireplace framed by custom built-in shelving, complemented by exposed ceiling beams that carry throughout the living and dining spaces. The spacious kitchen features a center island, large corner pantry, and convenient dining area, creating the perfect setting for everyday living and entertaining. A standout feature is the expansive four-seasons porch, complete with its own fireplace, offering a cozy retreat to enjoy year-round. Step outside to a beautifully landscaped backyard featuring a large concrete patio and fully fenced yard with elegant wrought-iron fencing, providing the perfect backdrop for outdoor gatherings and relaxing evenings. The primary suite offers a peaceful escape with a spacious walk-in closet and private ensuite featuring a tiled walk-in shower. The finished walkout lower level expands the home's living and entertaining possibilities with additional living space, a large wet bar, and custom built-ins surrounding another fireplace. With its inviting fireplaces, thoughtful details, generous living spaces, and beautiful indoor-outdoor flow, this home offers exceptional comfort and charm throughout. All information obtained from seller and public record.
For sale
$625,000
14510 Catalpa Dr, Urbandale, IA 50323
5beds
1,780sqft
Single Family Residence
Built in 2019
10,454 Square Feet Lot
$-- Zestimate®
$351/sqft
$21/mo HOA
What's special
Inviting fireplacesGenerous living spacesBeautifully landscaped backyardLarge corner pantryLarge wet barConvenient dining areaOpen main floor
- 6 hours
- 122
- 21
Zillow last checked:
Listing updated:
Listed by:
Jen Stanbrough (515)371-4814,
RE/MAX Precision
Source: DMMLS,MLS#: 751761 Originating MLS: Des Moines Area Association of REALTORS
Facts & features
Interior
Bedrooms & bathrooms
- Bedrooms: 5
- Bathrooms: 3
- Full bathrooms: 2
- 3/4 bathrooms: 1
- Main level bedrooms: 3
Heating
- Baseboard, Electric, Forced Air, Gas, Natural Gas
Cooling
- Central Air
Appliances
- Included: Dryer, Dishwasher, Microwave, Refrigerator, Stove, Washer
- Laundry: Main Level
Features
- Wet Bar, Central Vacuum, Dining Area, Eat-in Kitchen, See Remarks, Window Treatments
- Flooring: Carpet, Hardwood, Tile
- Basement: Daylight,Finished,Partial,Partially Finished,Walk-Out Access
- Number of fireplaces: 3
- Fireplace features: Electric, Gas Log
Interior area
- Total structure area: 1,780
- Total interior livable area: 1,780 sqft
- Finished area below ground: 1,340
Property
Parking
- Total spaces: 3
- Parking features: Attached, Garage, Three Car Garage
- Attached garage spaces: 3
Features
- Stories: 1
- Patio & porch: Covered, Deck, Open, Patio, Porch, Screened
- Exterior features: Deck, Enclosed Porch, Irrigation Sprinklers, Patio
- Fencing: Metal
Lot
- Size: 10,454 Square Feet
- Features: Rectangular Lot
Details
- Parcel number: 1213431003
- Zoning: R
Construction
Type & style
- Home type: SingleFamily
- Architectural style: Ranch
- Property subtype: Single Family Residence
Materials
- Stone
- Foundation: Poured
- Roof: Asphalt,Shingle
Condition
- Resale
- New construction: No
- Year built: 2019
Utilities & green energy
- Sewer: Public Sewer
- Water: Public
Community & HOA
Community
- Security: Fire Alarm
HOA
- Has HOA: Yes
- Services included: See Remarks
- HOA fee: $250 annually
- HOA name: Silkwood Crossing
- Second HOA name: Neighborhood Builders
- Second HOA phone: 515-267-9001
Location
- Region: Urbandale
Financial & listing details
- Price per square foot: $351/sqft
- Tax assessed value: $580,580
- Annual tax amount: $8,432
- Date on market: 10/22/2026
- Listing terms: Cash,Conventional,FHA,VA Loan
- Road surface type: Concrete
Estimated market value
Not available
Estimated sales range
Not available
Not available
Price history
| Date | Event | Price |
|---|---|---|
| 10/22/2026 | Listed for sale | $625,000+25%$351/sqft |
Source:  DMMLS #751761 Report a problem | ||
| 7/17/2020 | Sold | $499,900$281/sqft |
Source: DMMLS #598929 Report a problem | ||
| 6/25/2020 | Pending sale | $499,900$281/sqft |
Source: Iowa Realty #598929 Report a problem | ||
| 5/26/2020 | Price change | $499,900-2%$281/sqft |
Source: Iowa Realty #598929 Report a problem | ||
| 2/12/2020 | Listed for sale | $509,900$286/sqft |
Source: Iowa Realty #598929 Report a problem | ||
Public tax history
| Year | Property taxes | Tax assessment |
|---|---|---|
| 2025 | $8,642 +0.6% | $580,580 +3.4% |
| 2024 | $8,590 -2.5% | $561,560 |
| 2023 | $8,810 +1.6% | $561,560 +14.1% |
| 2022 | $8,670 +36.2% | $492,120 +2.3% |
| 2021 | $6,366 +79475% | $481,270 +126550% |
| 2020 | $8 +33.3% | $380 |
| 2019 | $6 | $380 |
| 2018 | -- | $380 |
Find assessor info on the county website
Monthly payment
Est. payment
Payment breakdown
Explore the cost of this home by adjusting the details. Changes won't be saved.Climate risks
Neighborhood: 50323
Nearby schools
Schools provided by the listing agent
- District: Waukee
Source: DMMLS. This data may not be complete. We recommend contacting the local school district to confirm school assignments for this home.
Similar homes
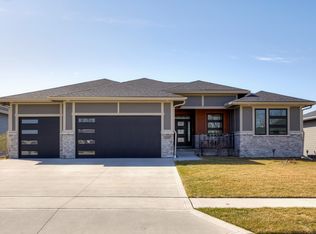
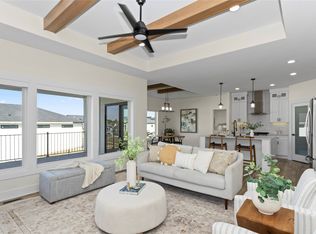
- $639,9005 bd3 ba1.7k sqft14407 Catalpa Dr, Urbandale, IA 50323For Sale
 MLS ID #750906, Ingrid Williams, RE/MAX Concepts. DMMLS
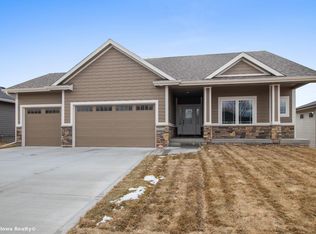
- $624,9004 bd3 ba1.6k sqft14601 Sutton Dr, Urbandale, IA 50323For Sale
 MLS ID #748433, Marc Lee, RE/MAX Precision. DMMLS
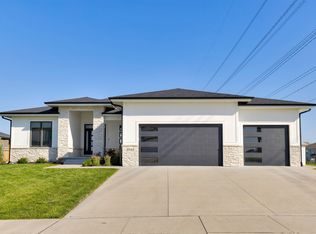
- $649,9005 bd3 ba1.8k sqft5535 147th St, Urbandale, IA 50323For Sale
 MLS ID #751054, Mark Charter, Agency Iowa. DMMLS
- $597,5004 bd3 ba1.6k sqft14305 Sutton Dr, Urbandale, IA 50323For Sale
 MLS ID #742341, Danielle Seifert, RE/MAX Concepts. DMMLS
