Tucked away on a quiet street in the desirable Berk's Homes Amberleigh neighborhood, you'll love this charming 4 bed/2.5 bath 2-story at 301 Amberleigh Lane, Bellefonte. With quick access to the highway for State College/campus commuters and proximity to downtown historic Bellefonte, this can be a great location for University and County employees alike! The sweet sense of home greets you with a darling front porch with room for a cafe table to enjoy your morning coffee. You'll love the fusion of an open and traditional floorplan with a formal dining room at the front of the home, framed by large front windows, perfect for holiday meals and hosting loved ones. At the back of the main floor,, you'll discover an open concept living room and lovely kitchen with granite countertops, light cabinets, a sweet island great for baking projects, pantry closet, pretty mini-tile backsplash, beverage station, and breakfast area with door to the backyard! You'll also appreciate the main floor features of a half bath, laundry room, mudroom, and stylish grey LVP flooring. Upstairs discover a cozy surprise in the 2nd floor family room perfect for sleepy mornings and late bedtime stories! All four bedrooms are upstairs including the primary suite with a walk-in closet and private bath featuring a walk-in shower and lovely vanity. The three additional bedrooms are darling, and the hall bath features a tub/shower combo and nice vanity! Need more space? The unfinished lower level with egress and pre-plumbing provides fabulous opportunity for expansion! There's a lot of space to play in the big backyard and nearby Amberleigh park and you'll appreciate the benefit of a 2-car garage! Will be in MLS today!
For sale
$459,900
301 Amberleigh Ln, Bellefonte, PA 16823
4beds
2,140sqft
:
Get pre-qualified$2,922/mo
Single Family Residence
Built in 2018
6,534 Square Feet Lot
$449,800 Zestimate®
$215/sqft
$55/mo HOA
What's special
Big backyardBeverage stationQuiet streetLaundry roomPretty mini-tile backsplashStylish grey lvp flooringPantry closet
- 1 day |
- 279 |
- 7 |
Zillow last checked:
Listing updated:
Listed by:
Sarah Pensyl Jones 570-492-1183,
Kissinger, Bigatel & Brower (814) 234-4000,
Co-Listing Agent: Lara Villanueva 814-270-0129,
Kissinger, Bigatel & Brower
Source: Bright MLS,MLS#: PACE2519888
Facts & features
Interior
Bedrooms & bathrooms
- Bedrooms: 4
- Bathrooms: 3
- Full bathrooms: 2
- 1/2 bathrooms: 1
- Main level bathrooms: 1
Rooms
- Room types: Living Room, Dining Room, Primary Bedroom, Bedroom 2, Bedroom 3, Bedroom 4, Kitchen, Family Room, Breakfast Room, Laundry, Primary Bathroom, Full Bath, Half Bath
Primary bedroom
- Features: Flooring - Carpet
- Level: Upper
- Area: 195 Square Feet
- Dimensions: 15 X 13
Bedroom 2
- Features: Flooring - Carpet
- Level: Upper
- Area: 132 Square Feet
- Dimensions: 12 X 11
Bedroom 3
- Features: Flooring - Carpet
- Level: Upper
- Area: 120 Square Feet
- Dimensions: 12 X 10
Bedroom 4
- Features: Flooring - Carpet
- Level: Upper
- Area: 99 Square Feet
- Dimensions: 11 X 9
Primary bathroom
- Features: Flooring - Vinyl
- Level: Upper
- Area: 81 Square Feet
- Dimensions: 9 X 9
Breakfast room
- Features: Flooring - Luxury Vinyl Tile
- Level: Main
- Area: 99 Square Feet
- Dimensions: 11 X 9
Dining room
- Features: Flooring - Luxury Vinyl Tile
- Level: Main
- Area: 110 Square Feet
- Dimensions: 11 X 10
Family room
- Features: Flooring - Carpet
- Level: Upper
- Area: 210 Square Feet
- Dimensions: 15 X 14
Other
- Features: Flooring - Vinyl
- Level: Upper
- Area: 50 Square Feet
- Dimensions: 10 X 5
Half bath
- Features: Flooring - Luxury Vinyl Tile
- Level: Main
- Area: 25 Square Feet
- Dimensions: 5 X 5
Kitchen
- Features: Flooring - Luxury Vinyl Tile
- Level: Main
- Area: 117 Square Feet
- Dimensions: 13 X 9
Laundry
- Features: Flooring - Luxury Vinyl Tile
- Level: Main
- Area: 36 Square Feet
- Dimensions: 6 X 6
Living room
- Features: Flooring - Carpet
- Level: Main
- Area: 208 Square Feet
- Dimensions: 16 X 13
Mud room
- Features: Flooring - Luxury Vinyl Tile
- Level: Main
- Area: 42 Square Feet
- Dimensions: 7 X 6
Heating
- Forced Air, Natural Gas
Cooling
- Central Air, Electric
Appliances
- Included: Dishwasher, Microwave, Oven/Range - Gas, Water Conditioner - Owned, Electric Water Heater
- Laundry: Main Level, Laundry Room, Mud Room
Features
- Breakfast Area, Ceiling Fan(s), Combination Kitchen/Living, Open Floorplan, Formal/Separate Dining Room, Kitchen Island, Primary Bath(s), Bathroom - Stall Shower, Bathroom - Tub Shower, Walk-In Closet(s), Dry Wall
- Flooring: Carpet, Luxury Vinyl, Vinyl
- Basement: Full,Unfinished
- Has fireplace: No
Interior area
- Total structure area: 2,939
- Total interior livable area: 2,140 sqft
- Finished area above ground: 2,140
- Finished area below ground: 0
Property
Parking
- Total spaces: 4
- Parking features: Garage Faces Front, Driveway, Attached
- Attached garage spaces: 2
- Uncovered spaces: 2
- Details: Garage Sqft: 388
Accessibility
- Accessibility features: None
Features
- Levels: Two
- Stories: 2
- Patio & porch: Porch
- Pool features: None
Lot
- Size: 6,534 Square Feet
- Features: Front Yard, Rear Yard, Suburban
Details
- Additional structures: Above Grade, Below Grade
- Parcel number: 13003,355,0000
- Zoning: RESIDENTIAL
- Special conditions: Standard
Construction
Type & style
- Home type: SingleFamily
- Architectural style: Traditional
- Property subtype: Single Family Residence
Materials
- Vinyl Siding
- Foundation: Concrete Perimeter
- Roof: Shingle
Condition
- New construction: No
- Year built: 2018
Details
- Builder name: Berks Homes
Utilities & green energy
- Electric: 200+ Amp Service
- Sewer: Public Sewer
- Water: Public
Community & HOA
Community
- Subdivision: Amberleigh
HOA
- Has HOA: Yes
- Services included: Common Area Maintenance, Trash
- HOA fee: $55 monthly
Location
- Region: Bellefonte
- Municipality: SPRING TWP
Financial & listing details
- Price per square foot: $215/sqft
- Tax assessed value: $67,400
- Annual tax amount: $4,748
- Date on market: 7/27/2026
- Listing agreement: Exclusive Right To Sell
- Listing terms: Cash,Conventional,VA Loan
- Inclusions: Stove, Microwave, Dishwasher, Ring Doorbell, Water Softener
- Exclusions: Refrigerator, Washer, Dryer, Freestanding Fireplace Mantle
- Ownership: Fee Simple
- Road surface type: Paved
Estimated market value
$449,800
$427,000 - $472,000
$2,825/mo
Price history
| Date | Event | Price |
|---|---|---|
| 7/27/2026 | Listed for sale | $459,900$215/sqft |
Source:  Bright MLS #PACE2519888 Report a problem Bright MLS #PACE2519888 Report a problem | ||
Public tax history
| Year | Property taxes | Tax assessment |
|---|---|---|
| 2024 | $4,495 +2.8% | $67,400 |
| 2023 | $4,371 +3.3% | $67,400 |
| 2022 | $4,232 +0.4% | $67,400 |
| 2021 | $4,216 +4.6% | -- |
| 2020 | $4,030 +15.6% | $67,400 +710.1% |
| 2019 | $3,487 | $8,320 |
| 2018 | -- | -- |
Find assessor info on the county website
Monthly payment
Est. payment
Payment breakdown
Explore the cost of this home by adjusting the details. Changes won't be saved.Climate risks
Neighborhood: 16823
Nearby schools
GreatSchools rating
- 8/10Benner Elementary SchoolGrades: K-5Distance: 1.7 mi
- 7/10Bellefonte Area Middle SchoolGrades: 6-8Distance: 1.9 mi
- 6/10Bellefonte Area High SchoolGrades: 9-12Distance: 1.7 mi
Schools provided by the listing agent
- Middle: Bellefonte Area
- High: Bellefonte Area
- District: Bellefonte Area
Source: Bright MLS. This data may not be complete. We recommend contacting the local school district to confirm school assignments for this home.
- $451,9004 bd2 ba2.5k sqft297 Amberleigh Ln, Bellefonte, PA 16823Off Market
- $429,0003 bd2 ba1.7k sqft305 Amberleigh Ln, Bellefonte, PA 16823Sold

- $385,9004 bd2 ba1.8k sqft311 Amberleigh Ln, Bellefonte, PA 16823Off Market
- $391,7003 bd3 ba2.5k sqft174 Farmington Ln, Bellefonte, PA 16823Off Market

- $425,0004 bd4 ba2.7k sqft168 Farmington Ln, Bellefonte, PA 16823Sold
- $422,1004 bd4 ba2.4k sqft180 Farmington Ln, Bellefonte, PA 16823Off Market
- $375,1003 bd2 ba1.7k sqft293 Amberleigh Ln, Bellefonte, PA 16823Off Market
- $509,1004 bd3 ba2.3k sqft304 Amberleigh Ln, Bellefonte, PA 16823Off Market
A local agent can set up tours, give advice and negotiate with sellers.
Similar homes
- $449,9004 bd4 ba2.7k sqft140 Exeter Ln, Bellefonte, PA 16823For Sale

 MLS ID #PACE2519784, Larry Walker, Kissinger, Bigatel & Brower. Bright MLS
 - $496,0004 bd3 ba2.3k sqft384 Old Ivy Dr, Bellefonte, PA 16823For Sale
 MLS ID #PACE2517126, Tony Miller, Keller Williams of Central PA. Bright MLS
 - $559,9904 bd3 ba2.6k sqft374 Old Ivy Dr Lot 74, Bellefonte, PA 16823New Construction
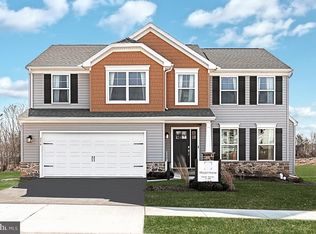 MLS ID #PACE2519396, DEBRA HARTNEY, Berks Homes Realty, LLC. Bright MLS
 - $439,0004 bd3 ba2.4k sqft395 Runville Rd, Bellefonte, PA 16823For Sale
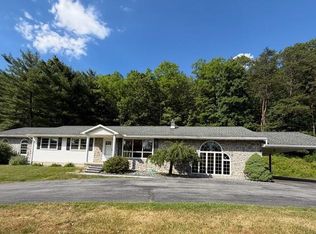 MLS ID #PACE2519490, Mr. John Curtin, John Curtin III Real Estate. Bright MLS
 - $479,0004 bd3 ba2.8k sqft197 Washington Ave, Bellefonte, PA 16823For SaleMLS ID #PACE2519862, Annette Yorks, Perry Wellington Realty, LLC. Bright MLS
- $--3 bd2 ba1.5k sqft1111 Old 220 Rd, Bellefonte, PA 16823AuctionAuction.com 2
- $479,0004 bd3 ba2.5k sqft217 Washington Ave, Bellefonte, PA 16823For SaleMLS ID #PACE2519294, Christina Monzillo, RE/MAX Centre Realty. Bright MLS
- $499,9994 bd3 ba1.9k sqft101 Matilda Ave, State College, PA 16801For SaleMLS ID #PACE2519942, Janean Chandler, Keller Williams Advantage Realty. Bright MLS
- $399,9004 bd2 ba2.3k sqft2191 Valley View Rd, Bellefonte, PA 16823For SaleMLS ID #PACE2519320, Marc Mcmaster, RE/MAX Centre Realty. Bright MLS
- $275,9004 bd2 ba1.9k sqft138 W Logan St, Bellefonte, PA 16823For SaleMLS ID #PACE2519922, Ava Radzwich, RE/MAX Centre Realty. Bright MLS
- $299,0003 bd2 ba1.7k sqft815 W Water St, Bellefonte, PA 16823For SaleMLS ID #PACE2519944, Ryan S Lowe, RE/MAX Centre Realty. Bright MLS
- $439,9993 bd3 ba2.8k sqft107 Shady Hollow Dr, Pleasant Gap, PA 16823For SaleMLS ID #PACE2518654, Susan Rupert, Kissinger, Bigatel & Brower. Bright MLS
- $269,9003 bd2 ba1.9k sqft1152 Blue Spruce Dr, Bellefonte, PA 16823For SaleMLS ID #80802, Tammy Bogel, Stultz Real Estate. AHAR
- $389,9903 bd3 ba1.9k sqft103 Lantern Ln Lot 181, Bellefonte, PA 16823New ConstructionMLS ID #PACE2519450, DEBRA HARTNEY, Berks Homes Realty, LLC. Bright MLS
- $559,0003 bd2 ba2.1k sqft2767 Zion Rd, Bellefonte, PA 16823For SaleMLS ID #PACE2519422, Ryan S Lowe, RE/MAX Centre Realty. Bright MLS
- $349,9003 bd2 ba1.5k sqft720 E High St, Bellefonte, PA 16823For SaleMLS ID #PACE2519094, Justin Kondash, RE/MAX Together. Bright MLS
- $437,0003 bd3 ba3k sqft198 Rosewood Cv, Bellefonte, PA 16823For SaleMLS ID #PACE2518746, Ryan S Lowe, RE/MAX Centre Realty. Bright MLS
- $364,9903 bd3 ba1.8k sqft224 Lantern Ln Lot 212, Bellefonte, PA 16823New ConstructionBright MLS
- $299,0004 bd3 ba2.5k sqft151 Summer Mac Rd, Bellefonte, PA 16823For SaleMLS ID #PACE2519142, SUSAN KLINGER, Jack Gaughen Network Services Hower & Associates. Bright MLS
- $249,0004 bd2 ba2k sqft317 Stoney Batter, Bellefonte, PA 16823For SaleMLS ID #PACE2519018, Karla Musser, Keller Williams Advantage Realty. Bright MLS
