Beautiful Home with Amazing Views and a Spacious Detached Shop in Nucla, Colorado. Discover the perfect blend of comfort, functionality, and Colorado living in this inviting 3-bedroom, 3.5-bathroom home in Nucla, Colorado. Featuring amazing views, an open-concept layout, and beautiful landscaping, this property offers a wonderful setting to enjoy the best of Western Colorado living. Inside, the open-concept design creates a welcoming flow between the living spaces, making it ideal for everyday living and entertaining. The open kitchen features elegant granite countertops and hardwood floors, adding warmth and timeless appeal. The thoughtfully designed layout includes a Jack-and-Jill bathroom, while the walkout basement offers additional flexible living space and convenient access to the outdoors. Outside, enjoy the beautifully landscaped grounds and composite decking, providing inviting spaces to relax, entertain, and take in the surrounding views. A standout feature of this property is the large detached shop, built in 2022, offering excellent space for hobbies, projects, storage, or workspace needs. Additional highlights include fiber internet for modern connectivity and fresh exterior paint completed in 2024. Whether you're looking for room to spread out, space for your projects, or a home where you can appreciate the beauty of Colorado, this property offers a unique combination of comfort, practicality, and scenic surroundings. Don't miss the opportunity to make this special Nucla property your own!
For sale
$739,900
29669 Dd Rd, Nucla, CO 81424
3beds
4baths
2,590sqft
Single Family Residence
Built in 1994
1.71 Acres Lot
$689,400 Zestimate®
$286/sqft
$-- HOA
What's special
Walkout basementAmazing viewsComposite deckingSpacious detached shopOpen kitchenBeautiful landscapingJack-and-jill bathroom
- 19 days
- 117
- 4
Likely to sell faster than
Zillow last checked:
Listing updated:
Listed by:
SHANNA BUNIGER 970-623-6413,
HOMESMART REALTY PARTNERS
Source: GJARA,MLS#: 20265057
Facts & features
Interior
Bedrooms & bathrooms
- Bedrooms: 3
- Bathrooms: 4
Rooms
- Room types: Den, Family Room
Primary bedroom
- Level: Main
- Dimensions: 14 x 16
Bedroom 2
- Level: Basement
Bedroom 3
- Level: Basement
Dining room
- Level: Main
- Dimensions: 12 x 14
Family room
- Level: Basement
- Dimensions: 17 x 22
Kitchen
- Level: Main
- Dimensions: 16 x 15
Laundry
- Level: Basement
- Dimensions: 6 x 9
Living room
- Level: Main
- Dimensions: 16 x 18
Other
- Level: Main
- Dimensions: 12 x 8
Heating
- Baseboard, Fireplace(s), Propane
Cooling
- Evaporative Cooling
Appliances
- Included: Dryer, Dishwasher, Electric Oven, Electric Range, Disposal, Microwave, Refrigerator, Trash Compactor, Washer
- Laundry: Laundry Room, Washer Hookup, Dryer Hookup
Features
- Ceiling Fan(s), Separate/Formal Dining Room, Granite Counters, Main Level Primary, Vaulted Ceiling(s), Walk-In Closet(s), Walk-In Shower, Window Treatments
- Flooring: Hardwood, Tile
- Windows: Window Coverings
- Basement: Walk-Out Access
- Has fireplace: Yes
- Fireplace features: Family Room, Wood Burning
Interior area
- Total structure area: 2,590
- Total interior livable area: 2,590 sqft
Property
Parking
- Total spaces: 2
- Parking features: Attached, Garage, Garage Door Opener, RV Access/Parking
- Attached garage spaces: 2
Accessibility
- Accessibility features: Low Threshold Shower
Features
- Patio & porch: Covered, Deck, Open, Patio
- Exterior features: Workshop, IrrigationSprinklers, Propane Tank - Owned
Lot
- Size: 1.71 Acres
- Dimensions: 200’ x 220’
- Features: Landscaped, Sprinkler System
Details
- Additional structures: Outbuilding
- Parcel number: 426909400004
- Zoning description: Residential/Single Family
- Horses can be raised: Yes
- Horse amenities: Horses Allowed
Construction
Type & style
- Home type: SingleFamily
- Architectural style: Ranch
- Property subtype: Single Family Residence
Materials
- Stucco, Wood Frame
- Roof: Asphalt,Composition
Condition
- Year built: 1994
- Major remodel year: 2022
Utilities & green energy
- Sewer: Septic Tank
- Water: Public
Community & HOA
Community
- Subdivision: None
HOA
- Has HOA: No
- Services included: None
Location
- Region: Nucla
- Elevation: 5752
Financial & listing details
- Price per square foot: $286/sqft
- Tax assessed value: $422,780
- Annual tax amount: $1,849
- Date on market: 10/9/2026
Estimated market value
$689,400
$655,000 - $724,000
$3,224/mo
Price history
| Date | Event | Price |
|---|---|---|
| 10/9/2026 | Listed for sale | $739,900$286/sqft |
Source: GJARA #20265057 Report a problem | ||
| 8/19/2026 | Listing removed | $739,900$286/sqft |
Source:  CREN #827758 Report a problem | ||
| 4/3/2026 | Listed for sale | $739,900-1.3%$286/sqft |
Source: CREN #827758 Report a problem | ||
| 8/19/2025 | Listed for sale | $750,000-8.5%$290/sqft |
Source: CREN #827758 Report a problem | ||
| 11/25/2024 | Listing removed | -- |
Source: Owner Report a problem | ||
| 8/27/2024 | Listed for sale | $820,000+118.7%$317/sqft |
Source: Owner Report a problem | ||
| 7/7/2019 | Listing removed | $375,000$145/sqft |
Source: Rimrocker Real Estate #756521 Report a problem | ||
| 1/30/2019 | Listed for sale | $375,000+7.1%$145/sqft |
Source: Vista Realty Inc. #747486 Report a problem | ||
| 7/3/2018 | Listed for sale | $350,000+48.9%$135/sqft |
Source: Vista Realty Inc. #747486 Report a problem | ||
| 7/22/2005 | Sold | $235,000$91/sqft |
Source:  TRIDEMLS #17446 Report a problem | ||
Public tax history
| Year | Property taxes | Tax assessment |
|---|---|---|
| 2025 | $1,849 +16.5% | $29,800 +11.7% |
| 2024 | $1,587 -16.2% | $26,680 -3.6% |
| 2023 | $1,895 +87.9% | $27,680 +67.1% |
| 2022 | $1,008 +35.7% | $16,560 +10.7% |
| 2021 | $743 +6.6% | $14,960 +29% |
| 2020 | $697 | $11,600 |
| 2019 | $697 -2.2% | $11,600 -1.1% |
| 2018 | $712 -0.7% | $11,730 |
| 2017 | $717 | $11,730 -20.1% |
| 2016 | $717 -17.9% | $14,690 |
| 2015 | $873 -14.4% | $14,690 -20.2% |
| 2014 | $1,020 -0.2% | $18,400 |
| 2013 | $1,022 -12.5% | $18,400 -18% |
| 2012 | $1,168 | $22,430 |
| 2011 | -- | $22,430 |
| 2010 | -- | -- |
Find assessor info on the county website
Monthly payment
Est. payment
Payment breakdown
Explore the cost of this home by adjusting the details. Changes won't be saved.Climate risks
Neighborhood: 81424
Nearby schools
Schools provided by the listing agent
- Elementary: Naturita
- Middle: Nucla Jr High
- High: Nucla
Source: GJARA. This data may not be complete. We recommend contacting the local school district to confirm school assignments for this home.
Similar homes
- $375,0003 bd2 ba3.5k sqft850 Main Street, Nucla, CO 81424For Sale

 MLS ID #837637, Debbie Moore. CREN
- $390,0003 bd1 ba1.4k sqft27701 BB Road, Nucla, CO 81424For Sale
 MLS ID #831504, Nora Davis. CREN
- $395,0003 bd2 ba1.9k sqft595 W 6th Avenue, Nucla, CO 81424For Sale
 MLS ID #830733, Debbie Moore. CREN
- $824,5004 bd3 ba2k sqft32116 Highway 145, Redvale, CO 81431For Sale
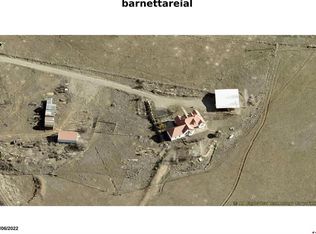 MLS ID #827709, Nora Davis. CREN
- $375,0003 bd2 ba1.4k sqft27793 BB Road, Nucla, CO 81424For SaleMLS ID #829680, Debbie Moore. CREN
- $750,0003 bd2 ba3k sqft73 Moondance Trail, Norwood, CO 81423For SaleMLS ID #832981, Britany Butler. CREN
- $649,0003 bd2 ba2.4k sqft1931 County Road 44ZN, Norwood, CO 81423For SaleMLS ID #831832, Arleen Boyd. CREN
- $405,0002 bd3 ba1.9k sqft212 E Main Street, Naturita, CO 81422For SaleMLS ID #830529, Debbie Moore. CREN
