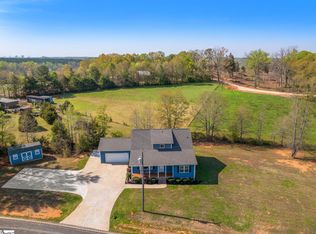
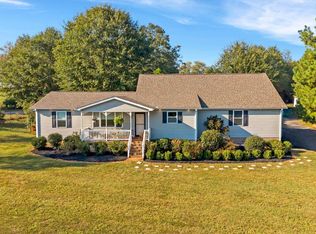
Once in a lifetime opportunity in the Upstate of South Carolina to own this custom, legacy estate! Virtually new, built 2023 by J. Francis Builders on almost 500 acres. The whole lifestyle here is far greater than the sum of its parts, and the parts are incredible: resort-quality saltwater gunite pool/spa with slide, water feature & pool house, private putting green, custom commercial-grade playground, outdoor life-size chess board, immense screened porch with two-sided fireplace, Great Room w/decorative, coffered ceiling, custom gourmet kitchen with huge pantry and wet bar/water station, home gym, wet/dry sauna, home theater, TWO spacious laundry rooms, 2-story paneled library/study w/custom bookshelves, primary on main with His/Hers baths and THE MOST AMAZING 2-STORY CLOSET/DRESSING ROOM TO DIE FOR -- and more! Showings ltd to qualified buyers, 48 hour notice, VOF required before appt can be confirmed.
For sale
$30,000,644
2967 Allen Bridge Rd, Fountain Inn, SC 29644
8beds
15,000sqft
Single Family Residence, Residential
Built in 2023
485 Acres Lot
$-- Zestimate®
$2,000/sqft
$-- HOA
What's special
Home theaterHome gymCustom commercial-grade playgroundTwo spacious laundry roomsOutdoor life-size chess boardPrivate putting green
- 2 days
- 5,987
- 476
Zillow last checked:
Listing updated:
Listed by:
Joan Herlong 864-325-2112,
Herlong Sotheby's International Realty,
Patrick Furman,
Herlong Sotheby's International Realty
Source: Greater Greenville AOR,MLS#: 1608196
Facts & features
Interior
Bedrooms & bathrooms
- Bedrooms: 8
- Bathrooms: 14
- Full bathrooms: 11
- 1/2 bathrooms: 3
- Main level bathrooms: 5
- Main level bedrooms: 2
Rooms
- Room types: Exercise Room, Laundry, Media Room, Office/Study, Workshop, Bonus Room/Rec Room, 2nd Kitchen/Kitchenette, Attic, Breakfast Area, Guest Accommodations
Primary bedroom
- Area: 450
- Dimensions: 15 x 30
Bedroom 2
- Area: 288
- Dimensions: 16 x 18
Bedroom 3
- Area: 272
- Dimensions: 16 x 17
Bedroom 4
- Area: 272
- Dimensions: 16 x 17
Bedroom 5
- Area: 272
- Dimensions: 16 x 17
Primary bathroom
- Features: Full Bath, Shower-Separate, Tub-Separate, Walk-In Closet(s), Fireplace, Multiple Closets
- Level: Main
Dining room
- Area: 294
- Dimensions: 21 x 14
Family room
- Area: 1008
- Dimensions: 28 x 36
Kitchen
- Area: 500
- Dimensions: 20 x 25
Office
- Area: 252
- Dimensions: 14 x 18
Bonus room
- Area: 774
- Dimensions: 18 x 43
Den
- Area: 252
- Dimensions: 14 x 18
Heating
- Forced Air, Multi-Units, Natural Gas, Heat Pump
Cooling
- Central Air, Electric, Multi Units
Appliances
- Included: Dishwasher, Disposal, Dryer, Freezer, Free-Standing Gas Range, Self Cleaning Oven, Refrigerator, Washer, Gas Oven, Ice Maker, Wine Cooler, Double Oven, Microwave, Microwave-Convection, Range Hood, Gas Water Heater, Water Heater, Tankless Water Heater
- Laundry: Sink, 1st Floor, 2nd Floor, Walk-in, Laundry Room
Features
- 2 Story Foyer, 2nd Stair Case, Bookcases, High Ceilings, Ceiling Fan(s), Ceiling Smooth, Tray Ceiling(s), Central Vacuum, Granite Counters, Open Floorplan, Soaking Tub, Walk-In Closet(s), Wet Bar, In-Law Floorplan, Countertops – Quartz, Pantry
- Flooring: Carpet, Ceramic Tile, Wood, Stone, Marble
- Windows: Window Treatments
- Basement: None
- Attic: Pull Down Stairs,Storage
- Number of fireplaces: 3
- Fireplace features: Gas Log, Ventless, See Through, Outside
Interior area
- Total interior livable area: 15,000 sqft
Video & virtual tour
Property
Parking
- Total spaces: 6
- Parking features: Attached, Parking Pad, Paved, Driveway, Concrete
- Has attached garage: Yes
- Has uncovered spaces: Yes
Features
- Levels: Two
- Stories: 2
- Patio & porch: Patio, Screened, Rear Porch
- Exterior features: Outdoor Fireplace, Outdoor Kitchen, Outdoor Grill
Lot
- Size: 485 Acres
- Features: Pasture, Few Trees, Over 100 Acres
- Topography: Level
Details
- Parcel number: 2500000023
- Other equipment: Generator
- Horses can be raised: Yes
- Horse amenities: Barn, Fenced, Pasture, Riding Trail
Construction
Type & style
- Home type: SingleFamily
- Architectural style: Colonial
- Property subtype: Single Family Residence, Residential
Materials
- Brick Veneer
- Foundation: Crawl Space
- Roof: Architectural
Condition
- Year built: 2023
Details
- Builder name: J. Francis Builder
Utilities & green energy
- Sewer: Septic Tank
- Water: Public
- Utilities for property: Cable Available
Community & HOA
Community
- Features: None
- Security: Security System Owned, Smoke Detector(s)
- Subdivision: None
HOA
- Has HOA: No
- Services included: None
Location
- Region: Fountain Inn
Financial & listing details
- Price per square foot: $2,000/sqft
- Date on market: 10/30/2026
Estimated market value
Not available
Estimated sales range
Not available
Not available
Price history
| Date | Event | Price |
|---|---|---|
| 10/30/2026 | Listed for sale | $30,000,644$2,000/sqft |
Source:  Greater Greenville AOR #1608196 Report a problem | ||
Public tax history
Tax history is unavailable.
Monthly payment
Est. payment
Payment breakdown
Explore the cost of this home by adjusting the details. Changes won't be saved.Climate risks
Neighborhood: 29644
Nearby schools
Schools provided by the listing agent
- Elementary: Fountain Inn
- Middle: Bryson
- High: Fountain Inn High
Source: Greater Greenville AOR. This data may not be complete. We recommend contacting the local school district to confirm school assignments for this home.