Welcome to this stunning custom built home in one of Westsyde's most sought after family neighbourhoods. From the moment you walk in, the quality of this build is clear. The main floor features an open concept living, dining, and kitchen area with wide plank engineered hardwood floors, a cozy electric fireplace, and large windows that bring in plenty of natural light. The kitchen is a showstopper, with full-height maple cabinetry, a large quartz island with seating, a generous pantry wall, and KitchenAid appliances including a built-in wall oven and microwave. Upstairs you will find three spacious bedrooms, including a primary suite with the a spacious ensuite w/ dual sinks, tiled shower plus a walk in closet w/ custom cabinets. The fully finished basement offers a fourth bedroom, laundry room, full bathroom - perfect for kids, guests, or a home gym. The legal one bedroom suite has its own side entry, separate heating, stacked laundry. With an interior access door, this is a perfect space to utilize for family member or mortgage helper. Enjoy the 22x22 garage that has room to fit a full size truck with room for storage on both sides of the door. Outside, enjoy the fully landscaped fenced yard with underground sprinklers, a lower patio, plus a fully covered deck with stairs down to the backyard. Central A/C, LED stair lighting, glass railings, and modern fixtures throughout. Only minutes from Arthur Stevenson Elementary, Westsyde Secondary and Centennial Park.
For sale
C$1,024,900
2967 Gilbert Rd, Kamloops, BC V2B 7A9
5beds
2,729sqft
Single Family Residence
Built in 2024
6,098 Square Feet Lot
$-- Zestimate®
C$376/sqft
C$-- HOA
What's special
- 2 days
- 1
- 0
Zillow last checked:
Listing updated:
Listed by:
Indy Bal,
REMAX Kamloops
Source: Association of Interior REALTORS,MLS®#: 10401489Originating MLS®#: Association of Interior REALTORS
Facts & features
Interior
Bedrooms & bathrooms
- Bedrooms: 5
- Bathrooms: 4
- Full bathrooms: 4
Heating
- Forced Air, Natural Gas
Cooling
- Central Air
Features
- Flooring: Mixed
- Basement: Full,Finished,Separate Entrance
- Number of fireplaces: 1
- Fireplace features: Electric
Interior area
- Total interior livable area: 2,729 sqft
- Finished area above ground: 1,599
- Finished area below ground: 1,130
Property
Parking
- Total spaces: 2
- Parking features: Attached, Garage, Open
- Attached garage spaces: 2
- Has uncovered spaces: Yes
Features
- Levels: Two
- Stories: 2
- Pool features: None
- Waterfront features: None
Lot
- Size: 6,098 Square Feet
Details
- Parcel number: 032056630
- Zoning: R2
- Special conditions: Standard
Construction
Type & style
- Home type: SingleFamily
- Architectural style: Modern
- Property subtype: Single Family Residence
Materials
- Fiber Cement, Wood Frame
- Foundation: Concrete Perimeter
- Roof: Asphalt,Shingle
Condition
- New construction: No
- Year built: 2024
Utilities & green energy
- Sewer: Public Sewer
- Water: Public
Community & HOA
HOA
- Has HOA: No
Location
- Region: Kamloops
Financial & listing details
- Price per square foot: C$376/sqft
- Annual tax amount: C$6,401
- Date on market: 9/22/2026
- Cumulative days on market: 101 days
- Ownership: Freehold,Fee Simple
Price history
Price history is unavailable.
Public tax history
Tax history is unavailable.
Climate risks
Neighborhood: Westsyde
Nearby schools
GreatSchools rating
No schools nearby
We couldn't find any schools near this home.


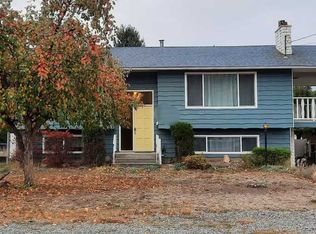
Similar homes
- C$859,9005 bd2 ba2.1k sqft3644 Westsyde Rd, Kamloops, BC V2B 7C2For Sale
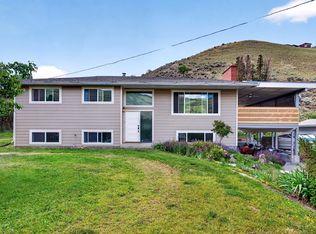 MLS ID #10392711, Rj Toor. Association of Interior REALTORS
 - C$1,049,0003 bd3 ba3.1k sqft4012 Rio Vista Way, Kamloops, BC V2H 0E1For Sale
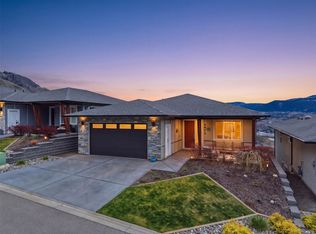 MLS ID #10401745, Tracy Moffett. Association of Interior REALTORS
 - C$995,0005 bd4 ba2.9k sqft444 Azure Pl, Kamloops, BC V2E 2R2For Sale
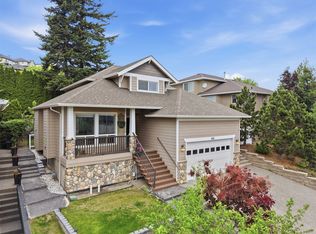 MLS ID #10398659, Erin Arksey. Association of Interior REALTORS
 - C$1,149,9005 bd4 ba3.1k sqft1052 Quail Dr, Kamloops, BC V2B 8N9For Sale
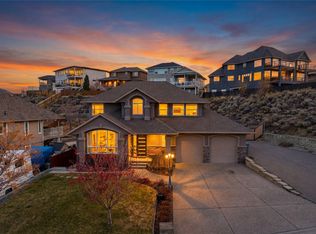 MLS ID #10394529, Scott Mcdowell. Association of Interior REALTORS
