You have entered your own private Oasis when choosing this house as your next HOME. The stunning grounds that are PRIVATE, tucked away by design from the everyday world will be great for entertaining, BBQ's and gatherings.
Many updates are already done for you. From newer Pella Windows, Newer Pella door out to your backyard Oasis that has a custom patio and brand new shed, Granite countertops, newer refrigerator, and newer heating system. The big stuff has all been done for you!
On the 1st level is your spacious den with gas fireplace, 1/2 bath, full kitchen with eat in nook, and dining area. Also your well appointed formal living room is just the right space to curl up with a book and chill! You have direct access from this main level into your 2 car garage. Your front porch is a 3 season area to have coffee, listen to the birds and your all around relaxation space!
Upstairs you will find a primary suite with ensuite bath and 2 other bedrooms with a 2nd full hall bath.
Close to everything...Shopping, travel, and work.
This house has all the comforts of HOME!
Take a look, fall in love and make it your own.
#55dunwoodierd
#hotrealestatehome
#OASIS
Active
$489,000
55 Dunwoodie Road, Glenmont, NY 12077
3beds
1,858sqft
Single Family Residence, Residential
Built in 1992
0.45 Acres Lot
$484,700 Zestimate®
$263/sqft
$-- HOA
What's special
Private oasisNewer heating systemCustom patioBrand new shedNewer refrigeratorDining areaNewer pella windows
- 1 day |
- 944 |
- 89 |
Zillow last checked:
Listing updated:
Listed by:
Venture Fox Realty Group LLC 518-290-1070,
Jill E George-Denn 518-598-2321
Source: Global MLS,MLS#: 202623993
Facts & features
Interior
Bedrooms & bathrooms
- Bedrooms: 3
- Bathrooms: 3
- Full bathrooms: 2
- 1/2 bathrooms: 1
Primary bedroom
- Level: Second
Bedroom
- Level: Second
Bedroom
- Level: Second
Dining room
- Level: First
Family room
- Level: First
Kitchen
- Level: First
Living room
- Level: First
Heating
- Forced Air, Natural Gas
Cooling
- Central Air
Appliances
- Included: Built-In Electric Oven, Dishwasher, Dryer, Gas Water Heater, Microwave, Refrigerator, Washer
- Laundry: Laundry Closet, Upper Level
Features
- Walk-In Closet(s), Crown Molding, Eat-in Kitchen, Kitchen Island
- Flooring: Tile, Ceramic Tile, Hardwood
- Doors: Atrium Door
- Windows: Screens, Wood Frames, Bay Window(s), ENERGY STAR Qualified Windows, Insulated Windows
- Basement: Crawl Space,Full,Interior Entry,Sump Pump,Unfinished
- Number of fireplaces: 1
- Fireplace features: Family Room, Gas
Interior area
- Total structure area: 1,858
- Total interior livable area: 1,858 sqft
- Finished area above ground: 1,858
- Finished area below ground: 0
Video & virtual tour
Property
Parking
- Total spaces: 4
- Parking features: Off Street, Paved, Attached, Driveway, Garage Door Opener
- Attached garage spaces: 2
- Has uncovered spaces: Yes
Features
- Patio & porch: Screened, Wrap Around, Covered, Front Porch, Patio, Porch
- Exterior features: Garden
- Fencing: Wire,Wood,Back Yard,Partial
- Has view: Yes
- View description: Trees/Woods, Garden
Lot
- Size: 0.45 Acres
- Features: Private, Sloped, Corner Lot, Garden, Landscaped
Details
- Additional structures: Shed(s)
- Parcel number: 012200 97.11144
- Zoning description: Single Residence
Construction
Type & style
- Home type: SingleFamily
- Architectural style: Colonial
- Property subtype: Single Family Residence, Residential
Materials
- Vinyl Siding
- Foundation: Concrete Perimeter
- Roof: Shingle,Asphalt
Condition
- Updated/Remodeled
- New construction: No
- Year built: 1992
Utilities & green energy
- Sewer: Public Sewer
- Water: Public
- Utilities for property: Cable Available
Community & HOA
Community
- Security: Smoke Detector(s), Carbon Monoxide Detector(s)
HOA
- Has HOA: No
Location
- Region: Glenmont
Financial & listing details
- Price per square foot: $263/sqft
- Tax assessed value: $448,438
- Annual tax amount: $7,812
- Date on market: 8/14/2026
- Listing terms: Other
- Ownership: Coburn
Estimated market value
$484,700
$460,000 - $509,000
$2,838/mo
Price history
| Date | Event | Price |
|---|---|---|
| 8/14/2026 | Listed for sale | $489,000+122.3%$263/sqft |
Source:  Global MLS #202623993 Report a problem Global MLS #202623993 Report a problem | ||
| 11/12/2004 | Sold | $220,000+66.6%$118/sqft |
Source: Agent Provided Report a problem | ||
| 10/19/1992 | Sold | $132,058$71/sqft |
Source: Agent Provided Report a problem | ||
Public tax history
| Year | Property taxes | Tax assessment |
|---|---|---|
| 2025 | -- | $287,000 |
| 2024 | -- | $287,000 |
| 2023 | -- | $287,000 |
| 2022 | -- | $287,000 |
| 2021 | -- | $287,000 |
| 2020 | -- | $287,000 |
| 2019 | -- | $287,000 |
| 2018 | -- | $287,000 |
| 2017 | $8,090 | $287,000 |
| 2016 | -- | $287,000 |
| 2015 | -- | $287,000 |
| 2014 | -- | $287,000 |
| 2013 | -- | $287,000 |
| 2012 | -- | $287,000 |
| 2011 | -- | $287,000 |
| 2010 | -- | $287,000 |
| 2009 | -- | $287,000 |
| 2008 | -- | $287,000 |
| 2007 | -- | $287,000 |
| 2006 | -- | $287,000 +96.2% |
| 2005 | -- | $146,300 |
| 2004 | -- | $146,300 +11.7% |
| 2003 | -- | $131,000 |
| 2002 | -- | $131,000 |
| 2001 | -- | $131,000 |
| 2000 | -- | $131,000 |
Find assessor info on the county website
Monthly payment
Climate risks
Neighborhood: 12077
Nearby schools
GreatSchools rating
- 9/10Glenmont Elementary SchoolGrades: K-5Distance: 0.7 mi
- 7/10Bethlehem Central Middle SchoolGrades: 5-8Distance: 1.6 mi
- 10/10Bethlehem Central Senior High SchoolGrades: 9-12Distance: 2.8 mi
Schools provided by the listing agent
- Elementary: Glenmont
- High: Bethlehem Central
Source: Global MLS. This data may not be complete. We recommend contacting the local school district to confirm school assignments for this home.
- $352,0003 bd1 ba1.2k sqft47 Dunwoodie Rd, Glenmont, NY 12077Off Market
- $567,1004 bd3 ba2.1k sqft56 Dunwoodie Rd, Glenmont, NY 12077Off Market
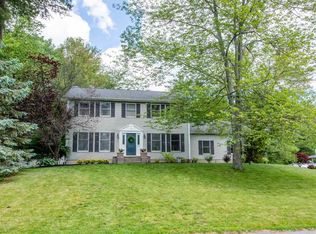
- $619,7004 bd2 ba3k sqft53 Sudbury Rd, Glenmont, NY 12077Off Market
- $472,0003 bd2 ba1.5k sqft48 Dunwoodie Rd, Glenmont, NY 12077Off Market
- $513,8003 bd2 ba2.1k sqft57 Sudbury Rd, Glenmont, NY 12077Off Market
- $578,9004 bd3 ba2.6k sqft50 Dunwoodie Rd, Glenmont, NY 12077Off Market
- $555,9004 bd3 ba2.3k sqft54 Dunwoodie Rd, Glenmont, NY 12077Off Market
- $459,3003 bd3 ba1.7k sqft59 Sudbury Rd, Glenmont, NY 12077Off Market
A local agent can set up tours, give advice and negotiate with sellers.
Similar homes
- $419,0004 bd2 ba1.7k sqft10 Murray Dr, Glenmont, NY 12077For Sale
 MLS ID #11803163, Irvin Ackerman, Listing by: VENTURE REALTY SOLUTIONS. NY State MLS
 - $419,9003 bd3 ba1.6k sqft11 Brinker Circle, Glenmont, NY 12077Active
 MLS ID #202622399, Tia R Tucciarone, Listing by: Find Advisors. Global MLS
 - $439,9003 bd2 ba1.5k sqft16 Sherbrook Drive, Selkirk, NY 12158Active
 MLS ID #202623844, Derek Greene, Listing by: The Greene Realty Group. Global MLS
 - $375,0003 bd3 ba1.9k sqft6 Acorn Avenue, Rensselaer, NY 12144Active
 MLS ID #202623959, Jessica Baxter, Listing by: KW Platform. Global MLS
 - $620,0004 bd3 ba2.3k sqft283 Elsmere Avenue, Delmar, NY 12054ActiveMLS ID #202623790, Nina K Sher, Listing by: Four Seasons Sothebys International Realty. Global MLS
- $395,0003 bd2 ba1.5k sqft120 Krumkill Road, Albany, NY 12208ActiveMLS ID #202623971, Katherine M Mejia, Listing by: Renovo Real Estate LLC. Global MLS
- $449,9004 bd3 ba2.5k sqft277 Lark Street, Albany, NY 12210ActiveMLS ID #202623820, Patrick J McSharry, Listing by: McSharry and Associates Realty LLC. Global MLS
- $460,0004 bd2 ba2k sqft201 Kenwood Avenue, Delmar, NY 12054ActiveMLS ID #202618954, Christopher Broughton, Listing by: KW Platform. Global MLS
- $359,9003 bd2 ba1.7k sqft25 Buckingham Drive, Albany, NY 12208ActiveMLS ID #202624059, Jamie Kelter, Listing by: KW Platform. Global MLS
- $309,9002 bd1 ba948 sqft39 E Fernbank Avenue, Delmar, NY 12054ActiveMLS ID #202623973, Janet Carberry, Listing by: Coldwell Banker Prime Properties. Global MLS
- $619,9004 bd3 ba2.1k sqft38 Wyatts Circle, East Greenbush, NY 12144ActiveMLS ID #202624042, David M Schrepper, Listing by: Re Max Solutions. Global MLS
- $499,9006 bd3 ba2.7k sqft796 Feura Bush Road, Delmar, NY 12054ActiveMLS ID #202617807, Gloria Herman, Listing by: Tesoros Property Management LLC. Global MLS
- $324,9003 bd2 ba1.5k sqft130 Fleetwood Avenue, Albany, NY 12209ActiveMLS ID #202623933, Patrick J McSharry, Listing by: McSharry and Associates Realty LLC. Global MLS
- $445,0003 bd3 ba1.8k sqft401 Greenway, Albany, NY 12208ActiveMLS ID #202622418, Brian A Brosen, Listing by: eXp Realty. Global MLS
- $409,0003 bd3 ba1.8k sqft79 Devon Road, Delmar, NY 12054ActiveMLS ID #202619070, Binglin Li, Listing by: KW Platform. Global MLS
- $359,9004 bd2 ba2.1k sqft213 Euclid Avenue, Albany, NY 12208ActiveMLS ID #202623715, Mary E Amodeo, Listing by: Coldwell Banker Prime Properties. Global MLS
- $310,0002 bd3 ba1.1k sqft165 Hague Boulevard # B, Glenmont, NY 12077ActiveMLS ID #202622778, Yuliya Loytra, Listing by: Howard Hanna Capital Inc. Global MLS
- $589,0003 bd3 ba1.8k sqft94 Clapper Road, Selkirk, NY 12158ActiveMLS ID #202621448, Jeff Siggia, Listing by: Salisbury Real Estate Services. Global MLS
- $--2 bd1 ba1.1k sqft64 Holmes Ct, Albany, NY 12209AuctionServiceLink Auction
- $320,0004 bd2 ba1.7k sqft521 Mercer Street, Albany, NY 12208ActiveMLS ID #202623897, Kristen Shwen, Listing by: Miranda Real Estate Group Inc. Global MLS
