Welcome to this charming 3-bedroom, 1.5 bath home within the award-winning Bethlehem School District.
Step outside to enjoy the spacious, fenced backyard featuring a heated in-ground pool with a new liner and heater installed in 2026.
Inside, you'll find hardwood floors throughout, a full dining room, an eat-in kitchen, a cozy family room, and a separate living room, providing plenty of space for relaxing and entertaining. The renovated full bathroom (2021) includes two linen closets, offering exceptional storage.
Additional highlights include a one-car garage equipped with an electric vehicle charger, extra storage and a finished basement.
Conveniently located near Elm Avenue Park, Five Rivers and the YMCA.
Don't miss your opportunity to make this wonderful home your own!
Active
$439,900
16 Sherbrook Drive, Selkirk, NY 12158
3beds
1,564sqft
Single Family Residence, Residential
Built in 1975
0.27 Acres Lot
$-- Zestimate®
$281/sqft
$-- HOA
What's special
Heated in-ground poolFinished basementHardwood floors throughoutTwo linen closetsFull dining roomCozy family roomSpacious fenced backyard
- 3 days |
- 211 |
- 15 |
Zillow last checked:
Listing updated:
Listed by:
The Greene Realty Group 888-278-5840,
Derek Greene 888-278-5840
Source: Global MLS,MLS#: 202623844
Facts & features
Interior
Bedrooms & bathrooms
- Bedrooms: 3
- Bathrooms: 2
- Full bathrooms: 1
- 1/2 bathrooms: 1
Primary bedroom
- Level: Second
Bedroom
- Level: Second
Bedroom
- Level: Second
Half bathroom
- Level: First
Full bathroom
- Level: Second
Dining room
- Level: First
Family room
- Level: First
Foyer
- Level: First
Kitchen
- Level: First
Living room
- Level: First
Heating
- Forced Air, Natural Gas
Cooling
- Attic Fan, Central Air
Appliances
- Included: Dryer, Electric Oven, Gas Water Heater, Microwave, Range Hood, Refrigerator, Washer/Dryer
- Laundry: Gas Dryer Hookup, In Basement, Laundry Room
Features
- Ceiling Fan(s), Ceramic Tile Bath, Eat-in Kitchen
- Flooring: Vinyl, Ceramic Tile, Hardwood
- Doors: Sliding Doors
- Windows: Blinds, Double Pane Windows
- Basement: Finished,Heated,Partial,Sump Pump
Interior area
- Total structure area: 1,564
- Total interior livable area: 1,564 sqft
- Finished area above ground: 1,564
- Finished area below ground: 318
Video & virtual tour
Property
Parking
- Total spaces: 4
- Parking features: Attached, Driveway, Garage Door Opener
- Attached garage spaces: 1
- Has uncovered spaces: Yes
Features
- Levels: Multi/Split
- Patio & porch: Patio, Porch
- Exterior features: Lighting
- Pool features: In Ground
- Fencing: Vinyl,Back Yard,Fenced,Gate
Lot
- Size: 0.27 Acres
Details
- Additional structures: Shed(s)
- Parcel number: 012200 108.08152
- Special conditions: Standard
Construction
Type & style
- Home type: SingleFamily
- Property subtype: Single Family Residence, Residential
Materials
- Aluminum Siding, Drywall
- Roof: Shingle
Condition
- New construction: No
- Year built: 1975
Utilities & green energy
- Electric: Circuit Breakers
- Sewer: Public Sewer
- Water: Public
Community & HOA
Community
- Security: Secured Garage/Parking, Smoke Detector(s), Carbon Monoxide Detector(s)
HOA
- Has HOA: No
Location
- Region: Selkirk
Financial & listing details
- Price per square foot: $281/sqft
- Tax assessed value: $396,875
- Annual tax amount: $6,913
- Date on market: 8/12/2026
Estimated market value
Not available
Estimated sales range
Not available
$2,294/mo
Price history
| Date | Event | Price |
|---|---|---|
| 8/12/2026 | Listed for sale | $439,900+81.8%$281/sqft |
Source:  Global MLS #202623844 Report a problem Global MLS #202623844 Report a problem | ||
| 7/25/2012 | Sold | $242,000+3.4%$155/sqft |
Source: Public Record Report a problem | ||
| 7/24/2007 | Sold | $234,000+32.2%$150/sqft |
Source: Global MLS #27107212 Report a problem | ||
| 6/23/2003 | Sold | $177,000+33.1%$113/sqft |
Source: Global MLS #2313343 Report a problem | ||
| 6/28/2000 | Sold | $133,000$85/sqft |
Source: Public Record Report a problem | ||
Public tax history
| Year | Property taxes | Tax assessment |
|---|---|---|
| 2025 | -- | $254,000 |
| 2024 | -- | $254,000 |
| 2023 | -- | $254,000 |
| 2022 | -- | $254,000 |
| 2021 | -- | $254,000 |
| 2020 | -- | $254,000 |
| 2019 | -- | $254,000 +5% |
| 2018 | -- | $242,000 |
| 2017 | $7,330 | $242,000 |
| 2016 | -- | $242,000 |
| 2015 | -- | $242,000 |
| 2014 | -- | $242,000 +7.8% |
| 2013 | -- | $224,500 |
| 2012 | -- | $224,500 |
| 2011 | -- | $224,500 |
| 2010 | -- | $224,500 |
| 2009 | -- | $224,500 |
| 2008 | -- | $224,500 |
| 2007 | -- | $224,500 |
| 2006 | -- | $224,500 +89.1% |
| 2005 | -- | $118,700 |
| 2004 | -- | $118,700 |
| 2003 | -- | $118,700 |
| 2002 | -- | $118,700 |
| 2001 | -- | $118,700 +2.2% |
| 2000 | -- | $116,200 |
Find assessor info on the county website
Monthly payment
Climate risks
Neighborhood: 12158
Nearby schools
GreatSchools rating
- 9/10Eagle Elementary SchoolGrades: K-5Distance: 1.9 mi
- 7/10Bethlehem Central Middle SchoolGrades: 5-8Distance: 2.2 mi
- 10/10Bethlehem Central Senior High SchoolGrades: 9-12Distance: 2 mi
Schools provided by the listing agent
- Elementary: Eagle
- High: Bethlehem Central
Source: Global MLS. This data may not be complete. We recommend contacting the local school district to confirm school assignments for this home.
- $457,4004 bd1 ba2.1k sqft20 Sherbrook Dr, Selkirk, NY 12158Off Market
- $424,8003 bd1 ba1.6k sqft12 Sherbrook Dr, Selkirk, NY 12158Off Market
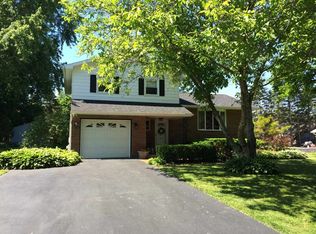
- $396,7003 bd1 ba1.7k sqft16 Rigi Ct, Selkirk, NY 12158Off Market
- $493,3005 bd2 ba2.2k sqft12 Rigi Ct, Selkirk, NY 12158Off Market
- $453,8004 bd2 ba1.9k sqft8 Rigi Ct, Selkirk, NY 12158Off Market
- $399,0003 bd2 ba1.1k sqft8 Sherbrook Dr, Selkirk, NY 12158Sold
- $396,8003 bd1 ba1.5k sqft13 Sherbrook Dr, Selkirk, NY 12158Off Market
- $456,3004 bd2 ba1.8k sqft24 Sherbrook Dr, Selkirk, NY 12158Off Market
A local agent can set up tours, give advice and negotiate with sellers.
Similar homes
- $489,0003 bd3 ba1.8k sqft55 Dunwoodie Road, Glenmont, NY 12077Active
 MLS ID #202623993, Jill E George-Denn, Listing by: Venture Fox Realty Group LLC. Global MLS
 - $399,0003 bd2 ba1.6k sqft295 Font Grove Road, Slingerlands, NY 12159Active
 MLS ID #202623739, Rob S Grundman, Listing by: Big Blue Realty Group Inc. Global MLS
 - $--2 bd1 ba896 sqft9 Babcock Ter, Selkirk, NY 12158Auction
 ServiceLink Auction
 - $395,0003 bd2 ba1.5k sqft120 Krumkill Road, Albany, NY 12208Active
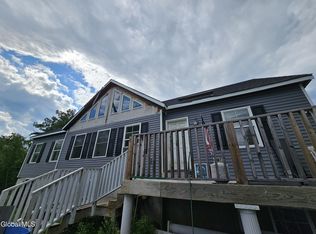 MLS ID #202623971, Katherine M Mejia, Listing by: Renovo Real Estate LLC. Global MLS
 - $399,0003 bd2 ba1.5k sqft11 Evergreen Drive, Voorheesville, NY 12186ActiveMLS ID #202623865, Breanna Mitola, Listing by: J Paul Realty Group LLC. Global MLS
- $419,9003 bd3 ba1.6k sqft11 Brinker Circle, Glenmont, NY 12077ActiveMLS ID #202622399, Tia R Tucciarone, Listing by: Find Advisors. Global MLS
- $375,0003 bd3 ba1.9k sqft6 Acorn Avenue, Rensselaer, NY 12144ActiveMLS ID #202623959, Jessica Baxter, Listing by: KW Platform. Global MLS
- $599,9002 bd2 ba1.5k sqft30 Indigo Court, Selkirk, NY 12158ActiveGlobal MLS
- $379,0003 bd2 ba1.6k sqft5 Pinehurst Avenue, Albany, NY 12203ActiveMLS ID #202623890, Brian S Sinkoff, Listing by: Sinkoff Realty Group LLC. Global MLS
- $359,9003 bd2 ba1.7k sqft25 Buckingham Drive, Albany, NY 12208ActiveMLS ID #202624059, Jamie Kelter, Listing by: KW Platform. Global MLS
- $409,0003 bd3 ba1.8k sqft79 Devon Road, Delmar, NY 12054ActiveMLS ID #202619070, Binglin Li, Listing by: KW Platform. Global MLS
- $419,0004 bd2 ba1.7k sqft10 Murray Dr, Glenmont, NY 12077For SaleMLS ID #11803163, Irvin Ackerman, Listing by: VENTURE REALTY SOLUTIONS. NY State MLS
- $445,0003 bd3 ba1.8k sqft401 Greenway, Albany, NY 12208ActiveMLS ID #202622418, Brian A Brosen, Listing by: eXp Realty. Global MLS
- $525,0003 bd2 ba1.7k sqft10 E Elm Avenue, Selkirk, NY 12158ActiveMLS ID #202622067, Hassan Khan, Listing by: The Peoples Real Estate Group. Global MLS
- $589,0003 bd3 ba1.8k sqft94 Clapper Road, Selkirk, NY 12158ActiveMLS ID #202621448, Jeff Siggia, Listing by: Salisbury Real Estate Services. Global MLS
- $349,9004 bd2 ba1.4k sqft182 Roweland Avenue, Delmar, NY 12054ActiveMLS ID #202623424, Derek M Devenpeck, Listing by: Devenpeck Realty LLC. Global MLS
- $309,9002 bd1 ba948 sqft39 E Fernbank Avenue, Delmar, NY 12054ActiveMLS ID #202623973, Janet Carberry, Listing by: Coldwell Banker Prime Properties. Global MLS
- $620,0004 bd3 ba2.3k sqft283 Elsmere Avenue, Delmar, NY 12054ActiveMLS ID #202623790, Nina K Sher, Listing by: Four Seasons Sothebys International Realty. Global MLS
- $324,9003 bd2 ba1.5k sqft130 Fleetwood Avenue, Albany, NY 12209ActiveMLS ID #202623933, Patrick J McSharry, Listing by: McSharry and Associates Realty LLC. Global MLS
- $359,9004 bd2 ba2.1k sqft213 Euclid Avenue, Albany, NY 12208ActiveMLS ID #202623715, Mary E Amodeo, Listing by: Coldwell Banker Prime Properties. Global MLS
