Unique and one of a kind 5 acre mini farm! This 5 Bedroom, 1 bath home has natural hardwood floors with lots of country charm and original crown molding and trim. Home has a Speakeasy in the basement with epoxy floors and full handmade wet bar, fun for entertaining. Two newer decks, fresh paint on the exterior of the home and additional buildings. Art studio with heat and air all remodeled with cathedral ceilings. Older red barn used for lumber storage and gardening supplies. Large 72x44 shop with 6 inch concrete floors. Two large doors for storage of RV/campers and other large items. One stall attached car garage with laundry room on the house. Also, a 2 stall unattached garage with cathedral ceilings, and attached kitchenette (22x26) that is currently used as a game room or extra room for quests. This home has a lot of history and previous owners planted many peach trees, apple trees, english walnut trees, paw paw trees, persimmon trees, asparagus, chives, garlic, onions, hostas and perennials. Two large concrete pads previously user for crop silos could easily be used to add a pool as both have electrical. This property could be used as a homestead/home schooling, wedding/elope venue, pet boarding, bed & breakfast, daily rental, or air national guard clients for weekends on duty. Ideas are subject to Fulton County zoning approval. Roof and septic systems are 5 years old, public water/wells but not using them. Illini Bluffs School District. Agent owned.
For sale
$575,000
29676 E Northrup Rd, Trivoli, IL 61569
5beds
3,127sqft
Single Family Residence, Residential
Built in 1900
5 Acres Lot
$535,100 Zestimate®
$184/sqft
$-- HOA
What's special
- 45 days
- 472
- 7
Likely to sell faster than
Zillow last checked:
Listing updated:
Listed by:
Tonya Crawford Office:309-696-7628,
R & R Realty
Source: RMLS Alliance as distributed by MLS GRID,MLS#: PA1268828 Originating MLS: Peoria Area Association of Realtors
Originating MLS: Peoria Area Association of Realtors
Facts & features
Interior
Bedrooms & bathrooms
- Bedrooms: 5
- Bathrooms: 1
- Full bathrooms: 1
Bedroom 1
- Level: Main
- Dimensions: 11ft 4in x 12ft 5in
Bedroom 2
- Level: Main
- Dimensions: 11ft 5in x 11ft 3in
Bedroom 3
- Level: Upper
- Dimensions: 9ft 1in x 11ft 3in
Bedroom 4
- Level: Upper
- Dimensions: 8ft 7in x 14ft 3in
Bedroom 5
- Level: Upper
- Dimensions: 14ft 9in x 11ft 2in
Other
- Level: Main
- Dimensions: 14ft 6in x 13ft 7in
Other
- Area: 625
Additional level
- Area: 189
Additional room
- Description: Summer Kitchen
- Level: Main
- Dimensions: 21ft 1in x 9ft 0in
Additional room 2
- Description: Music Room
- Level: Upper
- Dimensions: 14ft 3in x 12ft 1in
Kitchen
- Level: Main
- Dimensions: 11ft 5in x 23ft 4in
Laundry
- Level: Main
Living room
- Level: Main
- Dimensions: 12ft 8in x 15ft 4in
Main level
- Area: 1251
Upper level
- Area: 1251
Heating
- Propane, Forced Air
Cooling
- Central Air
Appliances
- Included: Tankless Water Heater
Features
- Bar
- Basement: Full,Partially Finished
Interior area
- Total structure area: 2,502
- Total interior livable area: 3,127 sqft
Property
Parking
- Total spaces: 3
- Parking features: Attached, Detached, Parking Pad
- Attached garage spaces: 3
- Has uncovered spaces: Yes
- Details: Number Of Garage Remotes: 1
Features
- Levels: Two
Lot
- Size: 5 Acres
- Dimensions: 5.001
- Features: Level, Ravine, Fruit Trees, Wooded, Sloped
Details
- Additional structures: Outbuilding
- Parcel number: 100901100007
Construction
Type & style
- Home type: SingleFamily
- Property subtype: Single Family Residence, Residential
Materials
- Frame, Aluminum Siding, Vinyl Siding
- Foundation: Brick/Mortar, Concrete Perimeter
- Roof: Shingle
Condition
- New construction: No
- Year built: 1900
Utilities & green energy
- Sewer: Septic Tank
- Water: Public
Community & HOA
Community
- Subdivision: None
Location
- Region: Trivoli
Financial & listing details
- Price per square foot: $184/sqft
- Date on market: 7/30/2026
- Cumulative days on market: 46 days
- Road surface type: Gravel
Estimated market value
$535,100
$508,000 - $562,000
$1,668/mo
Price history
| Date | Event | Price |
|---|---|---|
| 7/30/2026 | Listed for sale | $575,000$184/sqft |
Source:  RMLS Alliance as distributed by MLS GRID #PA1268828 Report a problem RMLS Alliance as distributed by MLS GRID #PA1268828 Report a problem | ||
Public tax history
Tax history is unavailable.
Monthly payment
Est. payment
Payment breakdown
Explore the cost of this home by adjusting the details. Changes won't be saved.Climate risks
Neighborhood: 61569
Nearby schools
Schools provided by the listing agent
- High: Illini Bluffs
Source: RMLS Alliance as distributed by MLS GRID. This data may not be complete. We recommend contacting the local school district to confirm school assignments for this home.
Similar homes
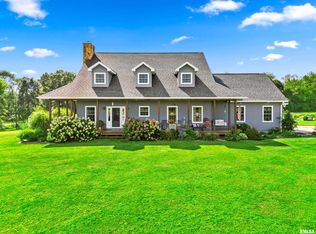
- $619,9004 bd3 ba3.1k sqft4615 S Stone School Rd, Trivoli, IL 61569For Sale
 MLS ID #PA1269691, Frank McCloud, eXp Realty. RMLS Alliance as distributed by MLS GRID
 - $539,9994 bd4 ba4.3k sqft16109 W Wayside Ln, Trivoli, IL 61569For Sale
 MLS ID #11945157, Henry Torn, List With Freedom.com. My State MLS
 - $444,5003 bd2 ba2.7k sqft28829 N Bitner Rd, Glasford, IL 61533For Sale
 MLS ID #PA1269266, Lisa Inman, Move Smart Realty. RMLS Alliance as distributed by MLS GRID
 - $499,9004 bd3 ba3.9k sqft12527 W Downing Pl, Brimfield, IL 61517For Sale
 MLS ID #PA1270088, Adam J Merrick, Adam Merrick Real Estate. RMLS Alliance as distributed by MLS GRID
 - $405,0003 bd3 ba2.6k sqft16221 W Sommerfield Rd, Trivoli, IL 61569For SaleMLS ID #PA1268799, Renee J Lewis, Jim Maloof Realty, Inc.. RMLS Alliance as distributed by MLS GRID
- $499,9004 bd2 ba2.7k sqft29126 County Road 2100 N, Forest City, IL 61532For SaleMLS ID #PA1264256, Terry E Graff, Freedom Realty. RMLS Alliance as distributed by MLS GRID
- $310,0002 bd2 ba1.9k sqft1416 N Holiday Ln, Trivoli, IL 61569For SaleMLS ID #PA1269149, Chase Doubet, RE/MAX Traders Unlimited. RMLS Alliance as distributed by MLS GRID
- $549,9003 bd2 ba3k sqft611 & 611-1/2 Park Ave, Pekin, IL 61554For SaleMLS ID #PA1266428, Mary Ann Ladendorf, RE/MAX Traders Unlimited. RMLS Alliance as distributed by MLS GRID
- $424,9006 bd4 ba4.6k sqft1434 W Tiffany Dr, Peoria, IL 61614For SaleMLS ID #PA1270142, Amanda Yemm, Gallery Homes Real Estate. RMLS Alliance as distributed by MLS GRID
- $594,8005 bd4 ba2.7k sqft1617 Grandlake Ct, Pekin, IL 61554For SaleMLS ID #PA1268215, Steffi Tanner, The Real Estate Group Inc.. RMLS Alliance as distributed by MLS GRID
- $330,0005 bd3 ba2.6k sqft340 Hawthorne Cir, Creve Coeur, IL 61610For SaleMLS ID #PA1269123, Joylene L Frye, Joy's Realty. RMLS Alliance as distributed by MLS GRID
- $524,5004 bd3 ba3.2k sqft2717 W Woods Edge Dr, Peoria, IL 61614For SaleMLS ID #PA1267830, Marilyn R Kohn, RE/MAX Traders Unlimited. RMLS Alliance as distributed by MLS GRID
- $749,9004 bd3 ba3.7k sqft3600 Broadway St, Pekin, IL 61554For SaleMLS ID #PA1267128, Mary Ann Ladendorf, RE/MAX Traders Unlimited. RMLS Alliance as distributed by MLS GRID
- $849,0003 bd3 ba3.2k sqft1806 S 14th St, Pekin, IL 61554For SaleMLS ID #PA1265584, Mary Ann Ladendorf, RE/MAX Traders Unlimited. RMLS Alliance as distributed by MLS GRID
- $399,0006 bd5 ba4.1k sqft1536 W Moss Ave, Peoria, IL 61606For SaleMLS ID #PA1266940, Bernadette O Brien, Keller Williams Premier Realty. RMLS Alliance as distributed by MLS GRID
- $535,0004 bd4 ba4.1k sqft1920 Susan Hope Dr, Pekin, IL 61554For SaleMLS ID #PA1268823, Traci Buttrum, The Real Estate Group Inc.. RMLS Alliance as distributed by MLS GRID
- $480,0006 bd4 ba3.5k sqft4110 W Annbriar Dr, Peoria, IL 61615For SaleMLS ID #PA1269277, Adam J Merrick, Adam Merrick Real Estate. RMLS Alliance as distributed by MLS GRID
- $399,9004 bd3 ba2.7k sqft6727 N Grand Fir Dr, Edwards, IL 61528For SaleMLS ID #PA1270072, Mark R Monge, Jim Maloof Realty, Inc.. RMLS Alliance as distributed by MLS GRID
- $499,0005 bd5 ba3.8k sqft3803 W Crimson Rd, Dunlap, IL 61525For SaleMLS ID #PA1267582, Gopi Kancherla, Realty Executives Acclaimed. RMLS Alliance as distributed by MLS GRID
