Welcome to 72 Zabel Hill Road in Feura Bush -- where privacy, nature, and country living come together.
Set back from the road on approximately 1.4 wooded acres, this well-cared-for 4-bedroom, 1.5-bath raised ranch offers a peaceful setting surrounded by mature woods and nature. The home has been lovingly maintained and kept in great condition, reflecting the pride of ownership from the same owners who have called it home since 1993.
Inside, you'll find a warm and inviting atmosphere with rustic wood details and country character throughout. With four bedrooms and plenty of living space, the home offers flexibility for family, guests, a home office, or hobbies.
The nearly 240 sq ft 3 season room opens to the kitchen and back deck providing a serene and relaxing place to enjoy the surrounding nature.
Outside is where the country lifestyle really shines. Enjoy the large wood deck overlooking the peaceful surroundings, with plenty of room for outdoor dining, entertaining, or simply relaxing and enjoying the privacy. The 1.4-acre property offers room for chickens, gardening, outdoor projects, and recreation, while a storage shed provides additional space for tools and equipment.
Complete with a private well and septic system, this property offers the space, privacy, and character that can be hard to find. After more than three decades of careful ownership, 72 Zabel Hill Road is ready for its next owners to enjoy everything this special country property has to offer.
Active
$349,900
72 Zabel Hill Road, Albany, NY 12067
4beds
2,054sqft
Single Family Residence, Residential
Built in 1978
1.4 Acres Lot
$345,900 Zestimate®
$170/sqft
$-- HOA
What's special
Warm and inviting atmosphere
- 3 days |
- 660 |
- 51 |
Zillow last checked:
Listing updated:
Listed by:
Weichert Realtors Reliable Properties 518-312-4800,
Cole Cioffi 518-441-7258
Source: Global MLS,MLS#: 202623806
Facts & features
Interior
Bedrooms & bathrooms
- Bedrooms: 4
- Bathrooms: 2
- Full bathrooms: 1
- 1/2 bathrooms: 1
Bedroom
- Level: First
Bedroom
- Level: First
Bedroom
- Level: First
Bedroom
- Level: Basement
Full bathroom
- Level: First
Half bathroom
- Level: Basement
Other
- Level: First
Family room
- Level: Basement
Kitchen
- Level: First
Laundry
- Level: Basement
Living room
- Level: First
Utility room
- Level: Basement
Heating
- Other, Forced Air, Oil
Cooling
- Window Unit(s)
Appliances
- Included: Dishwasher, Electric Oven, Microwave, Range, Washer/Dryer
- Laundry: In Basement, Laundry Room
Features
- Flooring: Hardwood, Linoleum
- Basement: Finished
Interior area
- Total structure area: 2,054
- Total interior livable area: 2,054 sqft
- Finished area above ground: 2,054
- Finished area below ground: 0
Video & virtual tour
Property
Parking
- Total spaces: 10
- Parking features: Driveway
- Has uncovered spaces: Yes
Features
- Patio & porch: Deck
- Exterior features: Other
- Fencing: None
Lot
- Size: 1.4 Acres
- Features: Mountain(s), Private, Wooded
Details
- Additional structures: Shed(s)
- Parcel number: 012489 141.110
- Zoning description: Single Residence
- Special conditions: Standard
- Other equipment: Other
Construction
Type & style
- Home type: SingleFamily
- Architectural style: Raised Ranch
- Property subtype: Single Family Residence, Residential
Materials
- Vinyl Siding
- Foundation: Block
- Roof: Shingle
Condition
- New construction: No
- Year built: 1978
Utilities & green energy
- Electric: 150 Amp Service
- Sewer: Septic Tank
- Utilities for property: Cable Connected
Community & HOA
HOA
- Has HOA: No
Location
- Region: Feura Bush
Financial & listing details
- Price per square foot: $170/sqft
- Tax assessed value: $270,667
- Annual tax amount: $4,139
- Date on market: 8/12/2026
Estimated market value
$345,900
$329,000 - $363,000
$2,459/mo
Price history
| Date | Event | Price |
|---|---|---|
| 8/12/2026 | Listed for sale | $349,900+257%$170/sqft |
Source:  Global MLS #202623806 Report a problem Global MLS #202623806 Report a problem | ||
| 1/26/1993 | Sold | $98,000+10.7%$48/sqft |
Source: Public Record Report a problem | ||
| 4/9/1990 | Sold | $88,500$43/sqft |
Source: Public Record Report a problem | ||
Public tax history
| Year | Property taxes | Tax assessment |
|---|---|---|
| 2025 | -- | $203,000 |
| 2024 | -- | $203,000 |
| 2023 | -- | $203,000 |
| 2022 | -- | $203,000 |
| 2021 | -- | $203,000 |
| 2020 | -- | $203,000 +14.3% |
| 2019 | -- | $177,600 |
| 2018 | -- | $177,600 |
| 2017 | -- | $177,600 |
| 2016 | -- | $177,600 |
| 2015 | -- | $177,600 |
| 2014 | -- | $177,600 |
| 2013 | -- | $177,600 -3.7% |
| 2012 | -- | $184,500 |
| 2011 | -- | $184,500 |
| 2010 | -- | $184,500 +2.3% |
| 2009 | -- | $180,400 |
| 2008 | -- | $180,400 |
| 2007 | -- | $180,400 +57.3% |
| 2006 | -- | $114,700 |
| 2005 | -- | $114,700 |
| 2004 | -- | $114,700 |
| 2003 | -- | $114,700 |
| 2002 | -- | $114,700 |
| 2001 | -- | $114,700 |
| 2000 | -- | $114,700 |
Find assessor info on the county website
Monthly payment
Climate risks
Neighborhood: 12067
Nearby schools
GreatSchools rating
- 4/10Albertus W Becker SchoolGrades: PK-5Distance: 8.4 mi
- 6/10Ravena Coeymans Selkirk Middle SchoolGrades: 6-8Distance: 7.2 mi
- 4/10Ravena Coeymans Selkirk Senior High SchoolGrades: 9-12Distance: 7.2 mi
Schools provided by the listing agent
- Elementary: AW Becker ES
- High: Ravena Coeymans Selkirk HS
Source: Global MLS. This data may not be complete. We recommend contacting the local school district to confirm school assignments for this home.
- $360,1003 bd2 ba1.9k sqft60 Zabel Hill Rd, Feura Bush, NY 12067Off Market
- $70,0001 bd1 ba528 sqft76 Zabel Hill Rd, Feura Bush, NY 12067Off Market
- $318,0003 bd1 ba1k sqft40 Zabel Hill Rd, Feura Bush, NY 12067Off Market
- $572,3005 bd3 ba2.2k sqft46 Zabel Hill Rd, Feura Bush, NY 12067Off Market
- $353,6003 bd1 ba1.5k sqft61 Zabel Hill Rd, Feura Bush, NY 12067Off Market
- $430,1003 bd2 ba2.1k sqft1 Indian Hill Rd, Feura Bush, NY 12067Off Market
- $287,5002 bd1 ba1.1k sqft18 Zabel Hill Rd, Feura Bush, NY 12067Off Market
- $257,7002 bd1 ba900 sqft55 Zabel Hill Rd, Feura Bush, NY 12067Off Market
A local agent can set up tours, give advice and negotiate with sellers.
Similar homes
- $325,0003 bd2 ba2.1k sqft2481 Indian Fields Road, New Scotland, NY 12067Active
 MLS ID #202620575, Judith Gabler, Listing by: Gabler Realty LLC. Global MLS
 - $379,0005 bd2 ba2.1k sqft79 Hill Street, Greenville, NY 12083Active

 MLS ID #20264639, Angela Mauriello, Listing by: Changewinds Realty, LLC. HVCRMLS
 - $399,9004 bd1 ba2.7k sqft33 County Road 401, Greenville, NY 12083Active
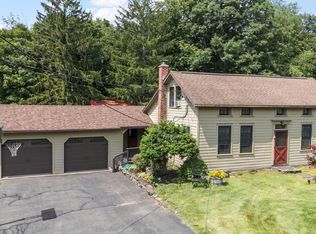 MLS ID #202624055, Rebecca L Cavalieri, Listing by: Gabler Realty LLC. Global MLS
 - $325,0004 bd2 ba2.1k sqft94 Countryside Drive, Westerlo, NY 12193Active
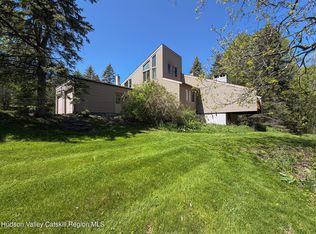 MLS ID #20262765, Tracy Boomhower, Listing by: Country Views Realty, Inc.. HVCRMLS
 - $349,9003 bd2 ba2.1k sqft22 Elm Lane Extension, Greenville, NY 12083ActiveMLS ID #202622763, Tracy A Boomhower, Listing by: Country Views Realty Inc. Global MLS
- $349,9003 bd2 ba2.1k sqft22 Elm Lane Lane, Greenville, NY 12083ActiveMLS ID #20264289, Tracy Boomhower, Listing by: Country Views Realty, Inc.. HVCRMLS
- $399,0003 bd2 ba1.6k sqft295 Font Grove Road, Slingerlands, NY 12159ActiveMLS ID #202623739, Rob S Grundman, Listing by: Big Blue Realty Group Inc. Global MLS
- $489,9003 bd2 ba2.2k sqft2758 County Route 26, Climax, NY 12042ActiveMLS ID #202623901, Amanda Penrose, Listing by: Coldwell Banker Prime Properties. Global MLS
- $351,0002 bd2 ba1.7k sqft30-32 Western Avenue, Ravena, NY 12143ActiveMLS ID #202623659, Josephine Bruno, Listing by: Berkshire Hathaway Home Services Blake. Global MLS
- $360,0003 bd2 ba1k sqft464 Joslyn School Road, East Berne, NY 12059ActiveMLS ID #202620800, Catherine Delf, Listing by: KW Platform. Global MLS
- $399,9003 bd2 ba1.6k sqft456 County Rte 1, Westerlo, NY 12193ActiveMLS ID #202620808, Brandon Palmer, Listing by: HS Capital Realty LLC. Global MLS
- $380,0003 bd3 ba1.8k sqft1161 County Route 408, Westerlo, NY 12193ActiveMLS ID #202620329, Melissa Matey, Listing by: Miranda Real Estate Group Inc. Global MLS
- $399,0003 bd2 ba1.5k sqft11 Evergreen Drive, Voorheesville, NY 12186ActiveMLS ID #202623865, Breanna Mitola, Listing by: J Paul Realty Group LLC. Global MLS
- $425,0004 bd2 ba1.9k sqft49 Main Street, East Berne, NY 12059ActiveMLS ID #202623603, Tracy Mance, Listing by: 518 Realty.Com Inc. Global MLS
- $349,9004 bd2 ba1.6k sqft1 White Birch Lane, New Baltimore, NY 12124ActiveMLS ID #20263571, Josephine Bruno, Listing by: Berkshire Hathaway HomeService. HVCRMLS
- $425,0004 bd4 ba2.1k sqft3603 County Rte 26, Greenville, NY 12083ActiveMLS ID #20264090, Theresa Donlon, Listing by: Venture Fox Realty Group. HVCRMLS
- $359,9004 bd2 ba2.3k sqft1433 Helderberg Trail, Berne, NY 12023ActiveMLS ID #202618641, Chasity McGivern, Listing by: Crystal Coleman Realty LLC. Global MLS
- $299,9002 bd1 ba1k sqft186 Lake Road, Berne, NY 12023ActiveMLS ID #202623746, Dorothy Jones, Listing by: Howard Hanna Capital Inc. Global MLS
- $323,0003 bd2 ba1.6k sqft25 County Rte 413, Westerlo, NY 12193ActiveMLS ID #202621344, Baleigh Bruno, Listing by: Welcome Home Realty Group. Global MLS
- $349,9004 bd2 ba1.4k sqft182 Roweland Avenue, Delmar, NY 12054ActiveMLS ID #202623424, Derek M Devenpeck, Listing by: Devenpeck Realty LLC. Global MLS
