Location, location, location! Just around the corner from The University of Texas at Tyler and Grace Community School, and only minutes from Tyler’s thriving medical district, this brand-new cottage-style home offers the perfect blend of convenience and charm. Featuring a large fenced backyard and a simple yet elegant design, the open floorplan is ideal for entertaining, everyday living, and accommodating the needs of today’s buyers. Plus, the neighboring home next door is also available for sale — a rare opportunity for multi-generational living, investment potential, or even best friends who’ve always dreamed of being neighbors.
New construction
Price cut: $10K (9/15)
$274,500
2968 Calloway Rd, Tyler, TX 75707
3beds
1,428sqft
Single Family Residence
Built in 2026
-- sqft lot
$274,100 Zestimate®
$192/sqft
$-- HOA
What's special
Open floorplanSimple yet elegant designIdeal for entertainingLarge fenced backyard
- 140 days
- 357
- 53
Zillow last checked:
Listing updated:
Listed by:
Douglas Crutcher 903-539-0248,
RE/MAX Properties,
Patricia Hartley 903-539-0417
Source: GTARMLS,MLS#: 26007278
Facts & features
Interior
Bedrooms & bathrooms
- Bedrooms: 3
- Bathrooms: 2
- Full bathrooms: 2
Bathroom
- Features: Shower Only, Shower/Tub, Double Lavatory, Walk-In Closet(s)
Heating
- Central/Gas
Cooling
- Central Electric, Ceiling Fan(s)
Appliances
- Included: Dishwasher, Disposal, Microwave, Electric Oven, Gas Cooktop, Standard Gas
Features
- Breakfast Bar, Ceiling Fan, Kitchen Island
- Flooring: Vinyl
- Windows: Double Pane Windows, Low-Emissivity Windows
- Attic: Permanent Stairs
- Fireplace features: Other
Interior area
- Total structure area: 1,428
- Total interior livable area: 1,428 sqft
Video & virtual tour
Property
Parking
- Total spaces: 2
- Parking features: Garage Door Opener, Garage, Concrete
- Garage spaces: 2
Features
- Levels: One
- Stories: 1
- Patio & porch: Patio
- Exterior features: Rain Gutters
- Pool features: None
- Fencing: Wood
Lot
- Features: Corner Lot, Subdivision Lot
Construction
Type & style
- Home type: SingleFamily
- Architectural style: Cottage
- Property subtype: Single Family Residence
Materials
- Siding
- Foundation: Slab
- Roof: Composition
Condition
- New Construction
- New construction: Yes
- Year built: 2026
Utilities & green energy
- Sewer: Public Sewer
- Water: Public
- Utilities for property: Underground Utilities, Cable Available, Cable Internet, Fiber Optic Internet
Community & HOA
Community
- Features: Curbs
- Security: Security Lights, Smoke Detector(s)
- Subdivision: Welchs Holdings Addition
HOA
- Has HOA: No
Location
- Region: Tyler
Financial & listing details
- Price per square foot: $192/sqft
- Date on market: 5/22/2026
- Listing terms: Conventional,FHA,VA Loan,Must Qualify,Cash
- Road surface type: Paved
Estimated market value
$274,100
$260,000 - $288,000
$1,987/mo
Price history
| Date | Event | Price |
|---|---|---|
| 9/15/2026 | Price change | $274,500-3.5%$192/sqft |
Source:  GTARMLS #26007278 Report a problem GTARMLS #26007278 Report a problem | ||
| 8/11/2026 | Price change | $284,500-1.7%$199/sqft |
Source: GTARMLS #26007278 Report a problem | ||
| 6/25/2026 | Price change | $289,500-3.5%$203/sqft |
Source: GTARMLS #26007278 Report a problem | ||
| 5/22/2026 | Listed for sale | $299,900$210/sqft |
Source: GTARMLS #26007278 Report a problem | ||
Public tax history
Tax history is unavailable.
Monthly payment
Est. payment
Payment breakdown
Explore the cost of this home by adjusting the details. Changes won't be saved.Climate risks
Neighborhood: 75707
Nearby schools
Schools provided by the listing agent
- Elementary: Clarkston
- Middle: Moore
- High: Tyler Legacy
Source: GTARMLS. This data may not be complete. We recommend contacting the local school district to confirm school assignments for this home.
Similar homes
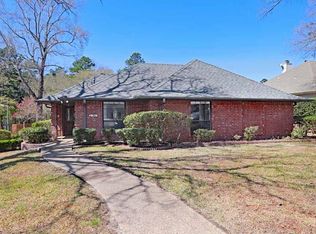
- $275,0003 bd2 ba1.7k sqft10584 Highway 64 E, Tyler, TX 75707For Sale
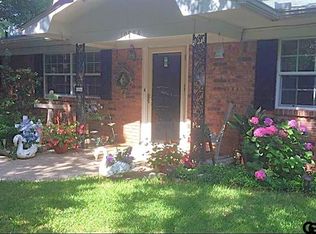 MLS ID #26010258, Angela Moore, Southern Charm Real Estate. GTARMLS
 - $269,5003 bd2 ba1.4k sqft2958 Calloway Rd, Tyler, TX 75707New Construction
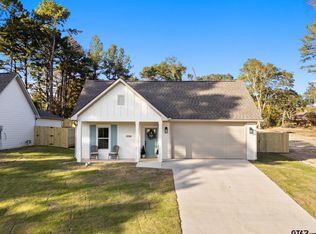 MLS ID #25016369, Douglas Crutcher, RE/MAX Properties. GTARMLS
 - $275,0003 bd2 ba1.9k sqft2523 Sheryl Ln, Tyler, TX 75701For Sale
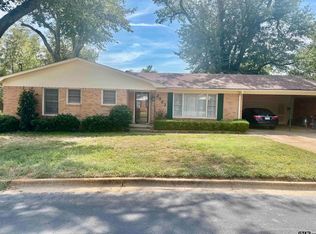 MLS ID #26013191, Regina Perdue, Coldwell Banker Apex, REALTORS. GTARMLS
 - $325,0003 bd2 ba2k sqft3204 Pebblebrook Cir, Tyler, TX 75707For Sale
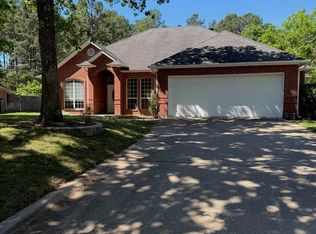 MLS ID #26006770, Kristin Carter, Summers Cook & Company. GTARMLS
