
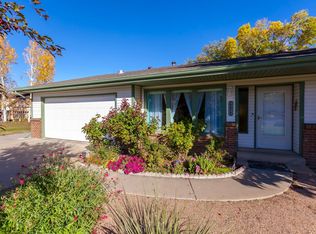
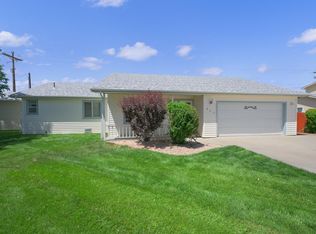
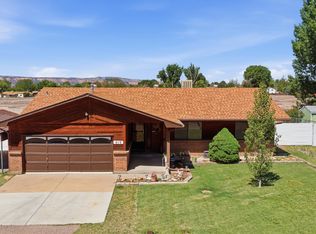
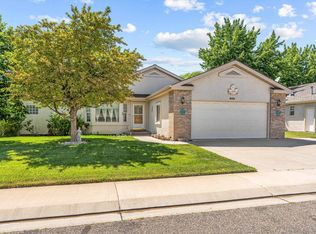
Welcome to one of Northeast Grand Junction’s most desirable neighborhoods, Ox Bow! Situated on a spacious ¼-acre lot, this tri-level home offers 3 bedrooms, 2 bathrooms, a 2-car garage, and coveted RV parking, providing plenty of room for all your vehicles, toys, and outdoor adventures. Inside, you'll find a functional and inviting floor plan with multiple living spaces, offering flexibility for everyday living and entertaining. Large windows bring in abundant natural light, while the comfortable layout creates a warm and welcoming atmosphere. Step outside to enjoy the expansive backyard with ample space for gardening, recreation, pets, or future outdoor enhancements. Enjoy numerous fruit trees including grapes, mulberries, plumbs, peaches, apples and pears. Adding even more value, this home features owned solar panels, helping reduce utility costs and improve energy efficiency. Located in the sought-after Ox Bow subdivision, you'll love the established neighborhood feel, convenient access to parks, schools, shopping, the soon to be finished rec center, and all that Grand Junction has to offer. This is a rare opportunity to own a spacious property with RV parking, solar power, and room to grow in one of the area's most popular neighborhoods. Schedule your private showing today! No HOA, only a water users association.
For sale
$390,000
2968 Ox Bow Rd, Grand Junction, CO 81504
3beds
2baths
1,440sqft
Est.: Get pre-qualified
Single Family Residence
Built in 1976
0.26 Acres Lot
$382,100 Zestimate®
$271/sqft
$10/mo HOA
What's special
Coveted rv parkingTri-level homeMultiple living spaces
- 4 days |
- 520 |
- 19 |
Likely to sell faster than
Zillow last checked:
Listing updated:
Listed by:
MARK WINGERTER 970-985-8169,
RONIN REAL ESTATE PROFESSIONALS ERA POWERED,
NON MEMBER 970-243-3322,
GRAND JUNCTION AREA REALTOR ASSOC
Source: GJARA,MLS#: 20262571
Tour with a local agent
Facts & features
Interior
Bedrooms & bathrooms
- Bedrooms: 3
- Bathrooms: 2
Rooms
- Room types: None
Primary bedroom
- Level: Upper
- Dimensions: 11.5X12.5
Bedroom 2
- Level: Upper
- Dimensions: 11.5X10
Bedroom 3
- Level: Lower
- Dimensions: 9.5X10.5
Dining room
- Level: Main
- Dimensions: 9.5X10
Family room
- Level: Lower
- Dimensions: 12.5X19
Kitchen
- Level: Main
- Dimensions: 9.5X10
Laundry
- Level: Upper
- Dimensions: 5X8
Living room
- Level: Main
- Dimensions: 14X16
Heating
- Baseboard
Cooling
- Evaporative Cooling
Appliances
- Included: Dishwasher, Electric Oven, Electric Range, Disposal
- Laundry: In Basement, Washer Hookup, Dryer Hookup
Features
- Ceiling Fan(s), Kitchen/Dining Combo, Upper Level Primary, Vaulted Ceiling(s), Programmable Thermostat
- Flooring: Carpet, Linoleum
- Basement: Full
- Has fireplace: Yes
- Fireplace features: Insert, Family Room
Interior area
- Total structure area: 1,440
- Total interior livable area: 1,440 sqft
Property
Parking
- Total spaces: 2
- Parking features: Attached, Garage, RV Access/Parking
- Attached garage spaces: 2
Accessibility
- Accessibility features: None
Features
- Levels: Multi/Split
- Patio & porch: Open, Patio
- Exterior features: Hot Tub/Spa, Shed, Sprinkler/Irrigation
- Has spa: Yes
- Fencing: Privacy
Lot
- Size: 0.26 Acres
- Features: Landscaped, Mature Trees, Sprinkler System
Details
- Additional structures: Shed(s)
- Parcel number: 294305409002
- Zoning description: RES
Construction
Type & style
- Home type: SingleFamily
- Architectural style: Tri-Level
- Property subtype: Single Family Residence
Materials
- Brick, Wood Siding, Wood Frame
- Roof: Asphalt,Composition
Condition
- Year built: 1976
Utilities & green energy
- Sewer: Connected
- Water: Public
Green energy
- Energy generation: Solar
Community & HOA
Community
- Subdivision: Oxbow
HOA
- Has HOA: Yes
- Services included: Sprinkler
- HOA fee: $120 annually
Location
- Region: Grand Junction
- Elevation: 4690
Financial & listing details
- Price per square foot: $271/sqft
- Tax assessed value: $270,680
- Annual tax amount: $1,295
- Date on market: 5/29/2026
Estimated market value
$382,100
$363,000 - $401,000
$2,167/mo
Price history
| Date | Event | Price |
|---|---|---|
| 5/29/2026 | Listed for sale | $390,000+12.1%$271/sqft |
Source: GJARA #20262571 Report a problem | ||
| 4/14/2023 | Listing removed | -- |
Source: GJARA #20230094 Report a problem | ||
| 1/9/2023 | Listed for sale | $348,000+79.8%$242/sqft |
Source: GJARA #20230094 Report a problem | ||
| 1/8/2019 | Sold | $193,500-3%$134/sqft |
Source: GJARA #20186486 Report a problem | ||
| 12/9/2018 | Pending sale | $199,500$139/sqft |
Source: EXP REALTY, LLC #20186486 Report a problem | ||
| 12/4/2018 | Listed for sale | $199,500$139/sqft |
Source: EXP REALTY, LLC #20186486 Report a problem | ||
Public tax history
| Year | Property taxes | Tax assessment |
|---|---|---|
| 2025 | $1,295 +2.9% | $19,080 -4.8% |
| 2024 | $1,258 +9.3% | $20,040 -3.6% |
| 2023 | $1,151 +2.4% | $20,790 +42.5% |
| 2022 | $1,124 +20.6% | $14,590 -2.8% |
| 2021 | $932 | $15,010 +19.6% |
| 2020 | $932 +13.8% | $12,550 -0.7% |
| 2019 | $819 | $12,640 +17.5% |
| 2018 | $819 +11.5% | $10,760 |
| 2017 | $735 | $10,760 -3.9% |
| 2016 | $735 -0.7% | $11,200 |
| 2015 | $740 +25.1% | $11,200 +27.1% |
| 2014 | $592 | $8,810 |
| 2013 | -- | $8,810 -28.3% |
| 2012 | $762 | $12,290 |
| 2011 | -- | $12,290 -18.4% |
| 2010 | -- | $15,070 |
| 2009 | -- | $15,070 +16% |
| 2008 | $865 -10.2% | $12,990 |
| 2007 | $964 +24.4% | $12,990 +22% |
| 2006 | $775 -8.9% | $10,650 |
| 2005 | $851 +21.3% | $10,650 +14.9% |
| 2004 | $701 -14.6% | $9,270 -13% |
| 2003 | $822 +18.4% | $10,650 +12.8% |
| 2002 | $694 -15.4% | $9,440 -6.1% |
| 2001 | $820 | $10,050 |
Find assessor info on the county website
Monthly payment
Est. payment$--/mo
Payment breakdown
Explore the cost of this home by adjusting the details. Changes won't be saved.
All calculations are estimates and provided by Zillow, Inc. for informational purposes only. Actual amounts may vary.
HOA fees may include property taxes on listings classified as Co-Ops. Contact the listing agent and/or owner for fee details.
Mortgage interest rates are dependent on a number of factors, including credit score, down payment, and repayment length. Interest rate data provided by Zillow Group Marketplace, Inc. as of 1/1/1970 from various mortgage lenders with which we have lead or other similar arrangements; the Estimated Payment is an average of those rates.
See how much you could borrow to make a competitive offer.
Climate risks
Neighborhood: 81504
Nearby schools
GreatSchools rating
- 4/10Thunder Mountain Elementary SchoolGrades: PK-5Distance: 1.1 mi
- 3/10Bookcliff Middle SchoolGrades: 6-8Distance: 0.7 mi
- 4/10Central High SchoolGrades: 9-12Distance: 1.6 mi
Schools provided by the listing agent
- Elementary: Thunder MT
- Middle: Bookcliff
- High: Central
Source: GJARA. This data may not be complete. We recommend contacting the local school district to confirm school assignments for this home.
A local agent can set up tours, give advice and negotiate with sellers.
A local lender can help you make sure your offer is ready when you are.

- Colorado
- Mesa County
- Grand Junction
- 81504
- 2968 Ox Bow Rd
Nearby cities
Nearby zip codes
Other Grand Junction Topics
