Nestled in a peaceful, private setting surrounded by blooming camellias, azaleas, magnolias, and at least eight varieties of mature trees, this charming 2-story home offers 4 bedrooms, 2 full baths, and 2,379 square feet of comfortable living space. Enjoy serene outdoor views from the inviting sunroom, welcoming front porch, covered back patio, or unwind in the evenings on the private balcony accessible from the spacious primary suite. Designed with both comfort and functionality in mind, this home features an open floor plan with true country charm. Two bedrooms are conveniently located downstairs, with two additional bedrooms upstairs, including an oversized upstairs room that offers endless possibilities for a home office, game room, or media space. One upstairs bedroom is already outfitted as a media room. The kitchen is perfect for entertaining and family gatherings, featuring granite countertops, an eat-at breakfast bar, updated appliances, and refreshed cabinetry. The primary bath has been newly updated, adding a modern touch to this warm and inviting home. Additional features include a rear balcony off the primary bedroom and walk-up attic access for added storage and convenience. Don’t miss the opportunity to make this beautiful property your own — schedule your private showing today! FLOOD ZONE "X" Photos are edited by a professional photo editor for marketing purposes. Some photos may have Ai Generated Furniture in the homes for visualization purposes.
Sold
Price Unknown
29685 Amvets Rd, Albany, LA 70711
4beds
2,379sqft
Single Family Residence, Residential
Built in 1995
0.96 Acres Lot
$348,500 Zestimate®
$--/sqft
$2,182 Estimated rent
Home value
$348,500
$307,000 - $397,000
$2,182/mo
Zestimate® history
Owner options
List your home for rent
$2,182/mo
Rent Zestimate®
Find your next renter with Zillow Rental Manager. Plus, with online applications, you can quickly screen prospective tenants – for free.
$2,182/mo
Rent Zestimate®
Refinance and save
Refinancing to a lower rate could help reduce your monthly payments and save thousands over the life of the loan.
Explore your selling options
Work with a Zillow partner agent
Leverage their expertise and Zillow's premium Showcase listings to get your home seen by more buyers.
Get startedList with your own agent
Get your home in front of millions of buyers by listing it on Zillow.
Learn how to do itSell it yourself
Take full control of how buyers see your home on Zillow by listing For Sale by Owner (FSBO).
List your homeWhat's special
Serene outdoor viewsCovered back patioGranite countertopsRefreshed cabinetryPeaceful private settingUpdated appliancesWelcoming front porch
Zillow last checked:
Listing updated:
Listed by:
Darren James,
LPT Realty, LLC
Source: ROAM MLS,MLS#: 2026008836
Facts & features
Interior
Bedrooms & bathrooms
- Bedrooms: 4
- Bathrooms: 2
- Full bathrooms: 2
Rooms
- Room types: Bathroom, Bedroom, Dining Room, Kitchen, Living Room, Sunroom, Primary Bathroom, Primary Bedroom
Primary bedroom
- Features: En Suite Bath, Ceiling 9ft Plus
- Level: Second
- Area: 303.66
- Width: 15.1
Bedroom 1
- Level: First
- Area: 155.53
- Width: 10.3
Bedroom 2
- Level: First
- Area: 140.12
- Width: 11.3
Bedroom 3
- Level: Second
- Area: 323.57
- Width: 13.1
Primary bathroom
- Features: Walk-In Closet(s), Separate Shower
- Level: Second
- Area: 105.4
- Width: 8.5
Bathroom 1
- Level: First
- Area: 94.24
Dining room
- Level: First
- Area: 148.08
Kitchen
- Features: Granite Counters
- Level: First
- Area: 197.94
Living room
- Level: First
- Area: 343
- Width: 14
Heating
- 2 or More Units Heat, Central
Cooling
- Multi Units, Central Air, Ceiling Fan(s)
Appliances
- Included: Gas Stove Con, Gas Cooktop, Dishwasher, Disposal, Microwave, Range/Oven
- Laundry: Electric Dryer Hookup, Washer Hookup, Inside, Washer/Dryer Hookups, Laundry Room
Features
- Breakfast Bar, Ceiling 9'+, Crown Molding, See Remarks
- Flooring: Tile, Wood
Interior area
- Total structure area: 3,244
- Total interior livable area: 2,379 sqft
Property
Parking
- Total spaces: 2
- Parking features: 2 Cars Park, Attached, Garage, Concrete
- Has attached garage: Yes
Features
- Stories: 2
- Patio & porch: Covered, Porch, Patio
- Exterior features: Balcony, Lighting, Rain Gutters
- Fencing: Vinyl
Lot
- Size: 0.96 Acres
- Dimensions: 187 x 242 x 182 x 255
- Features: Landscaped
Details
- Parcel number: 0125682
- Special conditions: Standard
Construction
Type & style
- Home type: SingleFamily
- Architectural style: Traditional
- Property subtype: Single Family Residence, Residential
Materials
- Vinyl Siding, Frame
- Foundation: Pillar/Post/Pier
- Roof: Metal
Condition
- New construction: No
- Year built: 1995
Utilities & green energy
- Gas: Atmos
- Sewer: Mechan. Sewer
- Water: Public
Community & HOA
Community
- Security: Smoke Detector(s)
- Subdivision: Rural Tract (no Subd)
Location
- Region: Albany
Financial & listing details
- Tax assessed value: $198,930
- Annual tax amount: $976
- Date on market: 5/13/2026
- Listing terms: Cash,Conventional,FHA,FMHA/Rural Dev,VA Loan
Price history
| Date | Event | Price |
|---|---|---|
| 6/26/2026 | Sold | -- |
Source:  ROAM MLS #2026008836 Report a problem ROAM MLS #2026008836 Report a problem | ||
| 5/18/2026 | Pending sale | $349,900$147/sqft |
Source: ROAM MLS #2026008836 Report a problem | ||
| 5/13/2026 | Listed for sale | $349,900$147/sqft |
Source: ROAM MLS #2026008836 Report a problem | ||
| 6/29/2021 | Sold | -- |
Source: ROAM MLS #2021008889 Report a problem | ||
Public tax history
| Year | Property taxes | Tax assessment |
|---|---|---|
| 2025 | $976 -1.4% | $19,893 |
| 2024 | $990 +23.4% | $19,893 +19.1% |
| 2023 | $802 -1% | $16,700 |
| 2022 | $810 -0.4% | $16,700 |
| 2021 | $813 +0.9% | $16,700 |
| 2020 | $806 -4.2% | $16,700 -1.6% |
| 2019 | $841 +0.6% | $16,980 |
| 2017 | $836 +1.9% | $16,980 +1.1% |
| 2015 | $820 | $16,800 |
| 2014 | $820 -2% | $16,800 |
| 2013 | $838 -2.3% | $16,800 |
| 2012 | $858 +24.9% | $16,800 +17.2% |
| 2011 | $687 -3.4% | $14,330 |
| 2010 | $711 -1.3% | $14,330 -90% |
| 2009 | $721 -0.5% | $143,300 |
| 2008 | $724 +624.1% | $143,300 +72% |
| 2007 | $100 -12.1% | $83,300 |
| 2006 | $114 +12.5% | $83,300 +900% |
| 2005 | $101 +2.4% | $8,330 |
| 2004 | $99 +36.7% | $8,330 +3% |
| 2003 | $72 -3.7% | $8,090 |
| 2002 | $75 -1.1% | $8,090 |
| 2001 | $76 | $8,090 |
Find assessor info on the county website
Neighborhood: 70711
Nearby homes
- $--27.44 acres29662 Amvets Rd, Albany, LA 70711Off Market
- $294,800-- bd-- ba2.3k sqft29544 Amvets Rd, Albany, LA 70711Off Market
- $187,3002 bd2 ba1.3k sqft29686 Amvets Rd, Albany, LA 70711Off Market
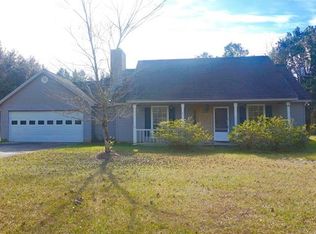
- $226,700-- bd-- ba1.3k sqft29689 Amvets Rd, Albany, LA 70711Off Market
- $264,800-- bd-- ba2.6k sqft29500 Amvets Rd, Albany, LA 70711Off Market
- $242,100-- bd-- ba1.9k sqft29710 Amvets Rd, Albany, LA 70711Off Market
- $296,100-- bd-- ba3k sqft29635 Amvets Rd, Albany, LA 70711Off Market
- $21,000-- bd-- ba-- sqft29582 Amvets Rd, Albany, LA 70711Off Market
Nearby schools
GreatSchools rating
- NAAlbany Lower Elementary SchoolGrades: PK-2Distance: 0.8 mi
- 8/10Albany Middle SchoolGrades: 5-8Distance: 1 mi
- 6/10Albany High SchoolGrades: 9-12Distance: 0.7 mi
Schools provided by the listing agent
- District: Livingston Parish
Source: ROAM MLS. This data may not be complete. We recommend contacting the local school district to confirm school assignments for this home.
Get a cash offer in 3 minutes
Find out how much your home could sell for in as little as 3 minutes with a no-obligation cash offer.
Estimated market value
$348,500
Get a cash offer in 3 minutes
Find out how much your home could sell for in as little as 3 minutes with a no-obligation cash offer.
Estimated market value
$348,500
- Louisiana
- Livingston Parish
- Albany
- 70711
- 29685 Amvets Rd
