Fresh style, flexible space and a convenient Latham location come together at 52 Broadway. This updated five-bedroom with a potential of 6th room, two-full-bath home features a bright eat-in kitchen with granite countertops, a center island, white cabinetry, tile backsplash, brand new roof ,deck, new driveway and ample storage. High ceilings and generous windows create an airy setting, while a formal dining room offers space for gatherings beyond everyday meals. Five bedrooms and an additional sitting room provide flexibility for guests, a home office or hobbies. Main-level laundry adds convenience, and the deck, wood fencing and landscaped outdoor space offer room to relax and entertain. A paved driveway provides off-street parking. Located in the North Colonie School District, with convenient access to Route 2, Route 9, I-87, Latham Farms shopping and nearby dining, this home combines refreshed interiors with easy connections throughout the Capital Region.
Active
$469,900
52 Broadway, Latham, NY 12110
5beds
1,998sqft
Single Family Residence, Residential
Built in 1978
4,791 Square Feet Lot
$459,700 Zestimate®
$235/sqft
$-- HOA
What's special
Off-street parkingWood fencingAdditional sitting roomLandscaped outdoor spaceMain-level laundryCenter islandHigh ceilings
- 14 hours
- 409
- 35
Zillow last checked:
Listing updated:
Listed by:
The Peoples Real Estate Group 518-951-5575,
Hassan Khan 518-951-5575
Source: Global MLS,MLS#: 202627696
Facts & features
Interior
Bedrooms & bathrooms
- Bedrooms: 5
- Bathrooms: 2
- Full bathrooms: 2
Bedroom
- Level: First
Bedroom
- Level: First
Bedroom
- Level: Second
Bedroom
- Level: Second
Bedroom
- Level: Second
Full bathroom
- Level: First
Full bathroom
- Level: Second
Dining room
- Level: First
Kitchen
- Level: First
Living room
- Level: First
Other
- Description: Sitting Room
- Level: Second
Heating
- Baseboard, Electric, Hot Water
Cooling
- Window Unit(s), None
Appliances
- Included: Dishwasher, Gas Water Heater, Refrigerator, Washer/Dryer
- Laundry: Main Level
Features
- Other, High Speed Internet, Ceiling Fan(s), Cathedral Ceiling(s), Eat-in Kitchen, Kitchen Island
- Flooring: Vinyl
- Doors: Storm Door(s)
Interior area
- Total structure area: 1,998
- Total interior livable area: 1,998 sqft
- Finished area above ground: 1,998
- Finished area below ground: 0
Property
Parking
- Total spaces: 4
- Parking features: Off Street, Driveway
- Has uncovered spaces: Yes
Features
- Patio & porch: Deck
- Exterior features: Lighting
- Fencing: Wood
- Has view: Yes
- View description: City
Lot
- Size: 4,791 Square Feet
- Features: Level, Private, Landscaped
Details
- Parcel number: 012689 19.15654
- Special conditions: Other
Construction
Type & style
- Home type: SingleFamily
- Architectural style: Raised Ranch
- Property subtype: Single Family Residence, Residential
Materials
- Aluminum Siding
- Foundation: Slab
- Roof: Asphalt
Condition
- Updated/Remodeled
- New construction: No
- Year built: 1978
Utilities & green energy
- Electric: 150 Amp Service
- Sewer: Public Sewer
- Water: Public
- Utilities for property: Cable Available
Community & HOA
HOA
- Has HOA: No
Location
- Region: Latham
Financial & listing details
- Price per square foot: $235/sqft
- Tax assessed value: $256,300
- Annual tax amount: $3,516
- Date on market: 10/7/2026
- Listing terms: Other
Estimated market value
$459,700
$437,000 - $483,000
$3,010/mo
Price history
| Date | Event | Price |
|---|---|---|
| 10/7/2026 | Listed for sale | $469,900+56.6%$235/sqft |
Source:  Global MLS #202627696 Report a problem Global MLS #202627696 Report a problem | ||
| 8/14/2026 | Sold | $300,000+5.3%$150/sqft |
Source: Global MLS #202620326 Report a problem | ||
| 6/27/2026 | Contingent | $285,000$143/sqft |
Source: NY State MLS #11852040 Report a problem | ||
| 6/26/2026 | Pending sale | $285,000$143/sqft |
Source: Global MLS #202620326 Report a problem | ||
| 6/24/2026 | Listed for sale | $285,000+147.8%$143/sqft |
Source: Global MLS #202620326 Report a problem | ||
| 3/30/2001 | Sold | $115,000+27.8%$58/sqft |
Source: Global MLS #2036414 Report a problem | ||
| 5/16/1990 | Sold | $90,000$45/sqft |
Source: Public Record Report a problem | ||
Public tax history
| Year | Property taxes | Tax assessment |
|---|---|---|
| 2025 | -- | $112,000 |
| 2024 | -- | $112,000 |
| 2023 | -- | $112,000 |
| 2022 | -- | $112,000 |
| 2021 | -- | $112,000 |
| 2020 | -- | $112,000 |
| 2019 | -- | $112,000 |
| 2018 | -- | $112,000 |
| 2017 | -- | $112,000 |
| 2016 | -- | $112,000 |
| 2015 | -- | $112,000 |
| 2014 | -- | $112,000 |
| 2013 | -- | $112,000 |
| 2012 | -- | $112,000 |
| 2011 | -- | $112,000 |
| 2010 | -- | $112,000 |
| 2009 | -- | $112,000 |
| 2008 | -- | $112,000 |
| 2007 | -- | $112,000 |
| 2006 | -- | $112,000 |
| 2005 | -- | $112,000 |
| 2004 | -- | $112,000 |
| 2003 | -- | $112,000 |
| 2002 | -- | $112,000 |
| 2001 | -- | $112,000 |
| 2000 | -- | $112,000 |
Find assessor info on the county website
Monthly payment
Climate risks
Neighborhood: 12110
Nearby schools
Schools provided by the listing agent
- High: Shaker HS
Source: Global MLS. This data may not be complete. We recommend contacting the local school district to confirm school assignments for this home.


Similar homes
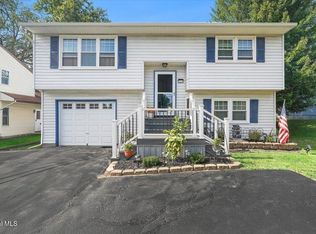
- $409,0003 bd2 ba1.8k sqft2 George Street, Colonie, NY 12205Active
 MLS ID #202625956, Traci Cornwell, Listing by: Cornwell R E LLC. Global MLS
 - $360,0004 bd2 ba1k sqft34 Perry Avenue, Latham, NY 12110Active
 MLS ID #202623645, Julius Paul, Listing by: J Paul Realty Group LLC. Global MLS
 - $435,0003 bd3 ba2.1k sqft8 Winifred Drive, Albany, NY 12205Active
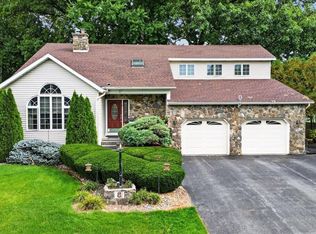 MLS ID #202627495, Susan Lynne l Sommers, Listing by: Howard Hanna Capital Inc. Global MLS
 - $525,0005 bd3 ba2.3k sqft2 Sunset Road, Rensselaer, NY 12144Active
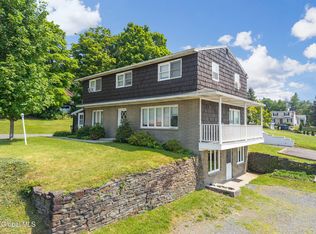 MLS ID #202621063, Sarah Weloth, Listing by: Miranda Real Estate Group Inc. Global MLS
