Charming 2.36-Acre Country Acreage in Laurel, IA
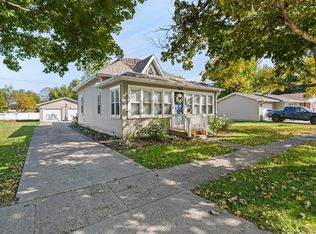
Welcome to 2969 Reed Ave, a private, peaceful country acreage located just outside Laurel, Iowa, within the East Marshall Community School District. Situated on 2.36 open acres, this property offers affordable rural living with remarkably low annual taxes of approximately $1,510.
The main floor features a functional 3-bedroom, 1-bathroom layout with solid historic character, built in 1948/1950. Downstairs, the basement provides additional footprint and utility, complete with a shower and already stubbed-in for an extra bathroom.
The major mechanical and structural updates have already been handled for you. Recent improvements include a primary metal roof (2018), flat roof and sub-flooring updates (2018), a 1,000-gallon septic system and leach field (2019), LeafGuard gutters (2021), a new double garage door (2023), and a brand-new water heater installed in 2024 with a new expansion tank added this year.
For your convenience, the refrigerator, stove, microwave, and dishwasher are all included with the home.
Enjoy the quiet pace of country life while staying centrally positioned for commuting: roughly 15 minutes to Marshalltown, 20 minutes to Newton, 25 minutes to Grinnell, and about 45 minutes to the Des Moines metro or Ames.
Priced to sell at $214,997, this property presents a fantastic opportunity to own acreage property in Central Iowa. Contact us today to schedule a walkthrough or request the full property disclosure packet.
Pending
$214,997
2969 Reed Ave, Laurel, IA 50141
3beds
952sqft
SingleFamily
Built in 1954
2.36 Acres Lot
$194,900 Zestimate®
$226/sqft
$-- HOA
What's special
Private peaceful country acreageSolid historic character
- 82 days
- 23
- 0
Listed by:
Property Owner (641) 750-3192
Facts & features
Interior
Bedrooms & bathrooms
- Bedrooms: 3
- Bathrooms: 2
- Full bathrooms: 1
- 1/4 bathrooms: 1
Heating
- Forced air, Propane / Butane
Cooling
- Central
Appliances
- Included: Dishwasher, Dryer, Freezer, Microwave, Range / Oven, Refrigerator, Washer
Features
- Flooring: Hardwood
- Basement: Partially finished
Interior area
- Total interior livable area: 952 sqft
Property
Parking
- Total spaces: 4
- Parking features: Garage - Attached
Features
- Exterior features: Vinyl
Lot
- Size: 2.36 Acres
Details
- Parcel number: 821811352001
Construction
Type & style
- Home type: SingleFamily
Materials
- Frame
- Foundation: Concrete Block
- Roof: Metal
Condition
- New construction: No
- Year built: 1954
Community & HOA
Location
- Region: Laurel
Financial & listing details
- Price per square foot: $226/sqft
- Tax assessed value: $183,620
- Annual tax amount: $1,509
- Date on market: 7/21/2026
Estimated market value
$194,900
$181,000 - $210,000
$1,118/mo
Price history
| Date | Event | Price |
|---|---|---|
| 8/31/2026 | Sold | $193,500-10%$203/sqft |
Source: Public Record Report a problem | ||
| 7/28/2026 | Pending sale | $214,997$226/sqft |
Source: Owner Report a problem | ||
| 7/21/2026 | Listed for sale | $214,997$226/sqft |
Source: Owner Report a problem | ||
Public tax history
| Year | Property taxes | Tax assessment |
|---|---|---|
| 2025 | $1,509 -12.1% | $183,620 +10.3% |
| 2024 | $1,718 +4.2% | $166,520 |
| 2023 | $1,648 -3.6% | $166,520 +38.2% |
| 2022 | $1,709 +1.9% | $120,510 |
| 2021 | $1,676 +3.6% | $120,510 +7.4% |
| 2020 | $1,619 +5.6% | $112,230 |
| 2019 | $1,533 +2.2% | $112,230 +6% |
| 2018 | $1,500 +8.4% | $105,870 +86.8% |
| 2017 | $1,384 +0.9% | $56,688 +2.4% |
| 2016 | $1,372 +0.1% | $55,381 -0.2% |
| 2015 | $1,370 -1% | $55,489 -44.3% |
| 2014 | $1,384 -0.5% | $99,560 |
| 2013 | $1,391 +0.5% | -- |
| 2012 | $1,384 -4.6% | -- |
| 2011 | $1,450 +3% | -- |
| 2010 | $1,408 +8.6% | -- |
| 2009 | $1,296 +3.6% | -- |
| 2008 | $1,251 +5.3% | -- |
| 2007 | $1,188 +8.8% | -- |
| 2005 | $1,092 | -- |
Find assessor info on the county website
Monthly payment
Est. payment
Payment breakdown
Explore the cost of this home by adjusting the details. Changes won't be saved.Climate risks
Neighborhood: 50141
Similar homes
- $214,0003 bd2 ba1.3k sqft1918 S Center St, Marshalltown, IA 50158Active
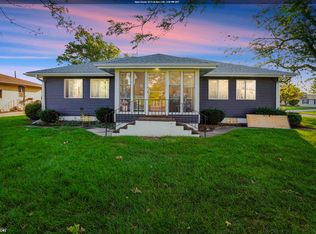 MLS ID #6333532, Samantha Vance, 1st Rate Real Estate. NoCoast MLS as distributed by MLS GRID
 - $249,9005 bd2 ba1.2k sqft305 Friendly Dr, Marshalltown, IA 50158For Sale
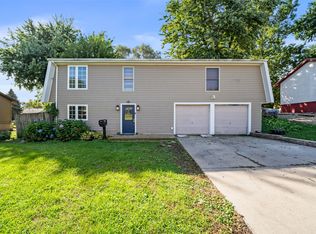 MLS ID #750820, Guadalupe Gomez, RE/MAX Precision. DMMLS
 - $220,0003 bd1 ba956 sqft313 S Main St, Baxter, IA 50028For Sale
 MLS ID #751075, Janet Reents, Realty ONE Group Impact. DMMLS
 - $--3 bd1 ba1.1k sqft1801 N 2nd Ave E, Newton, IA 50208AuctionAuction.com 2
