Welcome to 4139 Westminster Place. If you have been holding out for a home with space, character and location you will love this. With 3 bedrooms, 2.5 baths and a layout designed for both everyday comfort and easy entertaining, this home blends timeless character with meaningful updates already in place. Step inside to a striking two-story entry foyer anchored by a great room with a fireplace in addition to a formal dining room for hosting special occasions. The breakfast room off the kitchen offers a casual spot for morning coffee and weekday meals which also leads to the deck. The second level is thoughtfully arranged for privacy and comfort. The large primary suite stands out with an updated beautifully finished bath creating a relaxing retreat at the end of the day. Two additional bedrooms share a second full bath. The notable improvements provide added value including a new roof, new furnace, 6 year old A/C, upgraded wood flooring and updated marble kitchen flooring. Home being sold as-is giving the new homeowner an excellent opportunity to add their own finishing touches to transform this home into something special.
Active
Listed by: Nettwork Global • Patricia Weaver • 314-494-6059
$399,900
4139 Westminster Pl, Saint Louis, MO 63108
3beds
1,914sqft
Single Family Residence
Built in 1989
4,194 Square Feet Lot
$-- Zestimate®
$209/sqft
$8/mo HOA
What's special
New roofLarge primary suiteUpgraded wood flooringStriking two-story entry foyerUpdated marble kitchen flooring
- 1 day |
- 225 |
- 7 |
Zillow last checked:
Listing updated:
Listed by:
Patricia Weaver 314-494-6059,
Nettwork Global
Source: MARIS,MLS#: 26052380 Originating MLS: St. Louis Association of REALTORS
Originating MLS: St. Louis Association of REALTORSFacts & features
Interior
Bedrooms & bathrooms
- Bedrooms: 3
- Bathrooms: 3
- Full bathrooms: 2
- 1/2 bathrooms: 1
- Main level bathrooms: 1
Primary bedroom
- Features: Floor Covering: Carpeting
- Level: Second
Bedroom 2
- Features: Floor Covering: Carpeting
- Level: Second
Bedroom 3
- Features: Floor Covering: Carpeting
- Level: Second
Primary bathroom
- Level: Second
Bathroom 2
- Level: Second
Bathroom 3
- Level: Main
Breakfast room
- Level: Main
Dining room
- Level: Main
Kitchen
- Features: Floor Covering: Marble
- Level: Main
Living room
- Level: Main
Heating
- Forced Air, Natural Gas
Cooling
- Attic Fan, Central Air, Electric
Appliances
- Laundry: Main Level
Features
- Separate Dining
- Windows: Double Pane Windows
- Basement: Full,Unfinished
- Number of fireplaces: 1
- Fireplace features: Living Room
Interior area
- Total structure area: 1,914
- Total interior livable area: 1,914 sqft
- Finished area above ground: 1,914
Property
Parking
- Total spaces: 2
- Parking features: Garage - Attached
- Attached garage spaces: 2
Features
- Levels: Two
- Patio & porch: Deck
Lot
- Size: 4,194 Square Feet
- Features: Back Yard
Details
- Parcel number: 39110004100
- Special conditions: Standard
Construction
Type & style
- Home type: SingleFamily
- Architectural style: Traditional
- Property subtype: Single Family Residence
Materials
- Brick, Frame
- Roof: Shingle
Condition
- Year built: 1989
Utilities & green energy
- Electric: Ameren
- Sewer: Public Sewer
- Water: Public
- Utilities for property: Cable Available, Electricity Connected, Natural Gas Connected, Sewer Connected, Water Connected
Community & HOA
Community
- Security: Security System Leased
- Subdivision: 4100 Westminster Place
HOA
- Has HOA: Yes
- Amenities included: None
- Services included: Common Area Maintenance
- HOA fee: $100 annually
- HOA name: unknown
Location
- Region: Saint Louis
Financial & listing details
- Price per square foot: $209/sqft
- Tax assessed value: $69,390
- Annual tax amount: $5,421
- Date on market: 8/13/2026
- Listing terms: Cash,Conventional,FHA,VA Loan
- Electric utility on property: Yes
Estimated market value
Not available
Estimated sales range
Not available
Not available
Price history
| Date | Event | Price |
|---|---|---|
| 8/14/2026 | Listed for sale | $399,900$209/sqft |
Source:  MARIS #26052380 Report a problem MARIS #26052380 Report a problem | ||
Public tax history
| Year | Property taxes | Tax assessment |
|---|---|---|
| 2025 | $5,421 +29.9% | $69,390 +39.5% |
| 2024 | $4,174 +4.7% | $49,740 |
| 2023 | $3,987 +4.1% | $49,740 +8.1% |
| 2022 | $3,830 +0.1% | $46,000 |
| 2021 | $3,825 +6.5% | $46,000 +5.4% |
| 2020 | $3,590 | $43,640 |
| 2019 | $3,590 | $43,640 |
| 2018 | $3,590 -3% | $43,640 |
| 2017 | $3,702 +3.2% | $43,640 +2.8% |
| 2016 | $3,588 +11.3% | $42,470 |
| 2015 | $3,223 +7.7% | $42,470 |
| 2014 | $2,993 | $42,470 +7.6% |
| 2013 | $2,993 | $39,460 -13.5% |
| 2012 | -- | $45,600 |
| 2011 | -- | $45,600 |
| 2010 | -- | $45,600 +7.7% |
| 2009 | $1,435 +55.2% | $42,340 +63.3% |
| 2005 | $925 -5% | $25,920 +0.1% |
| 2004 | $973 | $25,900 |
Find assessor info on the county website
Monthly payment
Est. payment
Payment breakdown
Explore the cost of this home by adjusting the details. Changes won't be saved.Climate risks
Neighborhood: Central West End
Nearby schools
GreatSchools rating
- 2/10Cole Elementary SchoolGrades: PK-8Distance: 0.4 mi
- 1/10Sumner High SchoolGrades: 9-12Distance: 1.2 mi
Schools provided by the listing agent
- Elementary: Pamoja Prep / Cole
- Middle: Pamoja Prep / Cole
- High: Sumner High
Source: MARIS. This data may not be complete. We recommend contacting the local school district to confirm school assignments for this home.
- $420,000-- bd1 ba2k sqft4143 Westminster Pl, Saint Louis, MO 63108Off Market
- $479,2003 bd3 ba1.9k sqft4147 Westminster Pl, Saint Louis, MO 63108Off Market

- $406,000-- bd1 ba1.6k sqft4153 Westminster Pl, Saint Louis, MO 63108Off Market
- $268,4002 bd2 ba1.2k sqft4117 Westminster Pl, Saint Louis, MO 63108Off Market

- $413,700-- bd1 ba1.7k sqft4138 Olive St, Saint Louis, MO 63108Off Market
- $403,700-- bd1 ba350 sqft4140 Olive St, Saint Louis, MO 63108Off Market
- $366,600-- bd1 ba1.7k sqft4136 Olive St, Saint Louis, MO 63108Off Market
- $418,3003 bd3 ba1.7k sqft4142 Olive St, Saint Louis, MO 63108Off Market
A local agent can set up tours, give advice and negotiate with sellers.
A local lender can help you make sure your offer is ready when you are.
Similar homes
- $434,9003 bd4 ba2.6k sqft4105 Olive St, Saint Louis, MO 63108For Sale

 MLS ID #26042411, Lance Merrick, Real Broker LLC. MARIS
 - $324,9003 bd3 ba2.2k sqft4222 Delmar Blvd, Saint Louis, MO 63108For Sale
 MLS ID #26035232, Mark & Neil Gellman, EXP Realty, LLC. MARIS
 - $325,0003 bd2 ba2k sqft4367 Enright Ave, Saint Louis, MO 63108For Sale
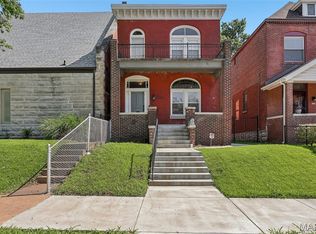 MLS ID #26048040, Jennifer Schneider, Real Broker LLC. MARIS
 - $374,9002 bd2 ba1.3k sqft4465 W Pine Blvd APT 19, Saint Louis, MO 63108For Sale
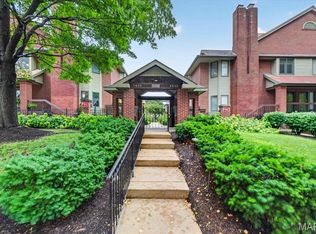 MLS ID #26048812, Terry M Guempel, ReeceNichols Real Estate. MARIS
 - $414,9003 bd3 ba1.9k sqft4349 Gibson Ave, Saint Louis, MO 63110For SaleMLS ID #26045379, Lance Merrick, Real Broker LLC. MARIS
- $399,9002 bd2 ba1.1k sqft4101 Laclede Ave #202, Saint Louis, MO 63108For SaleMLS ID #26040785, Kristen L Weld, Nettwork Global. MARIS
- $209,9002 bd2 ba1.5k sqft4401 McPherson Ave APT 1W, Saint Louis, MO 63108For SaleMLS ID #26051088, Dorothy Waite, West County Realty, LLC. MARIS
- $310,0002 bd2 ba1.6k sqft4346 Arco Ave, Saint Louis, MO 63110For SaleMLS ID #26049257, Jeff J Uren, Worth Clark Realty. MARIS
- $450,0003 bd3 ba2k sqft4445 Olive St, Saint Louis, MO 63108For SaleMLS ID #26005008, Ted Wight, Dielmann Sotheby's International Realty. MARIS
- $399,9005 bd4 ba2.3k sqft5172 Vernon Ave, Saint Louis, MO 63113For SaleMLS ID #26044797, Crystal V Wright, Wright Organization Inc. MARIS
- $365,0002 bd2 ba1.7k sqft1923 S Compton Ave, Saint Louis, MO 63104For SaleMLS ID #26049494, Dawn M Brandt, Coldwell Banker Realty - Gundaker. MARIS
- $399,9994 bd2 ba2.4k sqft4249 Arco Ave, Saint Louis, MO 63110For SaleMLS ID #26037687, Ford S Manion, Gladys Manion, Inc.. MARIS
- $440,0002 bd4 ba1.9k sqft11 Portland Ct, Saint Louis, MO 63108For SaleMLS ID #26033141, Laura Cutting Arnold, Coldwell Banker Realty - Gundaker. MARIS
- $369,0003 bd2 ba2.3k sqft4444 Arco Ave, Saint Louis, MO 63110For SaleMLS ID #26038764, Derek M Grier, Realty One Group Dominion. MARIS
- $425,0002 bd3 ba1.3k sqft4101 Laclede Condos, Saint Louis, MO 63108For SaleMLS ID #26038456, Rebecca D Schene, Ponce Realty Group, LLC. MARIS
- $589,9003 bd3 ba2.1k sqftThe Greystone, Saint Louis, MO 63108For SaleMLS ID #26050934, Brian Elsesser, Coldwell Banker Realty - Gundaker. MARIS
- $349,9002 bd2 ba2.1k sqft14 N Kingshighway Blvd APT 10B, Saint Louis, MO 63108For SaleMLS ID #26047181, Erin France, Magnolia Real Estate. MARIS
- $495,0005 bd4 ba2.7k sqft5751 Clemens Ave, Saint Louis, MO 63112For SaleMLS ID #26002356, Yolanda D Carrington, Coldwell Banker Realty - Gundaker. MARIS
- $479,0002 bd2 ba2.7k sqftSt Regis, Saint Louis, MO 63108For SaleMLS ID #26045503, Bob D Becherer, RE/MAX Results. MARIS
- $339,9003 bd2 ba1.5k sqftMaryland House, Saint Louis, MO 63108For SaleMLS ID #26006260, Jonathan L Miller, Compass Realty Group. MARIS
