SPACE, PRIVACY & POSSIBILITIES IN SOUTH DARTMOUTH! Situated on 1.31 acres, this 3-bedroom, 1-bath ranch offers so much more than meets the eye! Whether you’re looking for room to spread out, space for your hobbies, or a property you can truly make your own, this one deserves a look!Inside, you’ll find a newer roof, and a three-season room off the kitchen overlooking the spacious yard. The property features beautiful stone walls, mature trees, a large storage shed, and plenty of outdoor space to enjoy.AND FOR THE CAR ENTHUSIASTS, HOBBYISTS & THOSE WHO LOVE THEIR TOYS! Wait until you see the oversized detached garage/workshop! With potential space for up to three vehicles parked in tandem, a wood stove, and A/C, this space is ideal for working on projects, storing your prized possessions, or creating the ultimate man cave!Bring your ideas and personal touches to this well-loved home and unlock its potential. Conveniently located in desirable South Dartmouth with access to local beaches, conservation areas, shopping, and everything the South Coast has to offer.Bring your vision, roll up your sleeves, and make this property your own!Property being sold as-is. Title V inspection failed. Municipal sewer connection available across the street. Buyer responsible for investigating connection requirements, approvals, and associated costs.
Pending
$559,900
297 Bakerville Rd, Dartmouth, MA 02748
3beds
1,256sqft
Single Family Residence
Built in 1976
1.31 Acres Lot
$564,900 Zestimate®
$446/sqft
$-- HOA
What's special
Newer roofBeautiful stone wallsLarge storage shedMature trees
- 24 days
- 1,619
- 109
Likely to sell faster than
Zillow last checked:
Listing updated:
Listed by:
Linda Bettencourt 774-305-9724,
LPT Realty - Home & Key Group 877-366-2213
Source: MLS PIN,MLS#: 73589355
Facts & features
Interior
Bedrooms & bathrooms
- Bedrooms: 3
- Bathrooms: 1
- Full bathrooms: 1
Primary bedroom
- Level: First
Bedroom 2
- Level: First
Bedroom 3
- Level: First
Bathroom 1
- Level: First
Kitchen
- Level: First
Living room
- Level: First
Heating
- Baseboard, Natural Gas
Cooling
- Central Air
Appliances
- Included: Gas Water Heater, Range, Refrigerator
- Laundry: In Basement
Features
- Sun Room
- Flooring: Wood, Tile, Laminate
- Basement: Full,Bulkhead,Concrete
- Has fireplace: No
Interior area
- Total structure area: 1,256
- Total interior livable area: 1,256 sqft
- Finished area above ground: 1,256
Property
Parking
- Total spaces: 6
- Parking features: Detached, Garage Door Opener, Heated Garage, Storage, Workshop in Garage, Garage Faces Side, Oversized, Paved Drive, Off Street, Paved
- Garage spaces: 2
- Uncovered spaces: 4
Features
- Patio & porch: Porch, Porch - Enclosed, Deck
- Exterior features: Porch, Porch - Enclosed, Deck, Rain Gutters, Storage, Kennel, Stone Wall
- Waterfront features: Ocean, Beach Ownership(Public)
Lot
- Size: 1.31 Acres
- Features: Wooded, Cleared, Level
Details
- Parcel number: M:0110 B:0162 L:0000,2782776
- Zoning: SRB
Construction
Type & style
- Home type: SingleFamily
- Architectural style: Ranch
- Property subtype: Single Family Residence
Materials
- Frame
- Foundation: Concrete Perimeter
- Roof: Shingle
Condition
- Year built: 1976
Utilities & green energy
- Electric: 150 Amp Service
- Sewer: Private Sewer
- Water: Public
Community & HOA
Community
- Features: Shopping, Park, Walk/Jog Trails, Golf, Conservation Area, Highway Access, Public School
HOA
- Has HOA: No
Location
- Region: Dartmouth
Financial & listing details
- Price per square foot: $446/sqft
- Tax assessed value: $476,100
- Annual tax amount: $4,099
- Date on market: 10/12/2026
Estimated market value
$564,900
$520,000 - $604,000
$2,921/mo
Price history
| Date | Event | Price |
|---|---|---|
| 10/27/2026 | Pending sale | $559,900$446/sqft |
Source: MLS PIN #73589355 Report a problem | ||
| 10/11/2026 | Listed for sale | $559,900$446/sqft |
Source: MLS PIN #73589355 Report a problem | ||
Public tax history
| Year | Property taxes | Tax assessment |
|---|---|---|
| 2025 | $4,099 +3.7% | $476,100 +4.7% |
| 2024 | $3,953 +3.1% | $454,900 +8.7% |
| 2023 | $3,836 +2.3% | $418,300 +10.5% |
| 2022 | $3,748 +4.9% | $378,600 +9.7% |
| 2021 | $3,574 +1.6% | $345,000 +1.9% |
| 2020 | $3,516 +0.3% | $338,700 +0.5% |
| 2019 | $3,504 +7.7% | $336,900 +4.7% |
| 2018 | $3,252 +5% | $321,700 +4.1% |
| 2017 | $3,096 +5.1% | $309,000 +6.5% |
| 2016 | $2,947 +3.6% | $290,100 +3.4% |
| 2015 | $2,845 +5.7% | $280,600 +6.4% |
| 2014 | $2,692 +2.5% | $263,700 -2.7% |
| 2013 | $2,626 +2.3% | $271,000 -2.9% |
| 2012 | $2,567 +7.1% | $279,000 +2.2% |
| 2011 | $2,396 +3.7% | $272,900 -3.9% |
| 2010 | $2,311 +5.6% | $283,900 -6.3% |
| 2009 | $2,188 +7.1% | $303,100 -4.6% |
| 2008 | $2,042 -9% | $317,600 +0% |
| 2007 | $2,245 +0.1% | $317,500 -0.3% |
| 2006 | $2,242 +8.2% | $318,400 +14.4% |
| 2005 | $2,073 +8.1% | $278,300 +25.2% |
| 2004 | $1,918 +9.4% | $222,300 +36.5% |
| 2003 | $1,754 +2.9% | $162,900 +14.2% |
| 2001 | $1,704 +10.1% | $142,600 +6.9% |
| 1999 | $1,547 | $133,400 |
Find assessor info on the county website
Monthly payment
Est. payment
Payment breakdown
Explore the cost of this home by adjusting the details. Changes won't be saved.Climate risks
Neighborhood: 02748
Similar homes
- $550,0003 bd1 ba1k sqft36 Meadowood Dr, Dartmouth, MA 02748For Sale
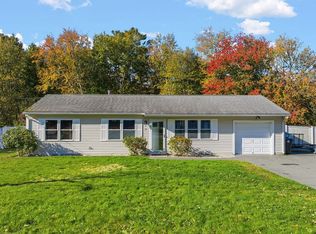 MLS ID #73592964, Benjamin Avendano, RE/MAX Vantage. MLS PIN
- $549,0003 bd1 ba1.5k sqft669 Dartmouth St, Dartmouth, MA 02748For Sale
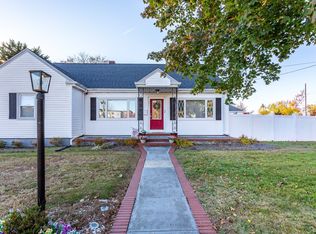 MLS ID #73597401, Gary Castino, Keller Williams South Watuppa. MLS PIN
- $629,0004 bd2 ba1.5k sqft908 Fisher Rd, Dartmouth, MA 02747For Sale
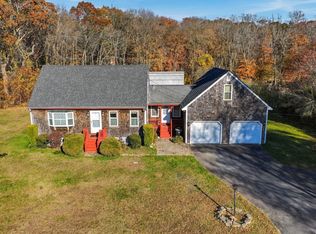 MLS ID #73598280, Mirelia Furtado, RE/MAX Vantage. MLS PIN
- $539,9003 bd1 ba1.1k sqft165 Old Westport Rd, Dartmouth, MA 02747For Sale
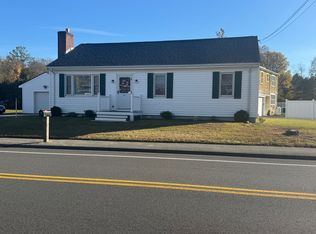 MLS ID #73597852, Kenneth A Mongeon, KAM Realty. MLS PIN
