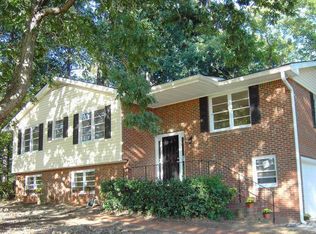
MOTIVATED SELLER/ Buy it FURNISHED or not furnished. Immaculate and move in ready. includes NEWLY RENOVATED 1 bed, 1 bath detached In-Law Suite with separate driveway. The Main dwelling is a brick 3 bedrooms, 2 full baths, ranch just minutes from the Historic McDonough Square. This home features REAL hardwood floors throughout the main living areas. The layout offers an inviting living room spacious kitchen. VERY convenient to downtown McDonough, shopping and dining. Less than 5 minutes to I-75 at Exit 221 in McDonough. You'll be 30 minutes to the Atlanta Airport, 40 minutes to downtown Atlanta.
Active
Price cut: $5K (10/13)
$300,000
297 Decatur Rd, McDonough, GA 30253
3beds
1,374sqft
Single Family Residence
Built in 1959
0.6 Acres Lot
$296,600 Zestimate®
$218/sqft
$-- HOA
What's special
Spacious kitchen
- 14 days
- 166
- 7
Zillow last checked:
Listing updated:
Listed by:
Reggie H Moon 404-606-9353,
eXp Realty
Source: GAMLS,MLS#: 10849501
Facts & features
Interior
Bedrooms & bathrooms
- Bedrooms: 3
- Bathrooms: 2
- Full bathrooms: 2
- Main level bathrooms: 2
- Main level bedrooms: 3
Rooms
- Room types: Family Room, Laundry
Kitchen
- Features: Breakfast Area
Heating
- Central, Heat Pump, Natural Gas
Cooling
- Ceiling Fan(s), Central Air, Electric
Appliances
- Included: Dishwasher, Gas Water Heater, Ice Maker, Microwave, Oven/Range (Combo), Refrigerator, Stainless Steel Appliance(s)
- Laundry: Other
Features
- Master On Main Level
- Flooring: Hardwood, Laminate, Vinyl
- Basement: Crawl Space
- Attic: Pull Down Stairs
- Has fireplace: No
- Common walls with other units/homes: No Common Walls
Interior area
- Total structure area: 1,374
- Total interior livable area: 1,374 sqft
- Finished area above ground: 1,374
- Finished area below ground: 0
Property
Parking
- Total spaces: 2
- Parking features: Attached, Carport
- Has carport: Yes
Features
- Levels: One
- Stories: 1
- Fencing: Back Yard,Chain Link,Fenced
Lot
- Size: 0.6 Acres
- Features: Sloped
- Residential vegetation: Grassed
Details
- Additional structures: Second Residence
- Parcel number: M1802001000
- Special conditions: Investor Owned
Construction
Type & style
- Home type: SingleFamily
- Architectural style: Brick 4 Side
- Property subtype: Single Family Residence
Materials
- Brick
- Foundation: Block
- Roof: Composition
Condition
- Resale
- New construction: No
- Year built: 1959
Utilities & green energy
- Electric: 220 Volts
- Sewer: Public Sewer
- Water: Public
- Utilities for property: Cable Available, Electricity Available, High Speed Internet, Natural Gas Available, Phone Available, Sewer Connected, Water Available
Community & HOA
Community
- Features: None
- Subdivision: Burke-Rainer
HOA
- Has HOA: No
- Services included: None
Location
- Region: Mcdonough
Financial & listing details
- Price per square foot: $218/sqft
- Tax assessed value: $286,000
- Annual tax amount: $3,384
- Date on market: 9/30/2026
- Cumulative days on market: 14 days
- Listing agreement: Exclusive Right To Sell
- Listing terms: 1031 Exchange,Cash,Conventional,FHA,Private Financing Available,VA Loan
- Electric utility on property: Yes
Estimated market value
$296,600
$282,000 - $311,000
$1,730/mo
Price history
| Date | Event | Price |
|---|---|---|
| 10/13/2026 | Price change | $300,000-1.6%$218/sqft |
Source:  GAMLS #10849501 Report a problem GAMLS #10849501 Report a problem | ||
| 10/2/2026 | Price change | $305,000-0.9%$222/sqft |
Source:  FMLS GA #7848784 Report a problem FMLS GA #7848784 Report a problem | ||
| 10/2/2026 | Price change | $307,750-0.7%$224/sqft |
Source: GAMLS #10849501 Report a problem | ||
| 9/30/2026 | Listed for sale | $310,000+46.9%$226/sqft |
Source: GAMLS #10849501 Report a problem | ||
| 2/12/2026 | Sold | $211,000-15.6%$154/sqft |
Source: GAMLS #10655290 Report a problem | ||
| 1/29/2026 | Pending sale | $250,000$182/sqft |
Source: GAMLS #10655290 Report a problem | ||
| 12/9/2025 | Listed for sale | $250,000+194.5%$182/sqft |
Source: GAMLS #10655290 Report a problem | ||
| 11/18/2008 | Sold | $84,900$62/sqft |
Source: Public Record Report a problem | ||
Public tax history
| Year | Property taxes | Tax assessment |
|---|---|---|
| 2025 | $4,266 +16.9% | $114,400 +17.7% |
| 2024 | $3,650 -9.2% | $97,200 -9.3% |
| 2023 | $4,020 +36.5% | $107,160 +40% |
| 2022 | $2,944 +85.2% | $76,520 +91.1% |
| 2021 | $1,590 -0.5% | $40,040 |
| 2020 | $1,597 +13.9% | $40,040 |
| 2019 | $1,402 +20.9% | $40,040 +43% |
| 2018 | $1,160 -1.1% | $28,000 -4.6% |
| 2016 | $1,173 +11.8% | $29,360 +35.4% |
| 2015 | $1,049 +10.2% | $21,680 -14.9% |
| 2014 | $952 | $25,480 |
| 2013 | -- | -- |
| 2012 | -- | -- |
| 2011 | -- | -- |
| 2010 | -- | -- |
| 2009 | -- | -- |
| 2008 | $1,159 +0.2% | -- |
| 2007 | $1,156 +11.2% | $43,960 |
| 2005 | $1,039 | $43,960 +5.8% |
| 2004 | $1,039 +6.2% | $41,560 +4% |
| 2003 | $979 +33.2% | $39,960 +18.6% |
| 2002 | $734 +3.5% | $33,680 +10.5% |
| 2001 | $710 -17.1% | $30,480 +4.1% |
| 2000 | $856 | $29,280 |
Find assessor info on the county website
Monthly payment
Est. payment
Payment breakdown
Explore the cost of this home by adjusting the details. Changes won't be saved.Climate risks
Neighborhood: 30253
Nearby schools
Schools provided by the listing agent
- Elementary: Walnut Creek
- Middle: McDonough
- High: McDonough
Source: GAMLS. This data may not be complete. We recommend contacting the local school district to confirm school assignments for this home.
Similar homes
- $279,9003 bd2 ba1.4k sqft381 Newcastle Vis, McDonough, GA 30253Active

 MLS ID #10846474, Jerri Sims, First Choice Realty Group GA. GAMLS
 - $290,0002 bd2 ba1.7k sqft1102 Strath Clyde Way, McDonough, GA 30253Active
 MLS ID #10839014, David Pope, SouthSide Realty. GAMLS
 - $287,2003 bd2 ba1.4k sqft328 Cattlemans Cir, McDonough, GA 30252Active
 MLS ID #10768772, Reggie H Moon, eXp Realty. GAMLS
 - $219,0003 bd3 ba1.6k sqft214 Sherwood Loop, McDonough, GA 30253Active
 MLS ID #10846678, Kelly Adams Cooley, Adams Asset Management Inc.. GAMLS
 - $224,9003 bd2 ba1.2k sqft309 Brookside Dr, McDonough, GA 30253ActiveMLS ID #10772057, Joshua Murphy, Crye-Leike, Realtors. GAMLS
- $305,0003 bd2 ba1.6k sqft690 Kirkus Dr SE, Conyers, GA 30094ActiveMLS ID #10856181, Deshon Clayton, BHHS Georgia Properties. GAMLS
- $285,0004 bd2 ba1.6k sqft455 Cambridge Way, Covington, GA 30016ActiveMLS ID #10848159, Brooke Dunbar, eXp Realty. GAMLS
- $259,9003 bd2 ba1.4k sqft124 Wynn Rd, McDonough, GA 30252ActiveMLS ID #10742910, Holly Brown, Team One Realty Group. GAMLS
- $299,9003 bd2 ba1.4k sqft7111 Indian Creek Cir SW, Covington, GA 30014ActiveMLS ID #10856377, Tonya Bullard, Pinnacle Realtors. GAMLS
- $284,9003 bd2 ba1.3k sqft301 Wolf Creek Pl, Locust Grove, GA 30248ActiveMLS ID #10843603, Billy Ogilvie, Maximum One Grt. Atl. REALTORS. GAMLS
- $315,0003 bd2 ba1.9k sqft10992 Twelve Oaks Ct, Hampton, GA 30228ActiveMLS ID #10842380, Shelia Worrell, Virtual Properties Realty.com. GAMLS
- $314,9003 bd2 ba1.7k sqft1107 Skyline Dr, Griffin, GA 30224ActiveMLS ID #10867424, David English, Southern Realty Group of GA, Inc.. GAMLS
- $231,0003 bd2 ba1.5k sqft214 Sugar Hill Ct, Jackson, GA 30233ActiveMLS ID #10871280, Tim Cherry, Team One Real Estate Professionals. GAMLS
- $280,0003 bd2 ba1.9k sqft4761 Kensington Ln SE, Conyers, GA 30094ActiveMLS ID #10857370, Charles Dyer, Dwayne Walker Realty. GAMLS
- $254,9003 bd2 ba1.3k sqft8160 Chapman Ter, McDonough, GA 30252ActiveMLS ID #10798381, Donna Edgington, Keller Williams Realty Atl. Partners. GAMLS
- $324,9003 bd2 ba1.7k sqft435 S Unity Grove Rd, Locust Grove, GA 30248ActiveMLS ID #10838697, Ciara Pardee, Atlantic Real Estate Brokers. GAMLS
- $299,9993 bd2 ba1.6k sqft3537 Saddle Creek Ln, Ellenwood, GA 30294ActiveMLS ID #10833895, Cathey Davenport, The Brinkley Realty Group LLC. GAMLS
- $259,9003 bd2 ba1.1k sqft407 Highway 314, Fayetteville, GA 30214ActiveMLS ID #10852297, Dee Christian, Christian Real Estate Group. GAMLS
- $329,9003 bd2 ba1.9k sqft1571 Ebenezer Rd SW, Conyers, GA 30094ActiveMLS ID #10836511, Charles Staples, Lee Staples Realty, Inc.. GAMLS
