Skip main navigation
    House for rent
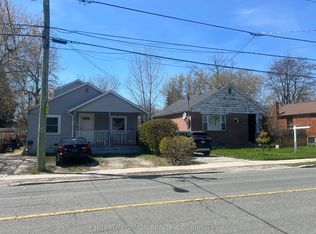
    Street View
  • C$2,500/moFees may apply

    297 Kennedy Rd, Toronto, ON M1N 3P6

    2beds

    Price may not include required fees and charges. Learn more|

    Singlefamily
    Available now
    Air conditioner, central air
    Shared laundry
    2 Parking spaces parking
    Central, forced air, natural gas
    Contact manager for more details about this home.

    What's special

    Beautifully maintained bungalowElegant crown mouldingLed lightingModern kitchenSleek cabinetryQuartz countertopsStainless steel appliances
    This stunning 2-bedroom main-floor has been fully renovated inside and out! Offering a bright, stylish, and comfortable living space in a beautifully maintained bungalow. Step inside to a bright and airy open-concept layout featuring elegant crown moulding, LED lighting, and stylish engineered hardwood flooring throughout. The modern kitchen showcases sleek cabinetry, quartz countertops, and stainless steel appliances, with a seamless connection to the dining and living areas-perfect for everyday living and entertaining.The main floor features two spacious bedrooms with ample closet space and organizers, along with a beautifully renovated bathroom boasting a modern vanity and large glass-enclosed shower. The second bedroom offers sliding-door access to a large private deck overlooking the expansive backyard and mature evergreens.Additional features include a large shared laundry room, spacious driveway, and exclusive access to a massive private backyard, offering plenty of outdoor space to relax and enjoy. Conveniently located close to parks, schools, transit, shopping, and everyday amenities, this beautifully renovated main-floor apartment offers comfort, style, and convenience in an excellent location.
    20 hours
    |
    --
    |
    --
    |

    Zillow last checked:

    Listing updated:

    Travel times

    Let’s turn your rent into credit progress

    Build credit history with every on-time payment and get credit for the payment you’re already making.

    Facts & features

    Interior

    Bedrooms & bathrooms
    • Bedrooms: 2
    • Bathrooms: 1
    • Full bathrooms: 1
    Heating
    • Central, Forced Air, Natural Gas
    Cooling
    • Air Conditioner, Central Air
    Appliances
    • Laundry: Shared
    Features
    • Flooring: Carpet Free
    • Has basement: Yes

    Property

    Parking
    • Total spaces: 2
    • Parking features: Private
    • Details: Contact manager
    Features
    • Exterior features: Basement, Fenced Yard, Place Of Worship, Privacy, Public Transit, Rec./Commun.Centre, School
    • Pool features: Contact manager
    • Fencing: Fenced Yard
    Lot
    • Features: Landscaped, Private

    Construction

    Type & style
    • Home type: SingleFamily
    • Architectural style: Bungalow
    • Property subtype: SingleFamily
    Materials
    • Roof: Shake Shingle

    Community & HOA

    Community
    • Features: Park
    HOA
    • Amenities included: Park, Parking
    Location
    • Region: Toronto

    Financial & listing details

    • Lease term: Contact For Details

    Price history

    Price history is unavailable.

    Neighborhood: Birchcliffe

    Nearby schools

    GreatSchools rating

    No schools nearby

    We couldn't find any schools near this home.