Attractive 2844sf Contemporary home in great condition sited on a beautiful half acre. Charming W Concord Village shops, eateries, grocery, library & train under a mile away! In 2003, the home was expanded over 1900sf including: a large tiled Foyer with 2 closets, huge Chefs Kitchen, sunny Dining area, Great Room, Vaulted Ceilings, 10 Skylights, Recessed Lighting, Hardwood Floors, Laundry/Half Bath, Primary Suite, and a covered Front Porch & Deck. Plus, the addition included a poured concrete foundation/basement & an attached 2 Car Garage. One garage bay has a raised height door for 10ft clearance to accommodate an RV. Awesome Laundry Room with skylight and built-ins. The architect designed the Kitchen, Dining and Great Room to take in panoramic views of the yard, woods and changing views of the seasons. The Kitchen has cabinetry galore, 2 sinks, a superb walk-in Pantry, granite Dining Island PLUS a dedicated baking area-counters @ 30" height. Thermador Gas Stove & 2 wall ovens & Vent hood with warming trays. The main floor also consists of 3 Br's, Full Bath, Den/Library with Fireplace & built-in shelving. All windows in the original home were replaced in 2003. The handsome wide stairway leads to the pretty Primary Suite. It is vaulted, has a ceiling fan, walk-in closet & built-in wardrobe. Sunny Bathroom with Shower. The south facing expansive private Backyard has gardens & its own trail to access 20 acres of Conservation. Central Air. Natural Gas Heat. Underground electric utility. HUGE Basement. Rideout Playground nearby. The Seller has invested over $100,000 in updates throughout 2025-2026, making this a turnkey home and an exceptional value for its next owner.
Sold for $1,270,000
$1,270,000
297 Laws Brook Rd, Concord, MA 01742
4beds
2,844sqft
Single Family Residence
Built in 1959
0.57 Acres Lot
$1,244,400 Zestimate®
$447/sqft
$4,720 Estimated rent
Home value
$1,244,400
$1.18M - $1.31M
$4,720/mo
Zestimate® history
Owner options
List your home for rent
$4,720/mo
Rent Zestimate®
Find your next renter with Zillow Rental Manager. Plus, with online applications, you can quickly screen prospective tenants – for free.
$4,720/mo
Rent Zestimate®
Refinance and save
$8,458/mo
Est. payment
Refinancing to a lower rate could help reduce your monthly payments and save thousands over the life of the loan.
$8,458/mo
Est. payment
Explore your selling options
Work with a Zillow partner agent
Leverage their expertise and Zillow's premium Showcase listings to get your home seen by more buyers.
Get startedList with your own agent
Get your home in front of millions of buyers by listing it on Zillow.
Learn how to do itSell it yourself
Take full control of how buyers see your home on Zillow by listing For Sale by Owner (FSBO).
List your homeWhat's special
Central airGreat roomHardwood floorsSunny dining areaRecessed lightingSunny bathroom with showerPrimary suite
Zillow last checked:
Listing updated:
Listed by:
Cynthia Conroy 508-596-3345,
William Raveis R.E. & Home Services 978-610-6369
Bought with:
Barrett & Comeau Group
Barrett Sotheby's International Realty
Source: MLS PIN,MLS#: 73539012
Facts & features
Interior
Bedrooms & bathrooms
- Bedrooms: 4
- Bathrooms: 3
- Full bathrooms: 2
- 1/2 bathrooms: 1
- Main level bathrooms: 2
- Main level bedrooms: 1
Primary bedroom
- Features: Bathroom - Full, Ceiling Fan(s), Walk-In Closet(s), Flooring - Wall to Wall Carpet
- Level: Second
Bedroom 2
- Features: Closet, Flooring - Hardwood
- Level: First
Bedroom 3
- Features: Closet, Flooring - Hardwood
- Level: First
Bedroom 4
- Features: Closet, Flooring - Wall to Wall Carpet, Deck - Exterior
- Level: Main,First
Primary bathroom
- Features: Yes
Bathroom 1
- Features: Bathroom - Full, Bathroom - With Tub & Shower
- Level: Main,First
Bathroom 2
- Features: Bathroom - 1/4, Flooring - Stone/Ceramic Tile, Dryer Hookup - Electric
- Level: Main,First
Bathroom 3
- Level: Second
Dining room
- Features: Flooring - Hardwood, Recessed Lighting
- Level: First
Kitchen
- Features: Skylight, Flooring - Stone/Ceramic Tile, Pantry, Countertops - Stone/Granite/Solid, Kitchen Island, Open Floorplan, Recessed Lighting, Gas Stove
- Level: Main,First
Heating
- Forced Air, Natural Gas, Fireplace(s)
Cooling
- Central Air
Appliances
- Included: Gas Water Heater, Tankless Water Heater, Oven, Dishwasher, Range, Refrigerator, Washer, Dryer, Range Hood
- Laundry: First Floor
Features
- Closet/Cabinets - Custom Built, Recessed Lighting, Vaulted Ceiling(s), Library, Great Room, Internet Available - Broadband
- Flooring: Flooring - Hardwood
- Doors: French Doors
- Windows: Skylight, Insulated Windows
- Basement: Full,Bulkhead,Concrete,Unfinished
- Number of fireplaces: 1
Interior area
- Total structure area: 2,844
- Total interior livable area: 2,844 sqft
- Finished area above ground: 2,844
Property
Parking
- Total spaces: 6
- Parking features: Attached, Garage Door Opener, Storage, Paved Drive
- Attached garage spaces: 2
- Uncovered spaces: 4
Features
- Patio & porch: Deck - Exterior, Porch, Deck - Composite
- Exterior features: Porch, Deck - Composite
Lot
- Size: 0.57 Acres
- Features: Level
Details
- Parcel number: M:009C B:2277 L:0000,453604
- Zoning: B
Construction
Type & style
- Home type: SingleFamily
- Architectural style: Contemporary
- Property subtype: Single Family Residence
Materials
- Frame
- Foundation: Concrete Perimeter
- Roof: Shingle,Rubber
Condition
- Year built: 1959
Utilities & green energy
- Electric: Circuit Breakers, 200+ Amp Service
- Sewer: Private Sewer
- Water: Public
- Utilities for property: for Gas Range
Green energy
- Energy efficient items: Thermostat
Community & HOA
Community
- Features: Public Transportation, Shopping, Medical Facility, Bike Path, Conservation Area, Highway Access, T-Station, Sidewalks
HOA
- Has HOA: No
Location
- Region: Concord
Financial & listing details
- Price per square foot: $447/sqft
- Tax assessed value: $1,352,300
- Annual tax amount: $17,648
- Date on market: 8/1/2026
- Road surface type: Paved
Price history
| Date | Event | Price |
|---|---|---|
| 10/9/2026 | Sold | $1,270,000-1.2%$447/sqft |
Source: MLS PIN #73539012 Report a problem | ||
| 8/30/2026 | Pending sale | $1,285,000$452/sqft |
Source: MLS PIN #73539012 Report a problem | ||
| 8/16/2026 | Contingent | $1,285,000$452/sqft |
Source: MLS PIN #73539012 Report a problem | ||
| 6/19/2026 | Listed for sale | $1,285,000$452/sqft |
Source: MLS PIN #73539012 Report a problem | ||
Public tax history
| Year | Property taxes | Tax assessment |
|---|---|---|
| 2025 | $15,826 +3.4% | $1,193,500 +2.4% |
| 2024 | $15,303 +7.2% | $1,165,500 +5.9% |
| 2023 | $14,269 +5.2% | $1,101,000 +19.8% |
| 2022 | $13,569 +5.2% | $919,300 +4.9% |
| 2021 | $12,902 -0.5% | $876,500 -3.9% |
| 2020 | $12,972 +5.5% | $911,600 +5.2% |
| 2019 | $12,296 +5.4% | $866,500 +6.1% |
| 2018 | $11,669 +0.8% | $816,600 -0.8% |
| 2017 | $11,582 +4.7% | $823,200 +3.6% |
| 2016 | $11,065 | $794,900 |
Find assessor info on the county website
Neighborhood: 01742
Nearby homes
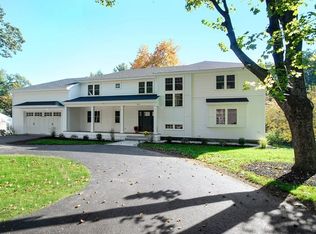
- $1,815,0004 bd5 ba4.1k sqft281 Laws Brook Rd, Concord, MA 01742Sold
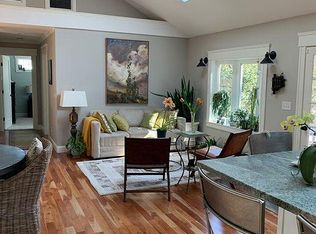
- $1,327,1003 bd2 ba2.3k sqft311 Laws Brook Rd, Concord, MA 01742Off Market
- $1,121,9005 bd2 ba2k sqft298 Laws Brook Rd, Concord, MA 01742Off Market
- $2,175,0005 bd6 ba5.2k sqft306 Laws Brook Rd, Concord, MA 01742Sold
- $707,0004 bd1 ba1.5k sqft10 Wright Rd, Concord, MA 01742Sold
- $1,250,0004 bd3 ba2.2k sqft10 Wright Rd, Concord, MA 01742Sold
- $962,3004 bd3 ba3.2k sqft269 Laws Brook Rd, Concord, MA 01742Off Market
- $3,7504 bd2 ba1.5k sqft272 Laws Brook Rd, Concord, MA 01742For Rent
Nearby schools
GreatSchools rating
- 8/10Thoreau Elementary SchoolGrades: PK-5Distance: 0.7 mi
- 8/10Concord Middle SchoolGrades: 6-8Distance: 1.5 mi
- 10/10Concord Carlisle High SchoolGrades: 9-12Distance: 3.2 mi
Schools provided by the listing agent
- Elementary: Thoreau Elementary
- Middle: Cms
- High: Cchs
Source: MLS PIN. This data may not be complete. We recommend contacting the local school district to confirm school assignments for this home.
Get a cash offer in 3 minutes
Find out how much your home could sell for in as little as 3 minutes with a no-obligation cash offer.
Estimated market value
$1,244,400
Get a cash offer in 3 minutes
Find out how much your home could sell for in as little as 3 minutes with a no-obligation cash offer.
Estimated market value
$1,244,400
- Massachusetts
- Middlesex County
- Concord
- 01742
- 297 Laws Brook Rd
