Notice all the recent improvements here! Thoughtfully designed with accessibility in mind, this move-in-ready 3 Bed / 2 full bath home features handicap ramp entry and exit at both the garage, offering convenience and ease of access. The spacious primary suite is a true highlight, featuring a new walk-in shower and a large organized closet. The open living to dining room combination creates the perfect space for family gatherings and offers superb natural light. You will enjoy the back family room addition with vaulted ceilings and a cozy new gas fireplace, making it the ideal place to relax year-round. The kitchen is equipped with upgraded appliances, including a gas range with air fryer and convection oven capabilities, a Bosch dishwasher, and plenty of space for everyday cooking or entertaining, nice pantry closet, leads to main floor laundry. Gleaming hardwood floors flow throughout much of the home, providing both elegance and easy maintenance. Recent updates offer peace of mind, including a brand-new roof, gutters, downspouts, gas line, fireplace, walk-in shower, and reverse osmosis water system for clean, high-quality drinking water. Custom windows help improve energy efficiency and keep utility costs low. Step outside and enjoy the beautifully maintained backyard, complete with a screened, maintenance-free gazebo and additional patio space, perfect for relaxing, entertaining, or simply enjoying the view. The attached 2-car garage includes a workshop area, ample storage, and easy-access ramp entry. Conveniently located within walking distance to JCH Wellness Center, and everyday amenities.
Active under contract
Listed by: Market Pro Realty, Inc • Kristina K Woolsey • Contact: 618-806-5631
Price cut: $9K (6/22)
$259,999
297 Maple Summit Rd, Jerseyville, IL 62052
3beds
1,692sqft
Single Family Residence
Built in 1991
0.35 Acres Lot
$254,000 Zestimate®
$154/sqft
$-- HOA
What's special
Cozy new gas fireplaceSuperb natural lightScreened maintenance-free gazeboBeautifully maintained backyardEasy-access ramp entryBosch dishwasherMain floor laundry
- 183 days |
- 430 |
- 17 |
Zillow last checked:
Listing updated:
Listed by:
Kristina K Woolsey 618-806-5631,
Market Pro Realty, Inc,
Wendi D Mielke 618-535-2930,
Market Pro Realty, Inc
Source: MARIS,MLS#: 26002786 Originating MLS: Southwestern Illinois Board of REALTORS
Originating MLS: Southwestern Illinois Board of REALTORSFacts & features
Interior
Bedrooms & bathrooms
- Bedrooms: 3
- Bathrooms: 2
- Full bathrooms: 2
- Main level bathrooms: 2
- Main level bedrooms: 3
Primary bedroom
- Features: Floor Covering: Wood
- Level: Main
- Area: 204
- Dimensions: 17x12
Bedroom 2
- Features: Floor Covering: Wood
- Level: Main
- Area: 130
- Dimensions: 13x10
Bedroom 3
- Features: Floor Covering: Wood
- Level: Main
- Area: 130
- Dimensions: 13x10
Primary bathroom
- Features: Floor Covering: Vinyl
- Level: Main
- Area: 50
- Dimensions: 10x5
Bathroom
- Features: Floor Covering: Marble
- Level: Main
- Area: 50
- Dimensions: 10x5
Dining room
- Features: Floor Covering: Wood
- Level: Main
- Area: 110
- Dimensions: 11x10
Family room
- Features: Floor Covering: Carpeting
- Level: Main
- Area: 150
- Dimensions: 15x10
Kitchen
- Features: Floor Covering: Vinyl
- Level: Main
- Area: 136
- Dimensions: 17x8
Laundry
- Features: Floor Covering: Vinyl
- Level: Main
- Area: 54
- Dimensions: 9x6
Living room
- Features: Floor Covering: Wood
- Level: Main
- Area: 312
- Dimensions: 26x12
Heating
- Forced Air, Natural Gas
Cooling
- Central Air
Appliances
- Included: Dishwasher, Microwave, Double Oven, Refrigerator
- Laundry: Laundry Room, Main Level
Features
- Ceiling Fan(s), Center Hall Floorplan, High Ceilings, High Speed Internet, Laminate Counters, Open Floorplan, Pantry, Separate Shower, Soaking Tub, Walk-In Closet(s)
- Doors: French Doors, Pocket Door(s), Storm Door(s)
- Windows: Blinds, Storm Window(s), Window Coverings, Window Treatments
- Basement: Crawl Space
- Number of fireplaces: 1
- Fireplace features: Family Room, Gas
Interior area
- Total interior livable area: 1,692 sqft
- Finished area above ground: 1,692
Property
Parking
- Total spaces: 2
- Parking features: Driveway, Garage
- Attached garage spaces: 2
- Has uncovered spaces: Yes
Accessibility
- Accessibility features: Accessible Approach with Ramp, Accessible Bedroom, Accessible Common Area, Accessible Full Bath
Features
- Levels: One
- Patio & porch: Covered, Front Porch, Patio
Lot
- Size: 0.35 Acres
- Dimensions: 101 x 150 LOT
- Features: Sloped Down
Details
- Additional structures: Gazebo
- Parcel number: 0495001010
- Special conditions: Standard
Construction
Type & style
- Home type: SingleFamily
- Architectural style: Ranch
- Property subtype: Single Family Residence
Materials
- Brick Veneer, Vinyl Siding
- Foundation: Concrete Perimeter, Permanent
- Roof: Architectural Shingle
Condition
- Updated/Remodeled
- New construction: No
- Year built: 1991
Utilities & green energy
- Electric: Ameren
- Sewer: Public Sewer
- Water: Public
- Utilities for property: Electricity Connected, Natural Gas Connected, Sewer Connected, Water Connected
Community & HOA
Community
- Subdivision: West Pointe Sub
HOA
- Has HOA: No
Location
- Region: Jerseyville
Financial & listing details
- Price per square foot: $154/sqft
- Tax assessed value: $198,540
- Annual tax amount: $3,937
- Date on market: 1/16/2026
- Cumulative days on market: 183 days
- Listing terms: Cash,Conventional,FHA,USDA Loan,VA Loan
- Inclusions: Fixtures
- Ownership: Private
- Electric utility on property: Yes
- Road surface type: Asphalt
Estimated market value
$254,000
$241,000 - $267,000
$1,934/mo
Price history
| Date | Event | Price |
|---|---|---|
| 7/8/2026 | Contingent | $259,999$154/sqft |
Source:  MARIS #26002786 Report a problem MARIS #26002786 Report a problem | ||
| 6/22/2026 | Price change | $259,999-3.3%$154/sqft |
Source: MARIS #26002786 Report a problem | ||
| 3/25/2026 | Price change | $269,000-3.9%$159/sqft |
Source: MARIS #26002786 Report a problem | ||
| 1/16/2026 | Listed for sale | $279,900+11.2%$165/sqft |
Source: MARIS #26002786 Report a problem | ||
| 4/30/2025 | Sold | $251,600+1%$149/sqft |
Source: MARIS #25020305 Report a problem | ||
| 4/25/2025 | Pending sale | $249,000$147/sqft |
Source: MARIS #25020305 Report a problem | ||
| 4/8/2025 | Contingent | $249,000$147/sqft |
Source: MARIS #25020305 Report a problem | ||
| 4/2/2025 | Listed for sale | $249,000+27.7%$147/sqft |
Source: MARIS #25020305 Report a problem | ||
| 7/1/2022 | Sold | $195,000-2.5%$115/sqft |
Source: MARIS #22021603 Report a problem | ||
| 6/2/2022 | Pending sale | $200,000$118/sqft |
Source: MARIS #22021603 Report a problem | ||
| 5/2/2022 | Contingent | $200,000$118/sqft |
Source: MARIS #22021603 Report a problem | ||
| 4/9/2022 | Listed for sale | $200,000+30.7%$118/sqft |
Source: MARIS #22021603 Report a problem | ||
| 5/28/2015 | Sold | $153,000-1.3%$90/sqft |
Source: Agent Provided Report a problem | ||
| 5/5/2015 | Pending sale | $155,000$92/sqft |
Source: COLDWELL BANKER BROWN - EDWARDSVILLE #4405257 Report a problem | ||
| 4/17/2015 | Listed for sale | $155,000$92/sqft |
Source: COLDWELL BANKER BROWN - EDWARDSVILLE #4405257 Report a problem | ||
Public tax history
| Year | Property taxes | Tax assessment |
|---|---|---|
| 2024 | -- | $66,180 +7% |
| 2023 | $4,039 -5% | $61,850 +7% |
| 2022 | $4,254 +4.4% | $57,800 +5.5% |
| 2021 | $4,077 +4.6% | $54,785 +4% |
| 2020 | $3,899 +1.8% | $52,680 +2.5% |
| 2019 | $3,831 | $51,395 +0.8% |
| 2018 | -- | $51,010 +0.8% |
| 2017 | -- | $50,630 -0.7% |
| 2016 | -- | $50,985 -1.5% |
| 2015 | -- | $51,765 -0.2% |
| 2014 | -- | $51,845 -1% |
| 2013 | -- | $52,370 |
| 2012 | -- | $52,370 -3.9% |
| 2009 | $2,470 | $54,470 |
| 2007 | -- | -- |
Find assessor info on the county website
Monthly payment
Est. payment
Payment breakdown
Explore the cost of this home by adjusting the details. Changes won't be saved.Climate risks
Neighborhood: 62052
Nearby schools
GreatSchools rating
- NAJerseyville West Elementary SchoolGrades: PK-1Distance: 0.2 mi
- 7/10Illini Middle SchoolGrades: 5-7Distance: 0.7 mi
- 6/10Jersey Community High SchoolGrades: 8-12Distance: 1.1 mi
Schools provided by the listing agent
- Elementary: Jersey Dist 100
- Middle: Jersey Dist 100
- High: Jerseyville
Source: MARIS. This data may not be complete. We recommend contacting the local school district to confirm school assignments for this home.
- $212,6003 bd2 ba1.3k sqft299 Maple Summit Rd, Jerseyville, IL 62052Off Market
- $283,700-- bd-- ba1.5k sqft210 Michael Pl, Jerseyville, IL 62052Off Market
- $341,100-- bd-- ba2.2k sqft1102 Hickory Grove Dr, Jerseyville, IL 62052Off Market
- $325,0004 bd3 ba2.9k sqft208 Michael Pl, Jerseyville, IL 62052Sold
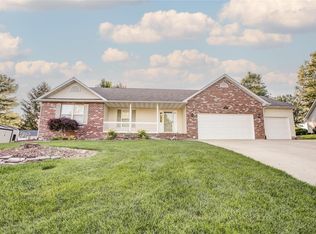
- $208,0003 bd2 ba1.4k sqft206 Michael Pl, Jerseyville, IL 62052Sold
- $326,100-- bd-- ba1.5k sqft212 Michael Pl, Jerseyville, IL 62052Off Market
- $765-- bd-- ba-- sqft212 Michael Pl, Jerseyville, IL 62052Off Market
- $367,800-- bd-- ba2.1k sqft1103 Hickory Grove Dr, Jerseyville, IL 62052Off Market
A local agent can set up tours, give advice and negotiate with sellers.
A local lender can help you make sure your offer is ready when you are.
Similar homes
- $209,9004 bd2 ba1.5k sqft1024 W Hickory St, Jerseyville, IL 62052For Sale
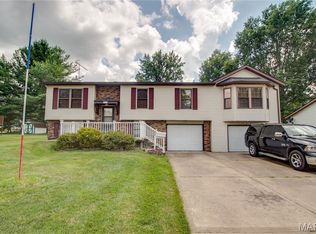
 MLS ID #26043423, Robert D Doody, Tarrant and Harman Real Estate and Auction Co. MARIS
 - $220,0003 bd2 ba2.4k sqft604 E Exchange St, Jerseyville, IL 62052For Sale
 MLS ID #26041615, Kristina K Woolsey, Market Pro Realty, Inc. MARIS
 - $187,0003 bd2 ba1.4k sqft111 W Barr Pl, Jerseyville, IL 62052For Sale
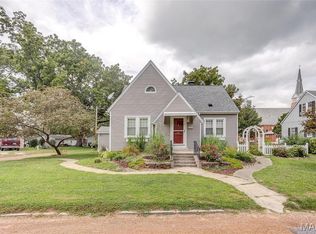 MLS ID #26019043, Matt G Horn, Landmark Realty. MARIS
 - $164,5002 bd2 ba1.2k sqft605 Slaten Ave, Jerseyville, IL 62052For Sale
 MLS ID #26035956, Racheal Jones, Market Pro Realty, Inc. MARIS
 - $137,0003 bd2 ba1.1k sqft114 Andrew Ave, Jerseyville, IL 62052For SaleMLS ID #26027765, Tammy Cooley, Landmark Realty. MARIS
- $189,9003 bd1 ba1.1k sqft24379 Us Highway 67, Jerseyville, IL 62052For SaleMLS ID #26043525, Ryan Bland, Tarrant and Harman Real Estate and Auction Co. MARIS
- $276,0003 bd2 ba1.7k sqft1325 2nd St, Portage Des Sioux, MO 63373For SaleMLS ID #26040572, Jane E Cape, Century 21 First Choice-Rolla. MARIS
- $225,0003 bd2 ba1.5k sqft5506 Ladue Dr, Godfrey, IL 62035For SaleMLS ID #26044030, Alicia Johnson, Tarrant and Harman Real Estate and Auction Co. MARIS
- $--4 bd2 ba2.5k sqft19050 Grange Hall Rd, Brighton, IL 62012AuctionAuction.com 2
- $260,0003 bd4 ba2.2k sqft4723 Brecht Ln, Godfrey, IL 62035For SaleMLS ID #26031717, Alicia B Franck, Keller Williams Marquee. MARIS
- $275,0003 bd2 ba2.1k sqft6607 Wenzel Rd, Alton, IL 62002For SaleMLS ID #26038801, Jodie Keiser-Vancil, Tarrant and Harman Real Estate and Auction Co. MARIS
- $389,0003 bd2 ba1.7k sqft1006 Brianna Ct, Jerseyville, IL 62052New ConstructionMLS ID #26041439, Brianna Hansen, Market Pro Realty, Inc. MARIS
- $275,0003 bd3 ba1.9k sqft55 Queens Dr, Florissant, MO 63034For SaleMLS ID #26037707, Mimi Miranda, Platinum Realty of St. Louis. MARIS
- $175,0003 bd1 ba1.6k sqft28986 Delhi Rd, Jerseyville, IL 62052For SaleMLS ID #26037630, Lisa R Funk, RE/MAX Alliance. MARIS
- $--3 bd3 ba1.4k sqft2750 N Rodgers Ave, Alton, IL 62002AuctionAuction.com 2
- $139,0003 bd3 ba1.4k sqft505 Hinton St, Kane, IL 62054For SaleMLS ID #26038571, Kristina K Woolsey, Market Pro Realty, Inc. MARIS
- $319,0003 bd2 ba1.5k sqft916 Brianna Ct, Jerseyville, IL 62052New ConstructionMLS ID #25066846, Brianna Hansen, Market Pro Realty, Inc. MARIS
- $275,0003 bd2 ba1.7k sqft981 Koenig Dr, Godfrey, IL 62035For SaleMLS ID #26043708, Michelle L Anderson, Dream Home Realty Centre, Wr. MARIS
- $269,9005 bd2 ba2.3k sqft121 N Cedar St, Grafton, IL 62037For SaleMLS ID #26035820, Racheal Jones, Market Pro Realty, Inc. MARIS
- $275,0003 bd3 ba2.3k sqft24 Islander Dr, Brighton, IL 62012For SaleMLS ID #26038507, Abigail Delehanty, Tarrant and Harman Real Estate and Auction Co. MARIS
