RARE FIND! Exceptional, quality two-family home completely rebuilt in 2014 in the heart of South Grafton! This fabulous property offers the comfort and style of a single-family home. Each unit features 3 spacious bedrooms, full bath, separate laundry, and an open-concept layout with gleaming hardwood floors, recessed lighting, double windows, and stunning kitchens with granite counters, gas cooking, and stainless steel appliances. Separate utilities. Water supplied by South Grafton Water District. Forced hot air gas heat, and central air provide modern efficiency and comfort. Walk-up attic, ample storage in the basement and in the garage building. Accessory Dwelling Unit (ADU) potential with garage. Picturesque, private backyard features a stone patio, fire-pit and spectacular perennial gardens. 15+ parking spaces. Ideal for owner-occupants or investors—convenient to major routes, T-Train and more! Don't miss this gem!
Sold for $830,000
$830,000
297 Providence Rd, Grafton, MA 01560
6beds
2,992sqft
2 Family - 2 Units Up/Down
Built in 1920
-- sqft lot
$836,300 Zestimate®
$277/sqft
$2,326 Estimated rent
Home value
$836,300
$778,000 - $903,000
$2,326/mo
Zestimate® history
Owner options
List your home for rent
$2,326/mo
Rent Zestimate®
Find your next renter with Zillow Rental Manager. Plus, with online applications, you can quickly screen prospective tenants – for free.
$2,326/mo
Rent Zestimate®
Refinance and save
$5,664/mo
Est. payment
Refinancing to a lower rate could help reduce your monthly payments and save thousands over the life of the loan.
$5,664/mo
Est. payment
Explore your selling options
Work with a Zillow partner agent
Leverage their expertise and Zillow's premium Showcase listings to get your home seen by more buyers.
Get startedList with your own agent
Get your home in front of millions of buyers by listing it on Zillow.
Learn how to do itSell it yourself
Take full control of how buyers see your home on Zillow by listing For Sale by Owner (FSBO).
List your homeWhat's special
Central airSeparate laundryStone patioOpen-concept layoutPicturesque private backyardGleaming hardwood floorsWalk-up attic
Zillow last checked:
Listing updated:
Listed by:
Barbara Rybicki 508-415-1465,
REMAX Executive Realty 508-435-6700
Bought with:
Leonidas Dosreis
Property Investors & Advisors, LLC
Source: MLS PIN,MLS#: 73500206
Facts & features
Interior
Bedrooms & bathrooms
- Bedrooms: 6
- Bathrooms: 2
- Full bathrooms: 2
Heating
- Forced Air, Natural Gas
Cooling
- Central Air
Appliances
- Included: Range, Dishwasher, Microwave, Refrigerator, Washer, Dryer
- Laundry: Gas Dryer Hookup, Electric Dryer Hookup, Washer Hookup
Features
- Stone/Granite/Solid Counters, Upgraded Cabinets, Bathroom With Tub & Shower, Open Floorplan, Remodeled, Ceiling Fan(s), Walk-Up Attic, Pantry, Living Room, Dining Room, Kitchen, Laundry Room, Living RM/Dining RM Combo
- Flooring: Vinyl, Hardwood
- Basement: Full
- Has fireplace: No
Interior area
- Total structure area: 2,992
- Total interior livable area: 2,992 sqft
- Finished area above ground: 2,992
Property
Parking
- Total spaces: 16
- Parking features: Paved Drive, Off Street, Paved
- Garage spaces: 1
- Uncovered spaces: 15
Features
- Patio & porch: Porch, Deck - Composite
- Exterior features: Rain Gutters, Garden
- Frontage length: 140.00
Lot
- Size: 0.64 Acres
- Features: Wooded, Level
Details
- Parcel number: 1528609
- Zoning: RMF
Construction
Type & style
- Home type: MultiFamily
- Property subtype: 2 Family - 2 Units Up/Down
Materials
- Frame
- Foundation: Concrete Perimeter
- Roof: Shingle
Condition
- Year built: 1920
Utilities & green energy
- Sewer: Public Sewer
- Water: Public
- Utilities for property: for Gas Range, for Gas Dryer, for Electric Dryer, Washer Hookup
Community & HOA
Community
- Features: Highway Access, House of Worship, Public School, T-Station
Location
- Region: Grafton
Financial & listing details
- Price per square foot: $277/sqft
- Tax assessed value: $608,200
- Annual tax amount: $8,326
- Date on market: 6/2/2026
- Exclusions: The Antique Candle Glass Chandelier In The Kitchen On The First Floor.
- Total actual rent: 5520
Price history
| Date | Event | Price |
|---|---|---|
| 6/24/2026 | Sold | $830,000+7.1%$277/sqft |
Source: MLS PIN #73500206 Report a problem | ||
| 6/3/2026 | Pending sale | $775,000$259/sqft |
Source: MLS PIN #73500206 Report a problem | ||
| 4/25/2026 | Contingent | $775,000$259/sqft |
Source: MLS PIN #73500206 Report a problem | ||
| 4/17/2026 | Listed for sale | $775,000+89%$259/sqft |
Source: MLS PIN #73500206 Report a problem | ||
| 5/31/2017 | Sold | $410,000+2.5%$137/sqft |
Source: Public Record Report a problem | ||
| 3/26/2017 | Pending sale | $399,900$134/sqft |
Source: Lamacchia Realty, Inc. #72135416 Report a problem | ||
| 3/24/2017 | Listed for sale | $399,900-3.6%$134/sqft |
Source: Lamacchia Realty, Inc. #72135416 Report a problem | ||
| 6/7/2016 | Listing removed | $415,000$139/sqft |
Source: RE/MAX Executive Realty #72006208 Report a problem | ||
| 5/16/2016 | Listed for sale | $415,000+388.2%$139/sqft |
Source: RE/MAX Executive Realty #72006208 Report a problem | ||
| 9/10/1996 | Sold | $85,000$28/sqft |
Source: Public Record Report a problem | ||
Public tax history
| Year | Property taxes | Tax assessment |
|---|---|---|
| 2025 | $8,011 +4.2% | $574,700 +7% |
| 2024 | $7,689 +3% | $537,300 +13% |
| 2023 | $7,467 +9.7% | $475,300 +17.9% |
| 2022 | $6,806 +3.2% | $403,200 +5.1% |
| 2021 | $6,592 +16.4% | $383,700 +11.8% |
| 2020 | $5,663 -0.7% | $343,200 +0.3% |
| 2019 | $5,703 -2.1% | $342,300 -2.5% |
| 2018 | $5,825 -0.3% | $351,100 -1.4% |
| 2017 | $5,842 +19.5% | $356,200 +22% |
| 2016 | $4,889 +70% | $291,900 +67.5% |
| 2015 | $2,876 -16.9% | $174,300 -23.1% |
| 2014 | $3,461 -1.2% | $226,800 +0.7% |
| 2013 | $3,502 +9.1% | $225,200 -0.8% |
| 2012 | $3,209 -3.3% | $227,100 -6.7% |
| 2011 | $3,318 +3.6% | $243,400 -5.5% |
| 2010 | $3,203 +19.5% | $257,700 +4.1% |
| 2009 | $2,680 -6.5% | $247,500 -13.2% |
| 2008 | $2,866 +3% | $285,200 -2.2% |
| 2007 | $2,783 +0.6% | $291,700 +6.3% |
| 2006 | $2,766 +32.6% | $274,400 +36.7% |
| 2005 | $2,086 -3.9% | $200,800 |
| 2004 | $2,171 +38.4% | $200,800 +92% |
| 2003 | $1,569 +8.2% | $104,600 |
| 2001 | $1,450 +11% | $104,600 +24.4% |
| 1999 | $1,306 | $84,100 |
Find assessor info on the county website
Neighborhood: 01560
Nearby homes
- $---- bd-- ba-- sqft296 Providence Rd, South Grafton, MA 01560Off Market
- $515,2003 bd2 ba2.1k sqft298 Providence Rd, South Grafton, MA 01560Off Market
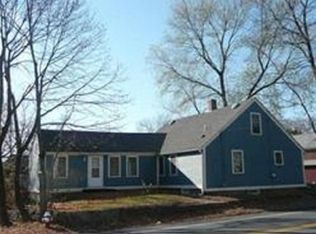
- $419,5004 bd1 ba-- sqft300 Providence Rd APT A, South Grafton, MA 01560Off Market
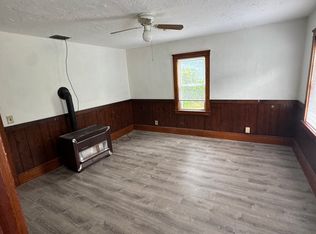
- $606,2003 bd1 ba1.2k sqft300 Providence Rd APT B, South Grafton, MA 01560Off Market
- $--3 bd2 ba-- sqft301B Providence Rd, South Grafton, MA 01560Off Market
- $560,200-- bd-- ba-- sqft299-301 Providence Rd, South Grafton, MA 01560Off Market
- $--3 bd1 ba1.4k sqft299-301 Providence Rd #301A, South Grafton, MA 01560Off Market
- $615,2005 bd3 ba2.6k sqft294 Providence Rd, South Grafton, MA 01560Off Market
Nearby schools
GreatSchools rating
- NASouth Grafton Elementary SchoolGrades: PK-1Distance: 0.9 mi
- 8/10Grafton Middle SchoolGrades: 7-8Distance: 2.6 mi
- 7/10Grafton High SchoolGrades: 9-12Distance: 2.6 mi
Schools provided by the listing agent
- Elementary: Ges, Sges
- Middle: Grafton Middle
- High: Ghs
Source: MLS PIN. This data may not be complete. We recommend contacting the local school district to confirm school assignments for this home.
Get a cash offer in 3 minutes
Find out how much your home could sell for in as little as 3 minutes with a no-obligation cash offer.
Estimated market value
$836,300
Get a cash offer in 3 minutes
Find out how much your home could sell for in as little as 3 minutes with a no-obligation cash offer.
Estimated market value
$836,300
- Massachusetts
- Worcester County
- Grafton
- 01560
- 297 Providence Rd
